

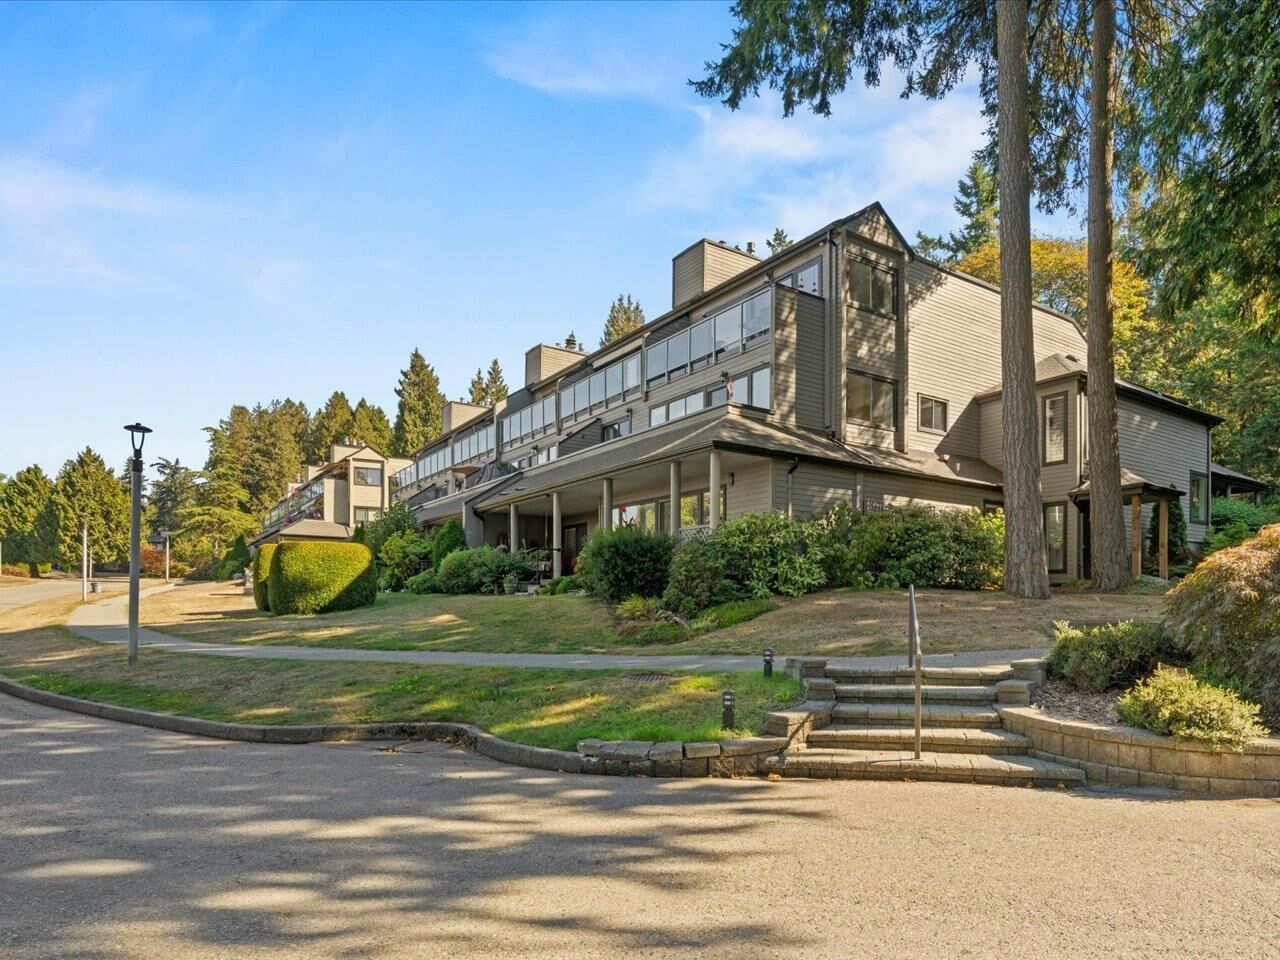
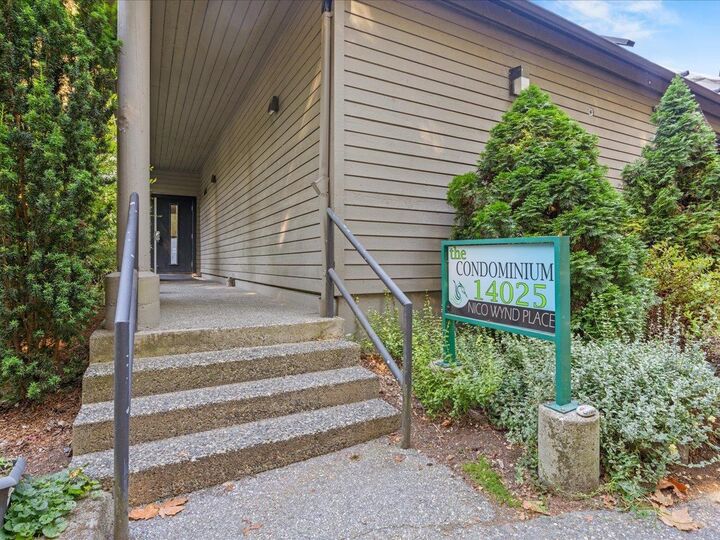
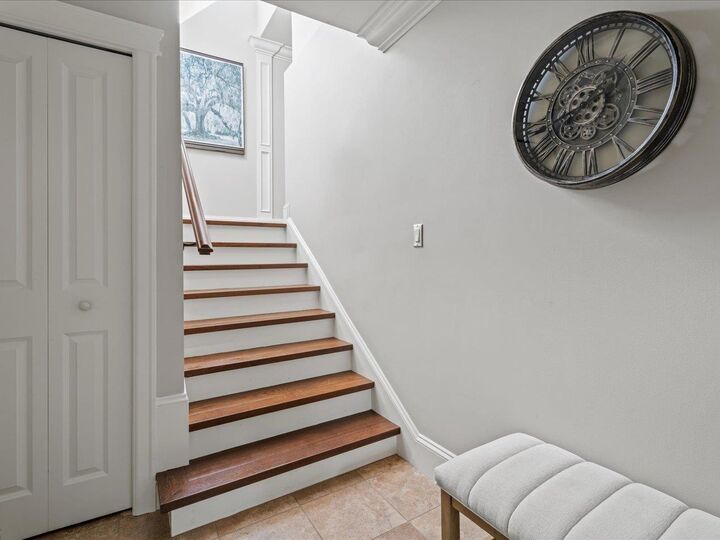
Listing Courtesy of:  CREA / Listed By: Re/Max Colonial Pacific Realty
 CREA / Listed By: Re/Max Colonial Pacific Realty
14025 Nico Wynd Place 11 Surrey, BC V4P 1J2
Active (16 Days)
$868,000 (CAD)
MLS®:
R3168886
R3168886
Taxes
$3,652(2026)
$3,652(2026)
Type
Condo
Condo
Year Built
1981
1981
Style
Other
Other
Views
View, River View, Mountain View
View, River View, Mountain View
County
Metro Vancouver
Metro Vancouver
Listed By
Pamela Mitchell, Re/Max Colonial Pacific Realty
Source
CREA
Last checked Oct 11 2026 at 1:10 AM GMT+0000
CREA
Last checked Oct 11 2026 at 1:10 AM GMT+0000
Bathroom Details
- Full Bathrooms: 2
Interior Features
- Washer
- Refrigerator
- Dishwasher
- Microwave
- Central Vacuum
- Stove
- Dryer
- Garage Door Opener
- Wine Fridge
Lot Information
- No Smoking Home
Property Features
- Fireplace: Total: 1
Heating and Cooling
- Baseboard Heaters
- Heat Pump
- Electric
- Air Conditioned
Basement Information
- Unknown
- None
Pool Information
- Indoor Pool
Condo Information
- Fees: $710/Monthly
Utility Information
- Sewer: Sanitary Sewer, Storm Sewer
Parking
- Total: 2
- Underground
- Other
- Visitor Parking
Living Area
- 1,498 sqft
Location
Disclaimer: The trademarks REALTOR®, REALTORS®, and the REALTOR® logo are controlled
by The Canadian Real Estate Association (CREA) and identify real estate professionals who are members of CREA. Listing Data Last Updated: 10/10/26 18:10
The trademarks REALTOR®, REALTORS®, and the REALTOR® logo are controlledby The Canadian Real Estate Association (CREA) and identify real estate professionals who are members of CREA. Listing Data Last Updated: 10/10/26 18:10


Description