

Listing Courtesy of: VANCOUVER - IDX / Listed By: 1ne Collective Realty Inc.
1862 148A Street Surrey, BC V4A 6R5
Active (25 Days)
$1,318,000 (CAD)
OPEN HOUSE TIMES
-
OPENSat, Nov 71:00 pm - 3:00 pm
-
OPENSun, Nov 81:00 pm - 3:00 pm
Description
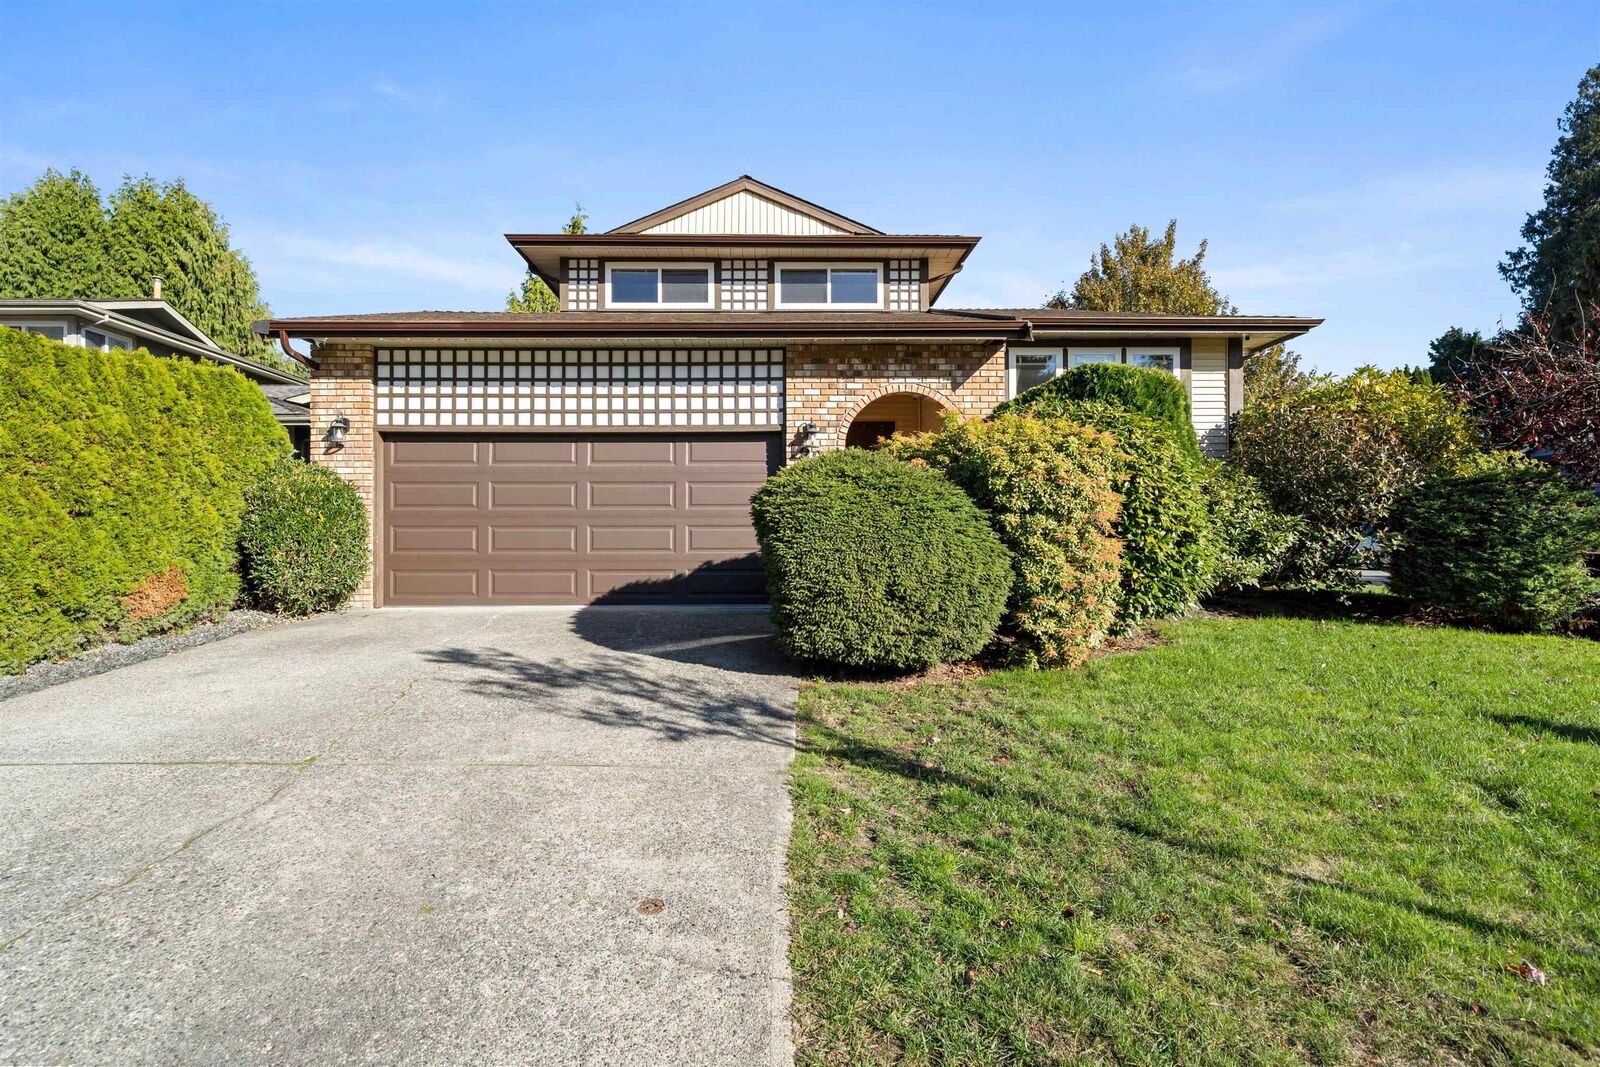
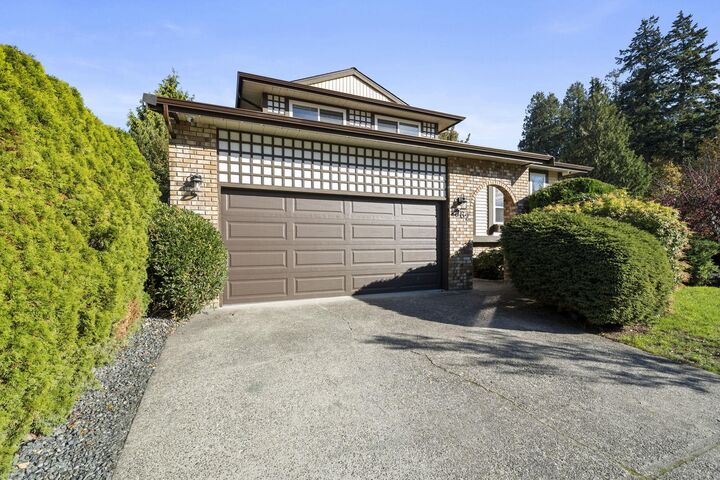
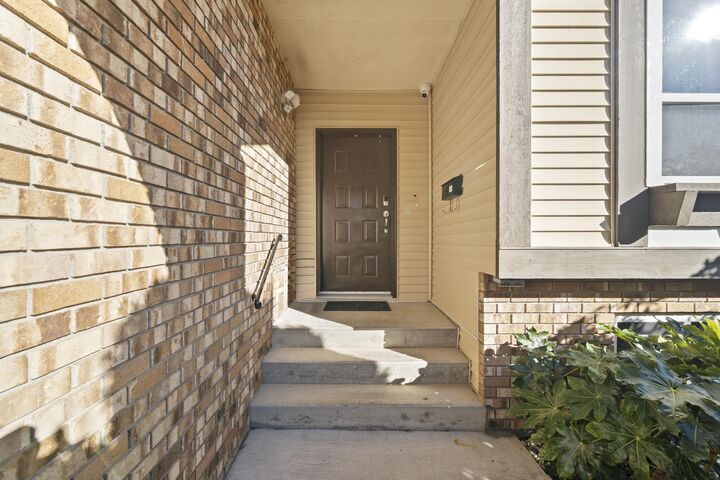
LOCATION LOCATION LOCATION! Welcome to this well-maintained 4bed 3bath family home in the highly desirable Sunnyside neighbourhood! Offering 2195 sqft of living space on a generous 6071 sqft. rectangular corner lot, this home features a functional, classic layout ideal for family living. Just a 2-minute walk to Semiahmoo Secondary (IB) and H.T. Thrift Elementary, with parks, shopping, recreation centres and swimming facilities nearby. Numerous upgrades include roof and gutters (approx. 2016), windows(2011), flooring(2011), granite countertops, fresh painted cabinet(2020), and hot water tank (2019), Heat pump A/C Heating(2024) and EV charger. RF zoning also allow multifamily development in the future. A fantastic opportunity to own in one of South Surrey's most sought-after neighbourhoods!
MLS®:
R3174917
R3174917
Taxes
$5,378(2026)
$5,378(2026)
Lot Size
6,071 SQFT
6,071 SQFT
Type
Single-Family Home
Single-Family Home
Year Built
1982
1982
County
Metro Vancouver
Metro Vancouver
Listed By
Erin Chen Prec*, 1ne Collective Realty Inc.
Source
VANCOUVER - IDX
Last checked Nov 7 2026 at 12:35 PM GMT+0000
VANCOUVER - IDX
Last checked Nov 7 2026 at 12:35 PM GMT+0000
Bathroom Details
- Full Bathrooms: 3
Interior Features
- Dishwasher
- Refrigerator
- Stove
- Washer/Dryer
Lot Information
- Central Location
- Recreation Nearby
- Private
- Cleared
Property Features
- Fireplace: 0
- Foundation: Concrete Perimeter
Heating and Cooling
- Forced Air
Basement Information
- Finished
Flooring
- Laminate
- Tile
Exterior Features
- Roof: Asphalt
Utility Information
- Utilities: Electricity Connected, Water Connected, Community, Natural Gas Connected
- Sewer: Public Sewer
Garage
- Garage
Parking
- Front Access
- Garage Door Opener
- Garage Double
- Total: 4
Stories
- 2
Living Area
- 2,195 sqft
Location
Disclaimer: Copyright 2026 Real Estate Board of Greater Vancouver IDX. All rights reserved. This information is deemed reliable, but not guaranteed. The information being provided is for consumers’ personal, non-commercial use and may not be used for any purpose other than to identify prospective properties consumers may be interested in purchasing. Data last updated 11/7/26 04:35

