

Listing Courtesy of: NOVA SCOTIA - IDX / Listed By: Royal Lepage Atlantic
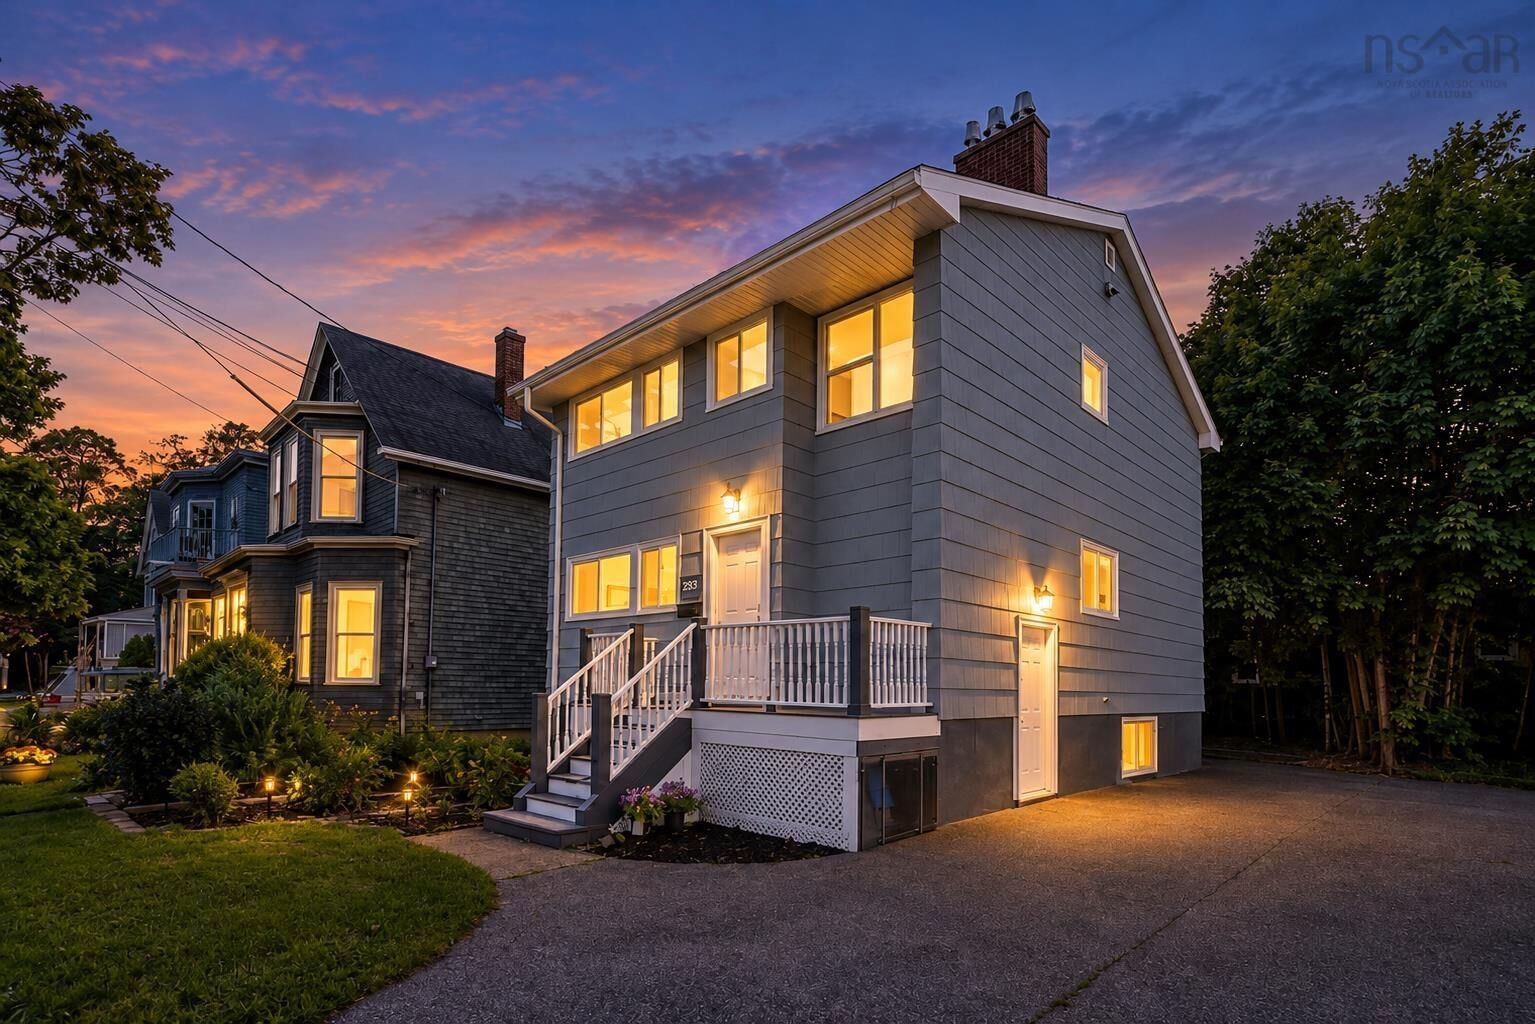
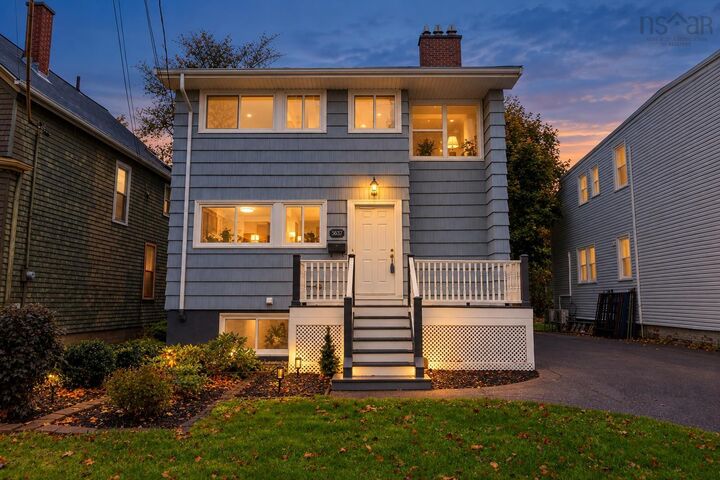
5537 Atlantic Street Halifax, NS B3H 1G6
Pending (16 Days)
$899,000 (CAD)
MLS®:
202626538
202626538
Lot Size
3,999 SQFT
3,999 SQFT
Type
Single-Family Home
Single-Family Home
Year Built
1965
1965
Style
2 Storey
2 Storey
Views
No
No
County
Halifax Regional Municipality
Halifax Regional Municipality
Listed By
Simon Zhu, Royal Lepage Atlantic
Source
NOVA SCOTIA - IDX
Last checked Nov 7 2026 at 1:09 PM GMT+0000
NOVA SCOTIA - IDX
Last checked Nov 7 2026 at 1:09 PM GMT+0000
Bathroom Details
- Full Bathrooms: 2
- Half Bathroom: 1
Interior Features
- Appliances : Dishwasher
- Appliances : Washer
- Appliances : Refrigerator
- Appliances : Dryer
- Appliances : Range
Subdivision
- 2-C
Lot Information
- Cleared
- Landscaped
Property Features
- Fireplace: Exterior Features : Fireplace(s)
- Foundation: Poured Concrete
Heating and Cooling
- Baseboard
- Hot Water
Flooring
- Vinyl
- Tile
Exterior Features
- Wood Siding
- Roof: Asphalt Shingle
Utility Information
- Utilities: Telephone, Cable, High Speed Internet
- Sewer: Municipal
- Fuel: Oil
School Information
- Elementary School: Inglis Street Elementary School
- Middle School: Gorsebrook Junior High School
- High School: Citadel High School
Parking
- Spaces : 0
- Exposed Aggregate
Stories
- 2
Living Area
- 2,293 sqft
Location
Disclaimer: Square footage is based on information available to agent, including County records. Information has not been verified by agent and should be verified by buyer.


Description