43 Rainbrook Close Brampton, ON L6R 0Y9
Listing Courtesy of: PropTX - IDX / Listed By: Team Panag Real Estate Inc.

  43 Rainbrook Close Brampton, ON L6R 0Y9

Active
$1,599,000 (CAD)

5
BED
5
BATH
3500-5000
SQFT

Description

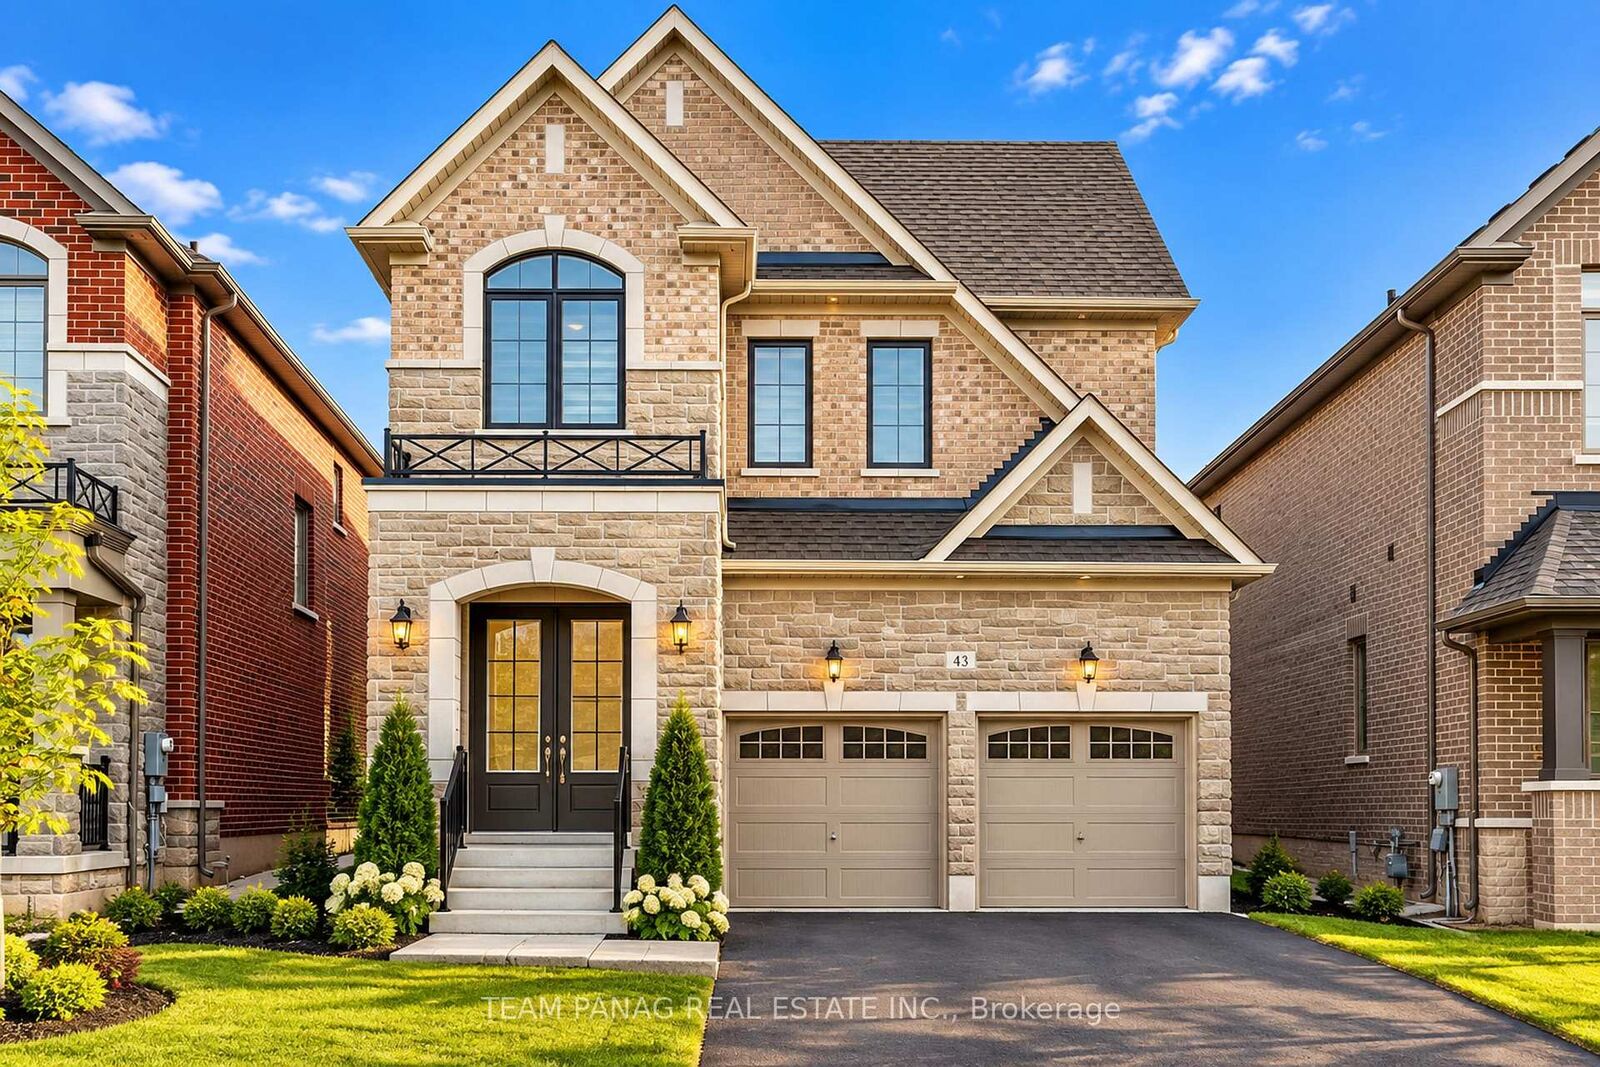
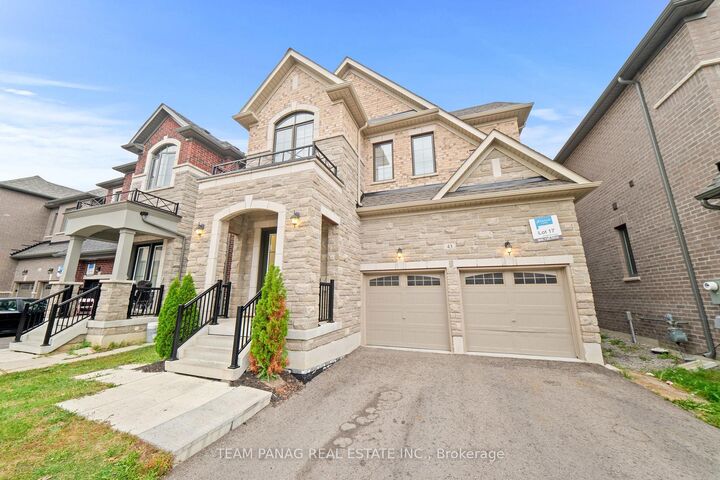
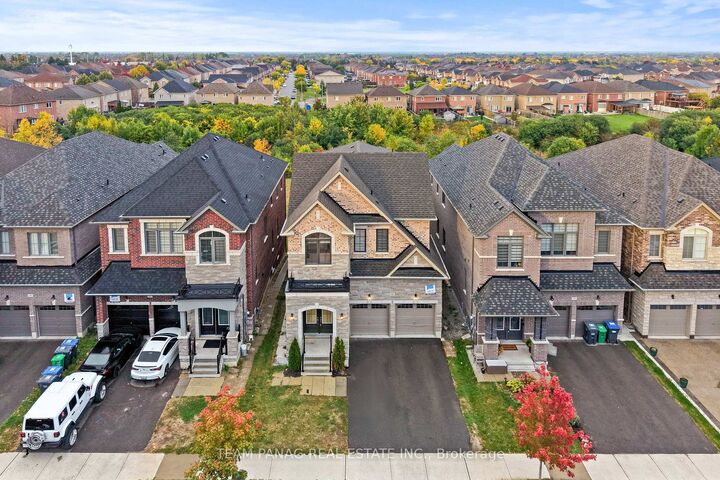
This Home Sits On One Of The Largest Lots In The Subdivision! Welcome To This Exceptional 5-Bedroom, 5-Bathroom Executive Detached Home, Offering //Approximately 3,600 Sq. Ft. Of Above-Grade Living Space// On An **Impressive 190-Ft Deep Ravine Lot.** Built In 2022, This Residence Offers An Ideal Blend Of Luxury, Comfort, And Functionality. A Striking Double-Door Entry Opens To A Bright And Spacious Interior Featuring Hardwood Flooring Throughout The Main Level. 9-Ft Ceilings On Both The Main And Second Floors. The Thoughtfully Designed Layout Includes Generous Living And Dining Areas, An Abundance Of Natural Light, And A Dedicated Main-Floor Office/Den. At The Heart Of The Home Is A Beautifully Appointed Chef-Inspired Kitchen Featuring Extended Cabinetry, Granite Countertops, Built-In Stainless Steel Appliances, And An Oversized Centre Island, Perfect For Everyday Living And Entertaining. The Inviting Family Room Features A Contemporary Gas Fireplace And Expansive Views Overlooking The Private Backyard And Picturesque Ravine. Upstairs, Five Generously Sized Bedrooms Are Complemented By Four Full Bathrooms. The Primary Retreat Features A Walk-In Closet And A Luxurious Upgraded Ensuite Designed For A Spa-Like Experience. Additional Highlights Include A Legal Builder-Provided Separate Side Entrance, Along With A Walk-Out Basement Featuring Large Windows, Offering Exceptional Potential For Future Living Space, Recreation, In-Law Suite, Or Potential Rental Use. Surrounded By Nature Yet Conveniently Located Close To Top-Rated Schools, Parks, Public Transit, Golf Courses, And Major Highways. A Rare Opportunity To Own An Executive Home Offering Exceptional Space, Privacy, And One Of The Largest Ravine Lots In The Subdivision!

MLS®:
W13849174
Taxes
$13,063(2025)
Type
Single-Family Home
Style
2-Storey
Views
Clear, Trees/Woods, Park/Greenbelt, Forest
County
Regional Municipality of Peel
Community
Sandringham-Wellington

Listed By

Team Panag Real Estate Inc.
Source
PropTX - IDX
Last checked Oct 6 2026 at 3:28 PM GMT+0000
Bathroom Details
Interior Features
  • In-Law Capability
Property Features
  • Fireplace: Electric
  • Foundation: Concrete
Heating and Cooling
  • Forced Air
  • Central Air
Basement Information
  • Separate Entrance
  • Walk-Out
Pool Information
  • None
Exterior Features
  • Brick
  • Stone
  • Roof: Shingles
Utility Information
  • Sewer: None
  • Fuel: Gas
  • Energy: Energy Certificate: No
Garage
  • Attached
Parking
  • Available
Stories
  • 2
Location
   
Calculate drive times to this property
 
Powered by INRIX® Drive Time

Powered by Walk Score®
Disclaimer: Copyright 2026 Toronto IDX. All rights reserved. This information is deemed reliable, but not guaranteed. The information being provided is for consumers’ personal, non-commercial use and may not be used for any purpose other than to identify prospective properties consumers may be interested in purchasing. Data last updated 10/6/26 08:28

