49 Harbourtown Crescent Brampton, ON L6V 4P6
Listing Courtesy of: PropTX - IDX / Listed By: eXp Realty

  49 Harbourtown Crescent Brampton, ON L6V 4P6

Active
$949,000 (CAD)

4
BED
3
BATH
2000-2500
SQFT

Description

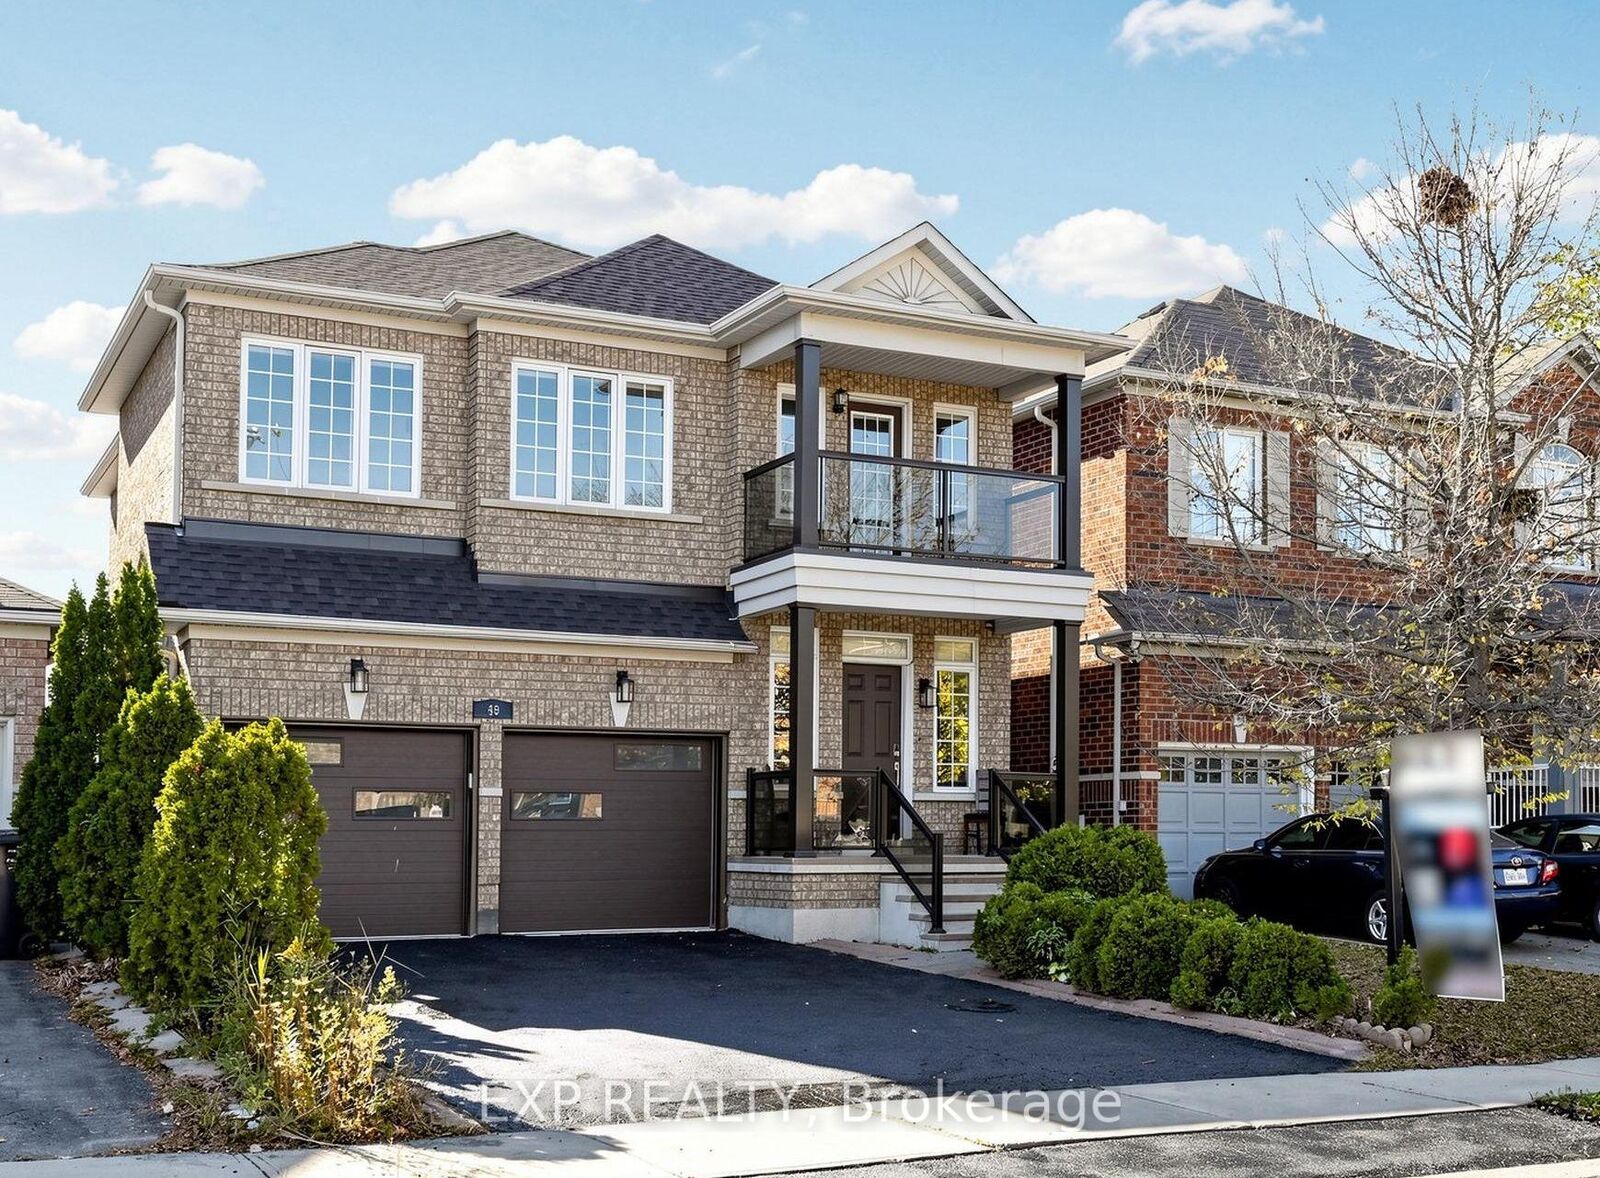
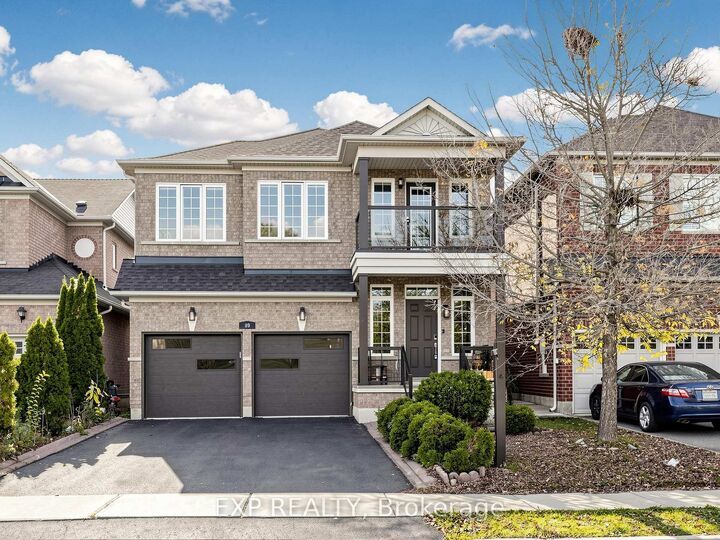
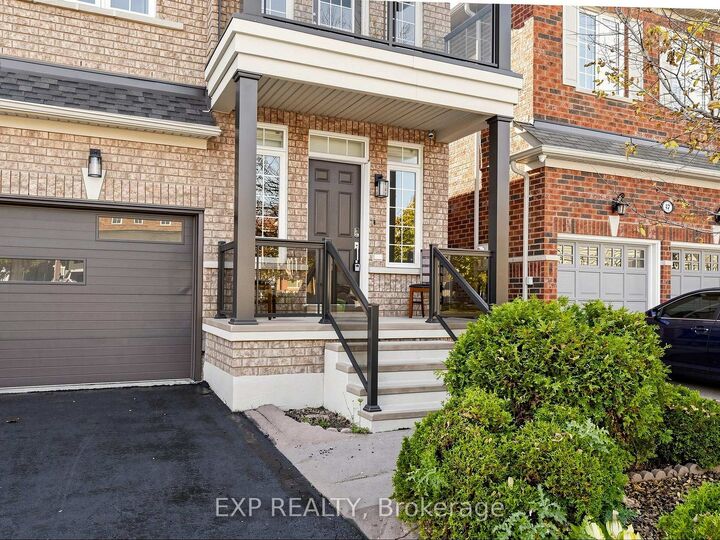
Absolutely Stunning & Beautifully Upgraded 4 Bedroom Detached Home In Prestigious Lakelands Village, Brampton !!! Situated On A Quiet, Family Friendly Street, This Gorgeous, Sun Filled Home Offers Modern Upgrades, Spacious Living & An Exceptional Location * Impressive Grand Entrance With Soaring Open To Above Staircase * 9 Ft Ceilings On Main Floor ** Brand New Modern Kitchen ** Featuring Elegant Quartz Countertops, Stylish Backsplash, Ample Cabinetry, Convenient Pull Out Garbage Bin & Spice Rack ** Newly Painted Throughout ** In Modern Neutral Colours * Beautiful Hardwood Staircase & Upgraded Laminate Flooring * Spacious Open Concept Living & Dining Areas With Abundant Natural Light & Cozy Gas Fireplace * 4 Generously Sized Bedrooms Including Spacious Primary Retreat With Walk In Closet & 4 Pc Ensuite Featuring Soaker Tub & Separate Shower * Versatile Second Floor Office/Computer Nook With Walkout To Private Balcony, Ideal For Working From Home * Convenient Main Floor Laundry * Direct Access From Garage * Safety & Security Window Film Installed On All Windows For Added Protection & Peace Of Mind * Upgraded Modern Insulated Garage Door * Roof Replaced In 2019 * Fully Fenced Backyard With Large Wooden Deck, Perfect For BBQs & Entertaining ** Fantastic Location! ** Steps To Beautiful Lake, Scenic Parks, Esker Lake Trail, Walking & Biking Trails, Schools & Turnberry Golf Club * Minutes To Hwy 410, GO Transit, Public Transit, Trinity Common Mall, Lakelands Plaza, Walmart, Home Depot, RONA, Shoppers Drug Mart, McDonald's, Grocery Stores, Restaurants & Everyday Amenities * Enjoy The Perfect Blend Of Nature, Convenience & Modern Living In One Of Brampton's Most Sought-After Communities ** Beautifully Upgraded & Move-In Ready! ** Offering Exceptional Style, Comfort & Functionality * Just Move In & Enjoy * An Incredible Opportunity You Don't Want To Miss! ** Book Your Private Showing Today & Experience This Exceptional Home For Yourself! A Must-See Home !!!

MLS®:
W14111946
Taxes
$6,916(2025)
Type
Single-Family Home
Style
2-Storey
County
Regional Municipality of Peel
Community
Madoc

Listed By

eXp Realty
Source
PropTX - IDX
Last checked Nov 7 2026 at 7:08 PM GMT+0000
Bathroom Details
Interior Features
  • Carpet Free
Property Features
  • Fireplace: Natural Gas
  • Foundation: Concrete
Heating and Cooling
  • Forced Air
  • Central Air
Basement Information
  • Finished
  • Full
Pool Information
  • None
Exterior Features
  • Brick
  • Roof: Shingles
Utility Information
  • Sewer: Sewer
  • Fuel: Gas
  • Energy: Energy Certificate: No
Garage
  • Attached
Parking
  • Private Double
Stories
  • 2
Location
   
Calculate drive times to this property
 
Powered by INRIX® Drive Time

Powered by Walk Score®
Disclaimer: Copyright 2026 Toronto IDX. All rights reserved. This information is deemed reliable, but not guaranteed. The information being provided is for consumers’ personal, non-commercial use and may not be used for any purpose other than to identify prospective properties consumers may be interested in purchasing. Data last updated 11/7/26 11:08

