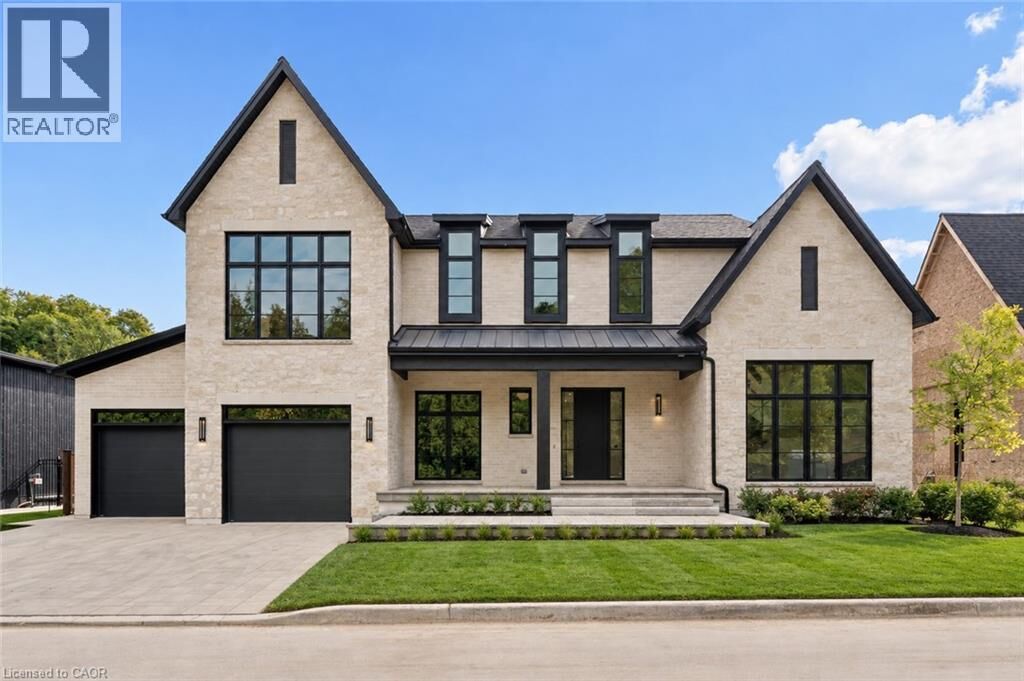
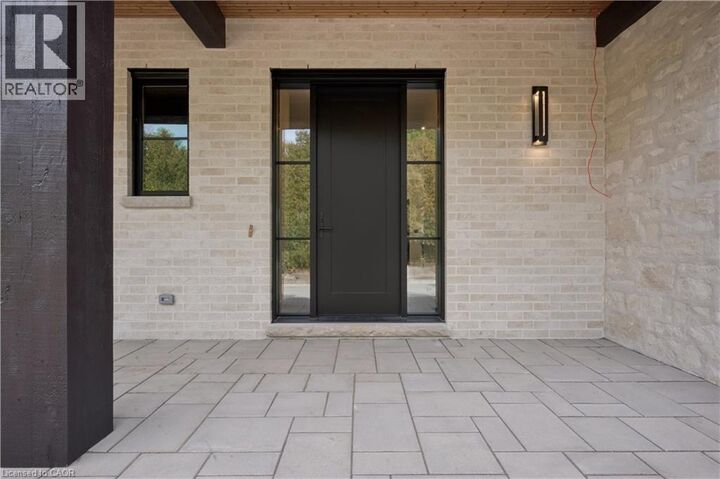
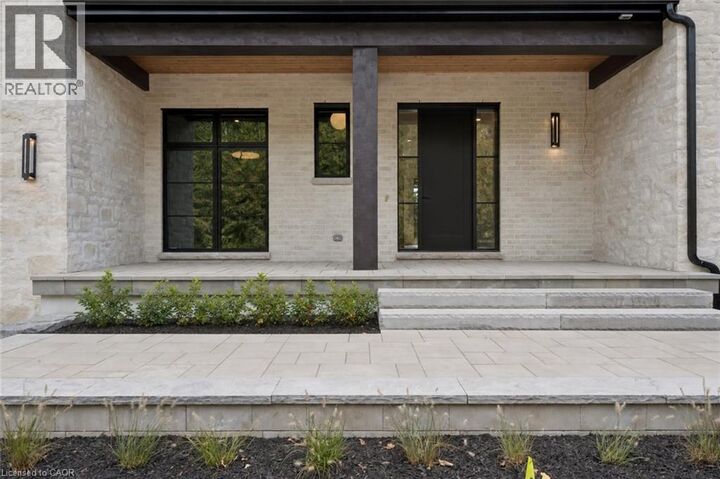
6 Bridlewood Crescent Kitchener, ON N2C 2S4
Listing Courtesy of:  CREA / Listed By: Centralink Realty Inc.

  6 Bridlewood Crescent Kitchener, ON N2C 2S4

Active (9 Days)
$2,749,900 (CAD)
4
BED
4
BATH
3,906
SQFT

Description

A rare opportunity to own a brand-new, fully completed custom home in Hidden Valley—without the wait, uncertainty or added costs of building from scratch. Set within Bridlewood Estates, an intimate enclave of just 26 estate residences on a spacious 82' lot. This spectacular home offers nearly 4,000 sq. ft. of beautifully finished living space above grade, thoughtfully designed for the way families actually live. From the moment you enter, the scale of the home stands out—soaring ceilings, oversized windows and an open, light-filled layout create an impressive sense of space while warm, timeless finishes keep the home feeling inviting. The custom kitchen is the heart of the home, featuring Chervin cabinetry, striking quarzite countertops, an oversized island, premium Monogram and Thermador appliances, a coffee bar and a separate butler’s pantry—equally suited to everyday family life and entertaining. The main floor flows effortlessly between formal and casual living spaces, including a private office, elegant and dramatic dining and living areas with an open-to-above design and two-sided stone cladded fireplace. Large windows and doors connect the interior to the covered outdoor living space with auto-retractable privacy screens and professionally landscaped grounds. Upstairs, the primary suite offers a spacious retreat with a beautifully appointed ensuite and generous walk-in closet. Three additional bedrooms provide exceptional space for family or guests, with ensuite access and walk-in closets, while a second-floor laundry adds everyday convenience. A three-car garage and approximately 2,570 sq. ft. of unfinished lower-level space with high 10' ceilings provide even more flexibility for a future gym, theatre, bar, guest suite or recreation space. 6 Bridlewood offers the combination that is difficult to find: new construction, privacy, nature and convenience in one of Kitchener’s most desirable settings yet minutes from shopping, restaurants and Highway 401 (id:41440)

MLS®:
40868035
Type
Single-Family Home
Year Built
2026
Style
Contemporary
County
Waterloo Regional Municipality

Listed By

Danielle Jaworski, Centralink Realty Inc.
Source
CREA
Last checked Oct 11 2026 at 1:40 AM GMT+0000
Bathroom Details
  • Full Bathrooms: 3
  • Partial Bathroom: 1
Interior Features
  • Washer
  • Refrigerator
  • Dishwasher
  • Gas Stove(s)
  • Dryer
  • Garage Door Opener
  • Microwave Built-In
  • Oven - Built-In
  • Freezer
  • Hood Fan
  • Water Softener
  • Wine Fridge
  • Range - Gas
Subdivision
  • 329 - Hidden Valley/Pioneer Tower
Lot Information
  • Ravine
  • Sump Pump
  • Automatic Garage Door Opener
  • Conservation/Green Belt
Heating and Cooling
  • Forced Air
  • Natural Gas
  • Central Air Conditioning
Basement Information
  • Full
  • Unfinished
Condo Information
  • Fees: $176/Monthly
Exterior Features
  • Stone
  • Wood
  • Metal
  • Concrete
  • Shingles
Utility Information
  • Sewer: Municipal Sewage System
Parking
  • Total: 6
  • Attached Garage
Stories
  • 2
Living Area
  • 3,906 sqft
Location
   
Calculate drive times to this property
 
Powered by INRIX® Drive Time

Powered by Walk Score®
Disclaimer: REALTOR.CA The trademarks REALTOR®, REALTORS®, and the REALTOR® logo are controlled
by The Canadian Real Estate Association (CREA) and identify real estate professionals who are members of CREA. Listing Data Last Updated: 10/10/26 18:40

