

Listing Courtesy of:  CREA / Listed By: Affinity Real Estate Inc
 CREA / Listed By: Affinity Real Estate Inc
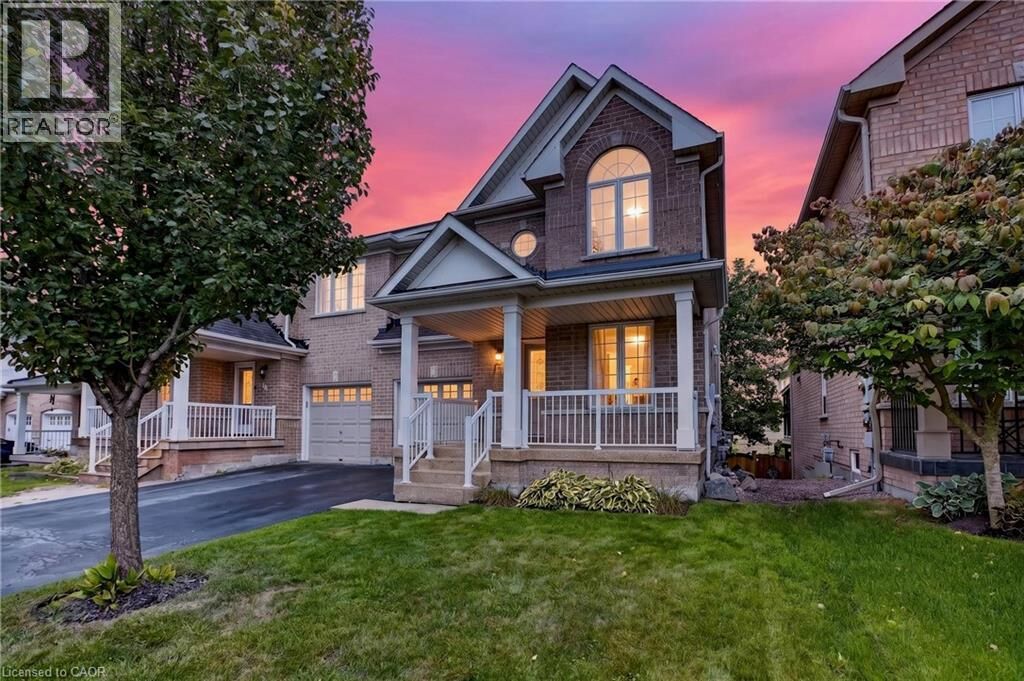
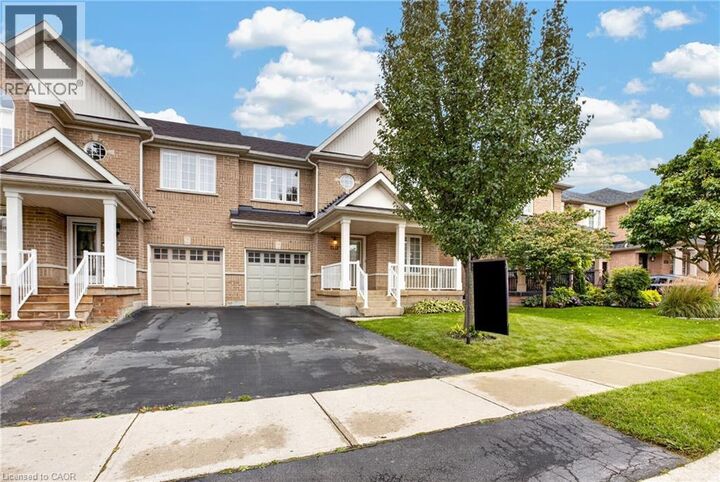
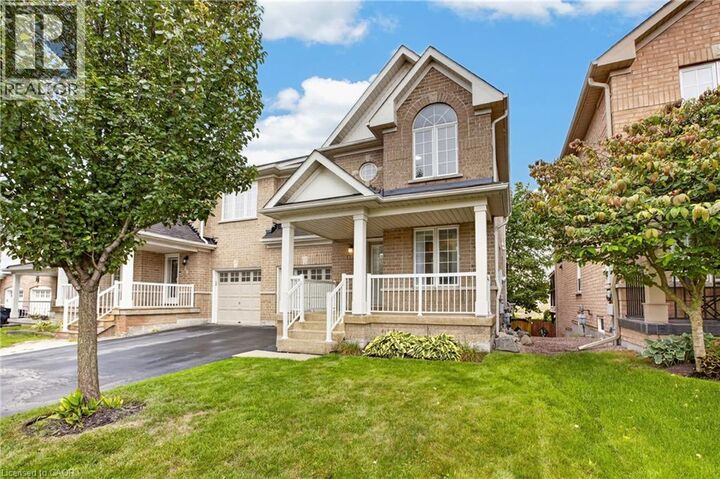
127 Knapton Drive Newmarket, ON L3X 3B3
Active (18 Days)
$799,999 (CAD)
MLS®:
40863188
40863188
Taxes
$4,654
$4,654
Type
Single-Family Home
Single-Family Home
Year Built
2006
2006
Style
Other
Other
County
Regional Municipality of York
Regional Municipality of York
Listed By
Ibrahim Hussein Abouzeid, Affinity Real Estate Inc
Source
CREA
Last checked Oct 5 2026 at 4:30 PM GMT+0000
CREA
Last checked Oct 5 2026 at 4:30 PM GMT+0000
Bathroom Details
- Full Bathrooms: 2
- Partial Bathroom: 1
Interior Features
- Washer
- Refrigerator
- Dishwasher
- Microwave
- Central Vacuum
- Stove
- Dryer
Subdivision
- Newmarket
Property Features
- Fireplace: Total: 1
- Foundation: Poured Concrete
Heating and Cooling
- Forced Air
- Natural Gas
- Central Air Conditioning
Basement Information
- Finished
- Full
Exterior Features
- Brick
Utility Information
- Sewer: Municipal Sewage System
Parking
- Total: 3
- Attached Garage
Stories
- 2
Living Area
- 2,106 sqft
Location
Disclaimer: The trademarks REALTOR®, REALTORS®, and the REALTOR® logo are controlled
by The Canadian Real Estate Association (CREA) and identify real estate professionals who are members of CREA. Listing Data Last Updated: 10/5/26 09:30
The trademarks REALTOR®, REALTORS®, and the REALTOR® logo are controlledby The Canadian Real Estate Association (CREA) and identify real estate professionals who are members of CREA. Listing Data Last Updated: 10/5/26 09:30


Description