



Inscription par: PILLAR 9 - IDX / Re/Max First
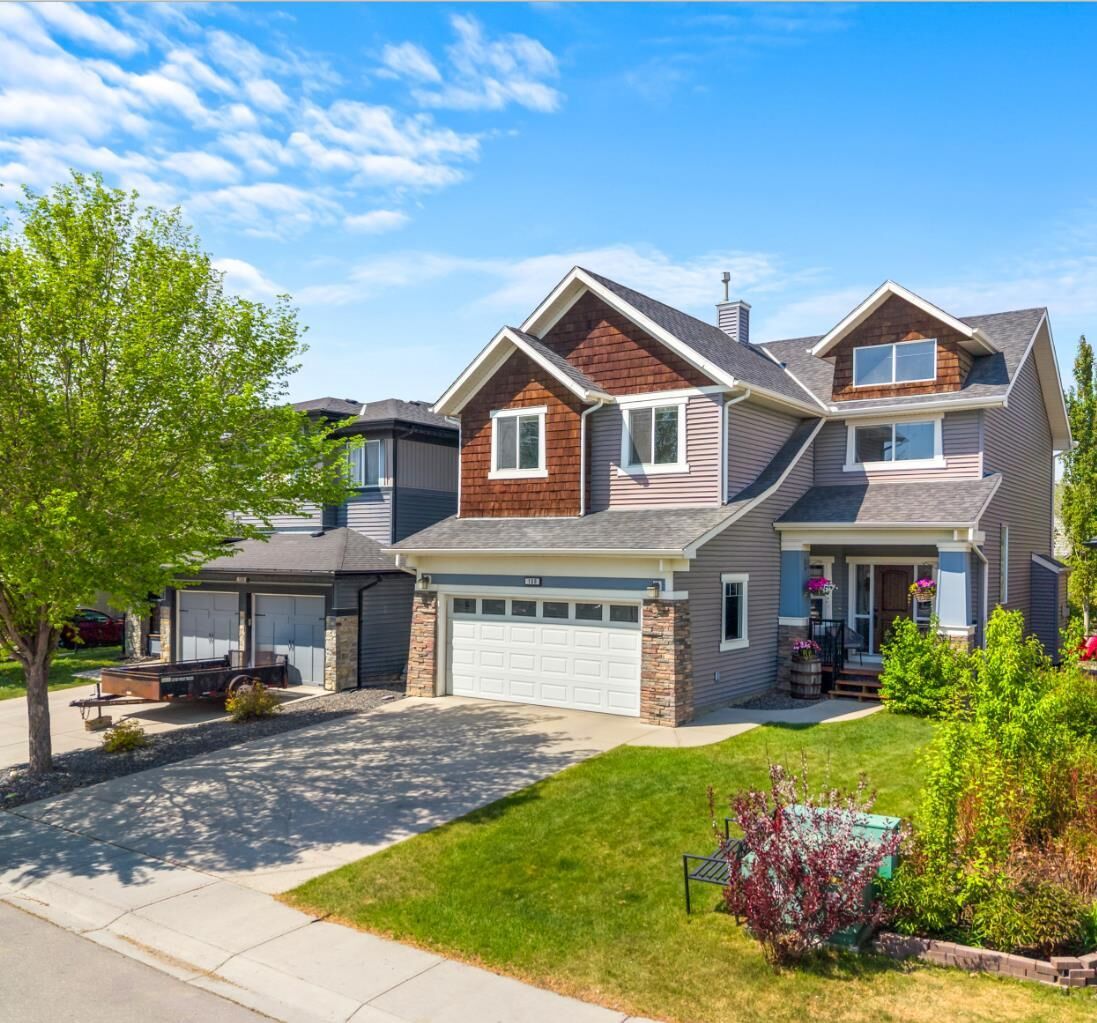
108 Coopers Grove SW Airdrie, AB T4B 0G4
En vigueur
745 000 $ (CAD)
Description
MLS®:
A2313936
A2313936
Surface Terrain
4,542 PI. CA.
4,542 PI. CA.
Catégorie
Single-Family Home
Single-Family Home
Année de Construction
2007
2007
Style
2 Storey
2 Storey
Listed By
Jamie Newton, Re/Max First
Source
PILLAR 9 - IDX
Dernière vérification Mai 29 2026 à 7:48 PM GMT+0000
PILLAR 9 - IDX
Dernière vérification Mai 29 2026 à 7:48 PM GMT+0000
Détails sur les salles de bains
- Salles de bains: 2
- Salles d’eau: 2
Caractéristiques Intérieures
- Appliances : Refrigerator
- Appliances : Dishwasher
- Appliances : Electric Stove
- Laundry/Utility Room : Main Level
- Appliances : Dryer
- Appliances : Microwave
- Appliances : Range Hood
- Appliances : Washer
- Laundry/Utility Room : Sink
- Appliances : Bar Fridge
- Double Vanity
- High Ceilings
- Kitchen Island
- Pantry
- Wired for Sound
- Recessed Lighting
- Appliances : Central Air Conditioner
- Quartz Counters
Quartier
- Coopers Crossing
Informations sur le lot
- Landscaped
- Cul-De-Sac
- Rectangular Lot
- Level
Caractéristiques de la propriété
- Cheminée: Living Room
- Cheminée: Mantle
- Cheminée: Total Fireplace(s) : 1 Gas
- Foundation: Poured Concrete
Chauffage et refroidissement
- Natural Gas
- Central Air
Informations sur les sous-sols
- Full
Planchers
- Carpet
- Hardwood
Caractéristiques extérieures
- Toit: Asphalt Shingle
Garage
- Double Garage Attached
Stationnement
- Parking Space(s) : 4
Étages
- 2
Surface Habitable
- 2,013 pi. ca.
Lieu
Disclaimer: Data is supplied by Pillar 9™ MLS® System. Pillar 9™ is the owner of the copyright in its MLS® System. Data is deemed reliable but is not guaranteed accurate by Pillar 9™. The trademarks MLS®, Multiple Listing Service® and the associated logos are owned by The Canadian Real Estate Association (CREA) and identify the quality of services provided by real estate professionals who are members of CREA. Used under license.
Data is supplied by Pillar 9™ MLS® System. Pillar 9™ is the owner of the copyright in its MLS® System. Data is deemed reliable but is not guaranteed accurate by Pillar 9™. The trademarks MLS®, Multiple Listing Service® and the associated logos are owned by The Canadian Real Estate Association (CREA) and identify the quality of services provided by real estate professionals who are members of CREA. Used under license.
Data is supplied by Pillar 9™ MLS® System. Pillar 9™ is the owner of the copyright in its MLS® System. Data is deemed reliable but is not guaranteed accurate by Pillar 9™. The trademarks MLS®, Multiple Listing Service® and the associated logos are owned by The Canadian Real Estate Association (CREA) and identify the quality of services provided by real estate professionals who are members of CREA. Used under license.


The main floor features warm hardwood flooring and a stunning open concept layout that is perfect for both everyday living for a busy family and entertaining. The renovated kitchen showcases upgraded quartz countertops, a large island, walk through pantry, and seamless flow into the dining and living areas. Cozy up around the fireplace or step outside to enjoy the sunny deck, hot tub, and spacious backyard. You’ll also love the dedicated office space, convenient mudroom, main floor laundry, and 2 piece powder room.
Upstairs offers a bright bonus room that creates the perfect family hangout or media space. The spacious primary retreat includes a walk in closet and beautifully updated ensuite complete with a stand up shower, separate soaker tub, and double vanity. Two additional bedrooms are generously sized and filled with natural light, along with a family bathroom.
The fully developed basement adds even more living space with a large family room, bar area, plenty of storage, and a flexible space ideal for a home gym, office, or future fourth bedroom. A convenient 2 piece bathroom completes the lower level.
This location is close to all commuting roadways, shops and restaurants.
This is the perfect opportunity to own a move in ready home in one of Airdrie’s most sought after communities. Book your showing today!