

Inscription par: PILLAR 9 - IDX / Listed By: Cir Realty
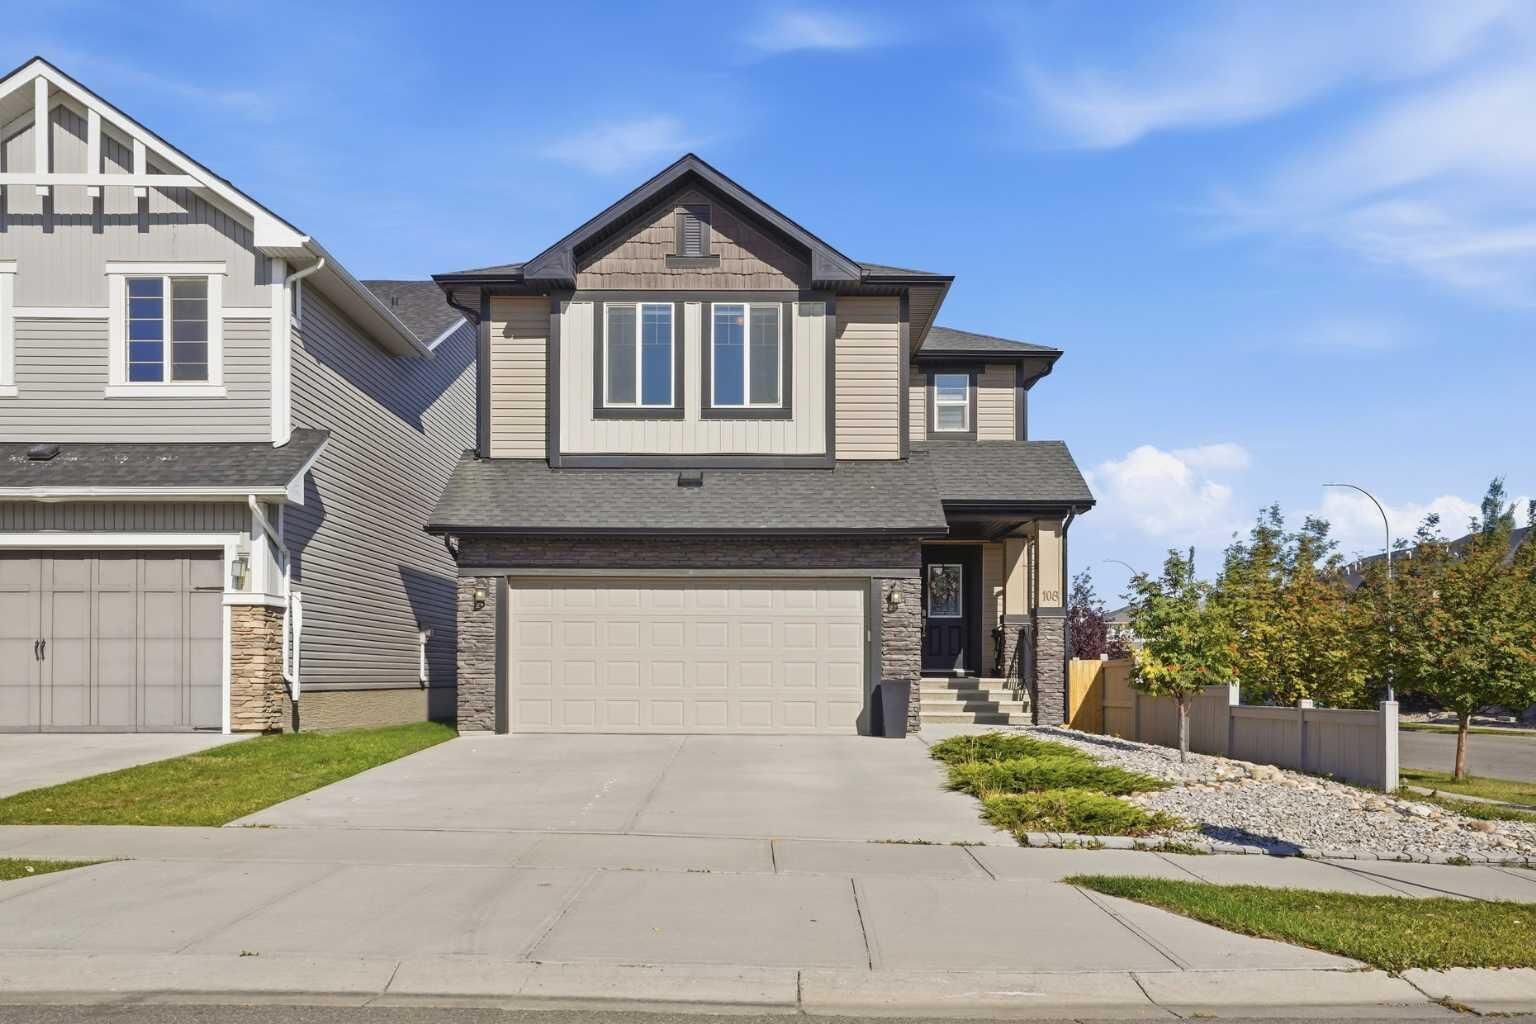
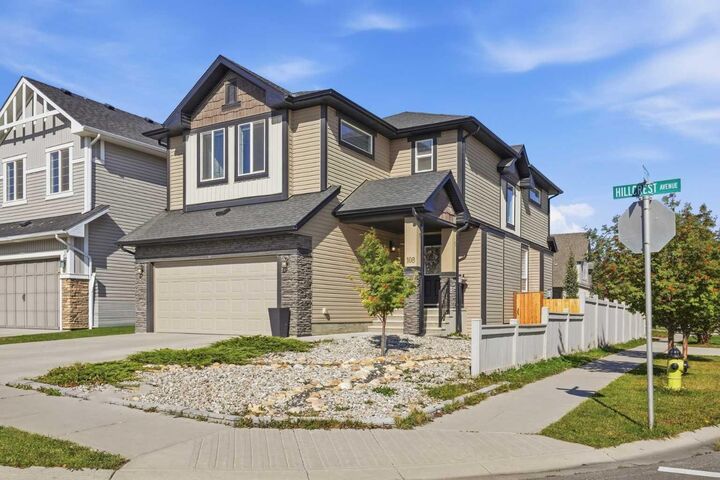
108 Hillcrest Avenue SW Airdrie, AB T4B 4C8
En vigueur (1 Jours)
709 900 $ (CAD)
Description
MLS®:
A2347760
A2347760
Surface Terrain
4,736 PI. CA.
4,736 PI. CA.
Catégorie
Single-Family Home
Single-Family Home
Année de Construction
2018
2018
Style
2 Storey
2 Storey
Listed By
Carla Garcia, Cir Realty
Source
PILLAR 9 - IDX
Dernière vérification Sep 24 2026 à 7:26 PM GMT+0000
PILLAR 9 - IDX
Dernière vérification Sep 24 2026 à 7:26 PM GMT+0000
Détails sur les salles de bains
- Salles de bains: 2
- Salle d’eau: 1
Caractéristiques Intérieures
- Appliances : Refrigerator
- Appliances : Dishwasher
- Appliances : Built-In Oven
- Appliances : Dryer
- Appliances : Microwave
- Appliances : Range Hood
- Appliances : Window Coverings
- Appliances : Gas Cooktop
- Appliances : Washer
- Laundry/Utility Room : Upper Level
- No Smoking Home
- Open Floorplan
- Stone Counters
Quartier
- Hillcrest
Informations sur le lot
- No Neighbours Behind
- Landscaped
- Corner Lot
- Backs on to Park/Green Space
Caractéristiques de la propriété
- Cheminée: Total Fireplace(s) : 1 Electric
- Foundation: Poured Concrete
Chauffage et refroidissement
- Forced Air
- None
Informations sur les sous-sols
- Full
Planchers
- Carpet
- Laminate
- Tile
- Vinyl Plank
Caractéristiques extérieures
- Toit: Asphalt Shingle
Garage
- Double Garage Attached
Stationnement
- Parking Space(s) : 4
Étages
- 2
Surface Habitable
- 2,119 pi. ca.
Lieu
Disclaimer: Data is supplied by Pillar 9™ MLS® System. Pillar 9™ is the owner of the copyright in its MLS® System. Data is deemed reliable but is not guaranteed accurate by Pillar 9™. The trademarks MLS®, Multiple Listing Service® and the associated logos are owned by The Canadian Real Estate Association (CREA) and identify the quality of services provided by real estate professionals who are members of CREA. Used under license.
Data is supplied by Pillar 9™ MLS® System. Pillar 9™ is the owner of the copyright in its MLS® System. Data is deemed reliable but is not guaranteed accurate by Pillar 9™. The trademarks MLS®, Multiple Listing Service® and the associated logos are owned by The Canadian Real Estate Association (CREA) and identify the quality of services provided by real estate professionals who are members of CREA. Used under license.
Data is supplied by Pillar 9™ MLS® System. Pillar 9™ is the owner of the copyright in its MLS® System. Data is deemed reliable but is not guaranteed accurate by Pillar 9™. The trademarks MLS®, Multiple Listing Service® and the associated logos are owned by The Canadian Real Estate Association (CREA) and identify the quality of services provided by real estate professionals who are members of CREA. Used under license.


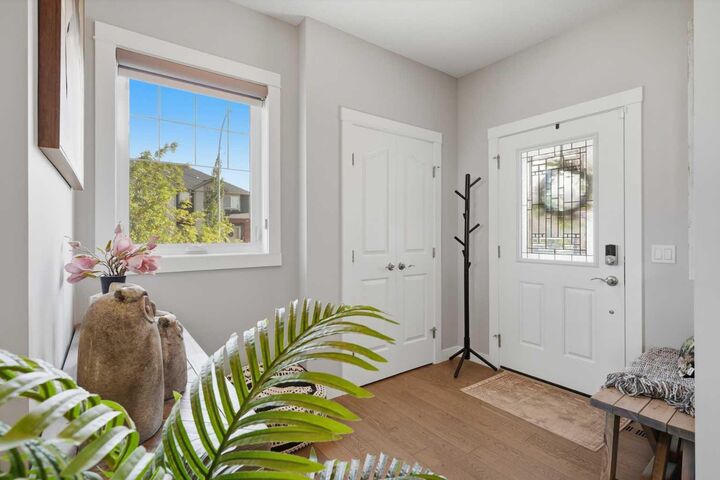
The impressive main floor welcomes you with a spacious foyer, LVP flooring throughout, and a stylish pocket office. The open-concept living room is flooded with natural light through massive corner-lot windows and features a cozy electric fireplace, creating the perfect space to relax and entertain. The showstopping kitchen features ceiling-height cabinetry, modern backsplash, quartz countertops, gas cooktop, chimney hood fan, built-in oven and microwave, and smart refrigerator. A walk-through pantry leads to the spacious mudroom, while the dining area opens onto the deck and low-maintenance backyard.
Upstairs, upgraded metal railings and additional windows in the bonus room add a modern touch. Two spacious bedrooms share a 4-piece bathroom, and the upgraded laundry room offers a sink and additional cabinetry. The impressive primary retreat features a 5-piece ensuite, dedicated makeup vanity, and massive walk-in closet.
The unfinished basement offers excellent potential for future development. Completing this exceptional property is an attached double garage, premium corner-lot location, peaceful greenspace backdrop, extensive upgrades, and unbeatable proximity to the school. A truly special home in one of Airdrie’s desirable family communities.