

Inscription par: PILLAR 9 - IDX / Listed By: Maxwell Capital Realty
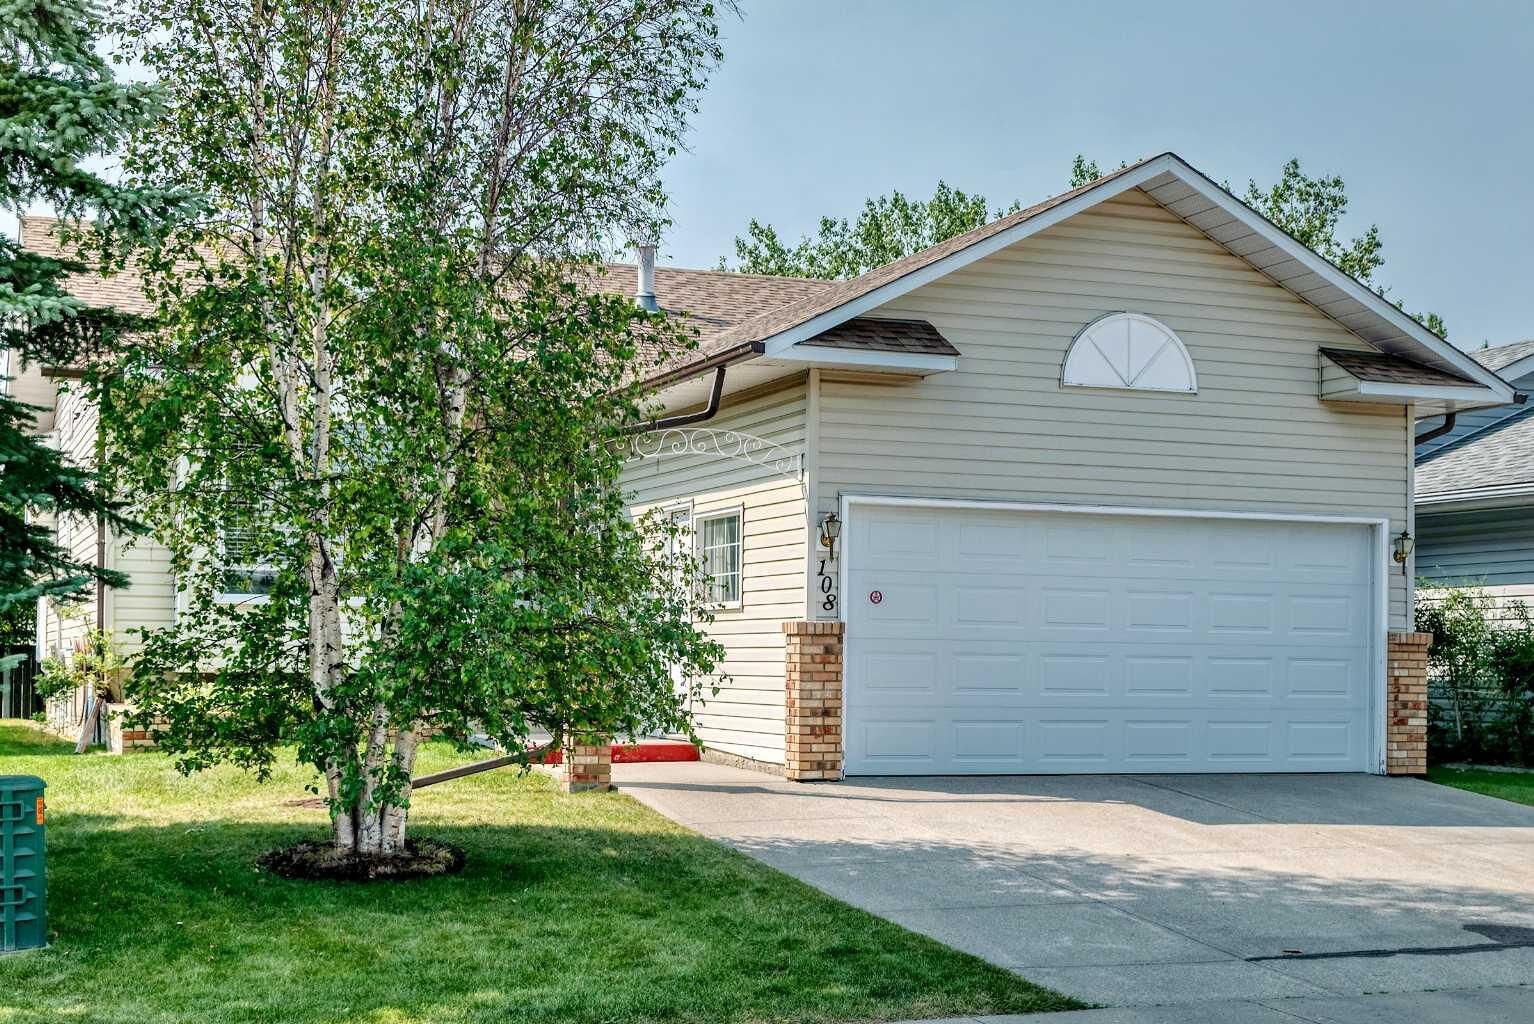
108 Woodside Close NW Airdrie, AB T4B 2C7
En vigueur
600 000 $ (CAD)
MLS®:
A2331828
A2331828
Surface Terrain
4,650 PI. CA.
4,650 PI. CA.
Catégorie
Single-Family Home
Single-Family Home
Année de Construction
1992
1992
Style
Bungalow
Bungalow
Listed By
Peter Laxton, Maxwell Capital Realty
Source
PILLAR 9 - IDX
Dernière vérification Juil 25 2026 à 5:36 AM GMT+0000
PILLAR 9 - IDX
Dernière vérification Juil 25 2026 à 5:36 AM GMT+0000
Détails sur les salles de bains
- Salles de bains: 3
Caractéristiques Intérieures
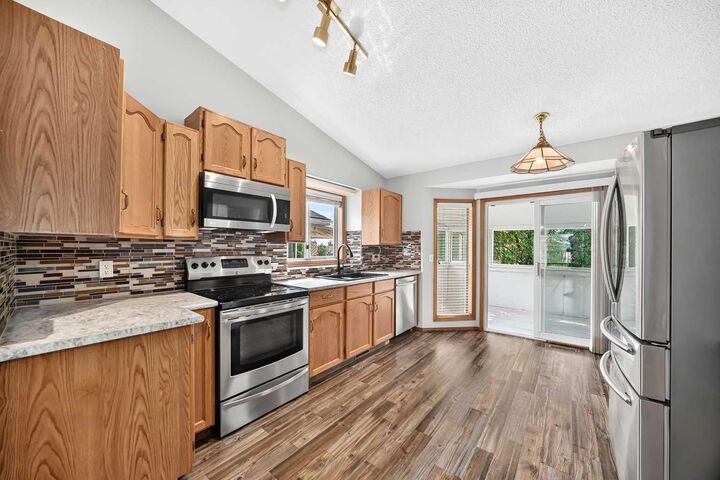
- Appliances : Refrigerator
- Laundry/Utility Room : Main Level
- Appliances : Range Hood
- Appliances : Window Coverings
- Laundry/Utility Room : In Basement
- Appliances : Washer/Dryer Stacked
- Appliances : Range
- Appliances : Gas Water Heater
- No Smoking Home
- No Animal Home
- Appliances : Central Air Conditioner
Quartier
- Woodside
Informations sur le lot
- Landscaped
- Rectangular Lot
- See Remarks
- Fruit Trees/Shrub(s)
- Close to Clubhouse
Caractéristiques de la propriété
- Cheminée: Total Fireplace(s) : 0
- Foundation: Poured Concrete
Chauffage et refroidissement
- Forced Air
- Central Air
Informations sur les sous-sols
- Full
Planchers
- Carpet
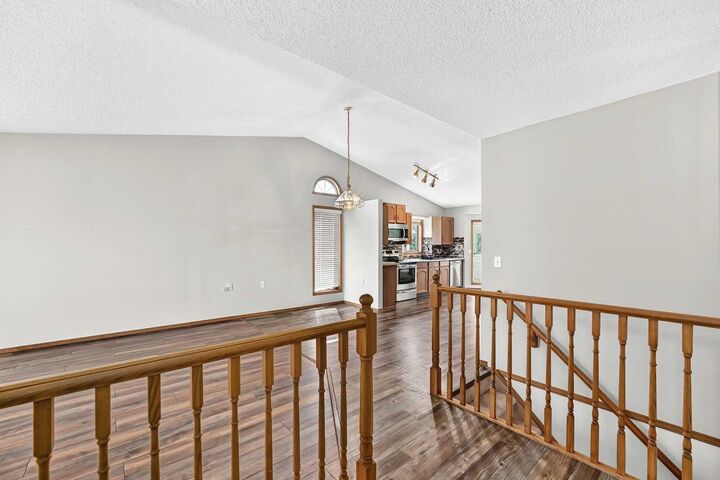
- Laminate
Caractéristiques extérieures
- Toit: Asphalt Shingle
Garage
- Double Garage Attached
Stationnement
- Parking Space(s) : 4
Étages
- 1
Surface Habitable
- 1,169 pi. ca.
Lieu
Disclaimer: Data is supplied by Pillar 9™ MLS® System. Pillar 9™ is the owner of the copyright in its MLS® System. Data is deemed reliable but is not guaranteed accurate by Pillar 9™. The trademarks MLS®, Multiple Listing Service® and the associated logos are owned by The Canadian Real Estate Association (CREA) and identify the quality of services provided by real estate professionals who are members of CREA. Used under license.
Data is supplied by Pillar 9™ MLS® System. Pillar 9™ is the owner of the copyright in its MLS® System. Data is deemed reliable but is not guaranteed accurate by Pillar 9™. The trademarks MLS®, Multiple Listing Service® and the associated logos are owned by The Canadian Real Estate Association (CREA) and identify the quality of services provided by real estate professionals who are members of CREA. Used under license.
Data is supplied by Pillar 9™ MLS® System. Pillar 9™ is the owner of the copyright in its MLS® System. Data is deemed reliable but is not guaranteed accurate by Pillar 9™. The trademarks MLS®, Multiple Listing Service® and the associated logos are owned by The Canadian Real Estate Association (CREA) and identify the quality of services provided by real estate professionals who are members of CREA. Used under license.


Description