

Inscription par: PILLAR 9 - IDX / Listed By: Cir Realty
1225 Kings Heights Way SE 1206 Airdrie, AB T4A 0T7
En vigueur
298 000 $ (CAD)
Description
MLS®:
A2339534
A2339534
Catégorie
Single-Family Home
Single-Family Home
Année de Construction
2014
2014
Style
Townhouse
Townhouse
Listed By
Donna Gatschuff, Cir Realty
Source
PILLAR 9 - IDX
Dernière vérification Août 26 2026 à 12:10 AM GMT+0000
PILLAR 9 - IDX
Dernière vérification Août 26 2026 à 12:10 AM GMT+0000
Détails sur les salles de bains
- Salle de bains: 1
Caractéristiques Intérieures
- Appliances : Refrigerator
- Appliances : Dishwasher
- Appliances : Electric Stove
- Appliances : Washer/Dryer Stacked
- Laundry/Utility Room : In Unit
- Appliances : Microwave Hood Fan
- Kitchen Island
- No Smoking Home
- Open Floorplan
- Quartz Counters
Quartier
- Kings Heights
Informations sur le lot
- Landscaped
- Lawn
- Back Lane
- Many Trees
Caractéristiques de la propriété
- Cheminée: Total Fireplace(s) : 0
- Foundation: Poured Concrete
Chauffage et refroidissement
- Natural Gas
- None
Informations sur les sous-sols
- Partial
Informations sur le condo
- Frais: $247/Monthly
Planchers
- Carpet
- Laminate
- Tile
Caractéristiques extérieures
- Toit: Asphalt Shingle
Garage
- Single Garage Attached
Stationnement
- Parking Space(s) : 1
Étages
- 1
Surface Habitable
- 982 pi. ca.
Lieu
Disclaimer: Data is supplied by Pillar 9™ MLS® System. Pillar 9™ is the owner of the copyright in its MLS® System. Data is deemed reliable but is not guaranteed accurate by Pillar 9™. The trademarks MLS®, Multiple Listing Service® and the associated logos are owned by The Canadian Real Estate Association (CREA) and identify the quality of services provided by real estate professionals who are members of CREA. Used under license.
Data is supplied by Pillar 9™ MLS® System. Pillar 9™ is the owner of the copyright in its MLS® System. Data is deemed reliable but is not guaranteed accurate by Pillar 9™. The trademarks MLS®, Multiple Listing Service® and the associated logos are owned by The Canadian Real Estate Association (CREA) and identify the quality of services provided by real estate professionals who are members of CREA. Used under license.
Data is supplied by Pillar 9™ MLS® System. Pillar 9™ is the owner of the copyright in its MLS® System. Data is deemed reliable but is not guaranteed accurate by Pillar 9™. The trademarks MLS®, Multiple Listing Service® and the associated logos are owned by The Canadian Real Estate Association (CREA) and identify the quality of services provided by real estate professionals who are members of CREA. Used under license.


The interior has been beautifully refreshed with new paint throughout, stylish new pot lights, and gorgeous laminate flooring flowing through the main areas, complemented by cozy carpet in the bedrooms and on the stairs. Cooking is a breeze in the bright kitchen equipped with a brand-new dishwasher and microwave, and you will love the everyday convenience of in-suite laundry.
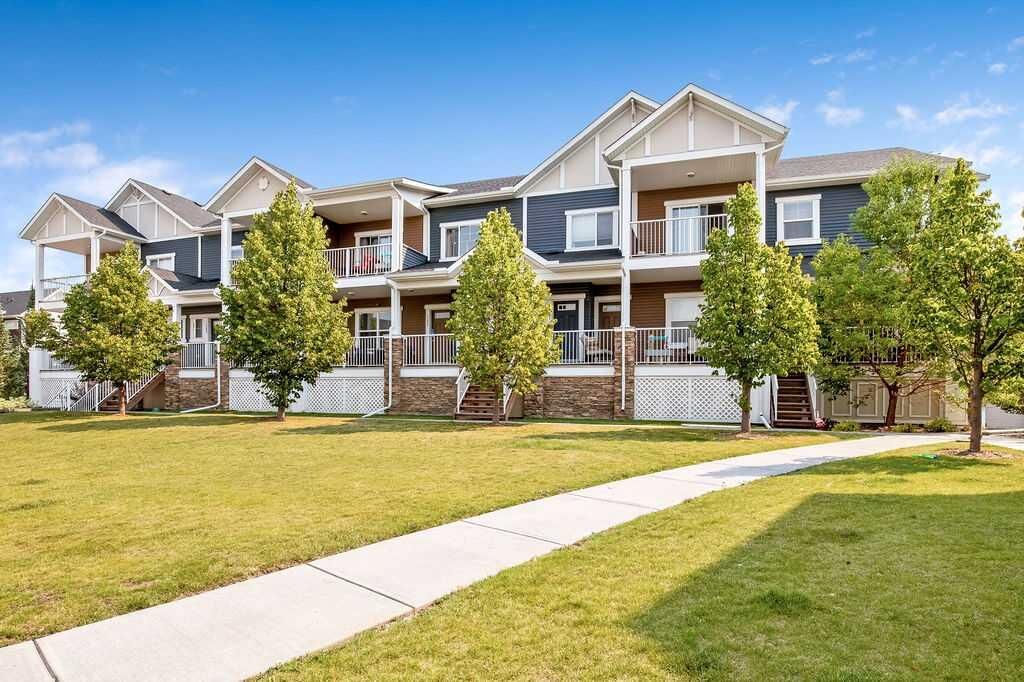
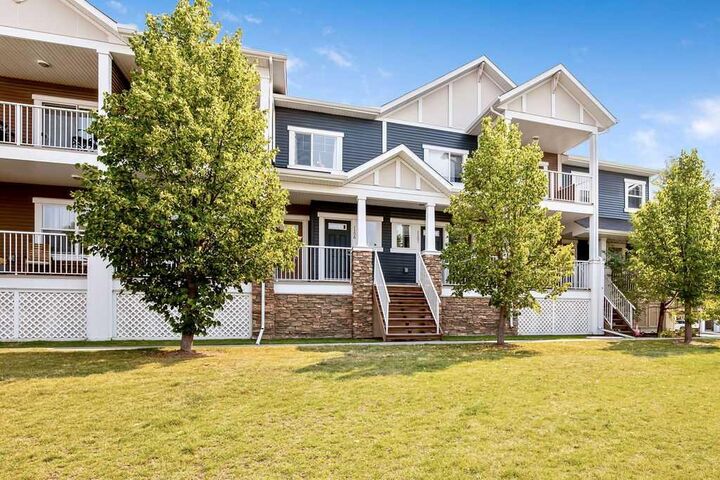
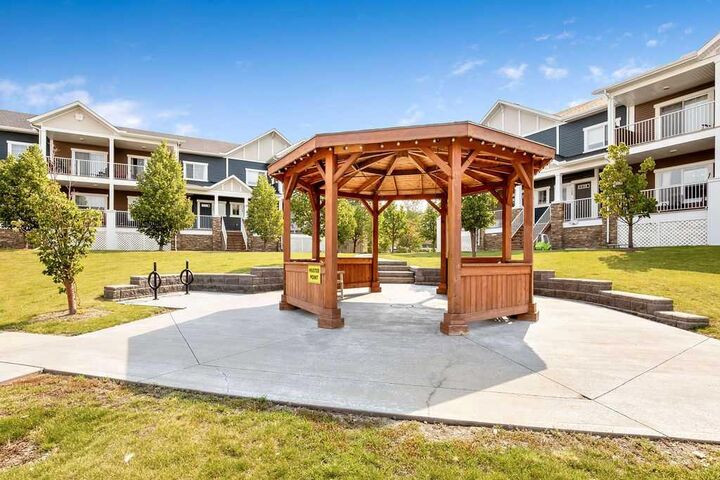
Step right out of the kitchen onto your west-facing private patio—ideal for summer barbecuing—which looks out over a tranquil greenspace. The property features a neighborhood park with a gazebo where neighbors and friends can gather and spend time together.
There is dedicated storage spaces on the lower level and in the garage. This complex has plenty of visitor parking and street parking for your guests. This townhome is situated in a great location in King Heights, close proximity to Shopping, Parks, Schools, 10 minutes to Cross Iron Mills and a quick easy access to Calgary . This turn-key home offers the ultimate blend of style, comfort and community living! Don't miss your chance to call it Home!