

Inscription par: PILLAR 9 - IDX / Listed By: Cir Realty
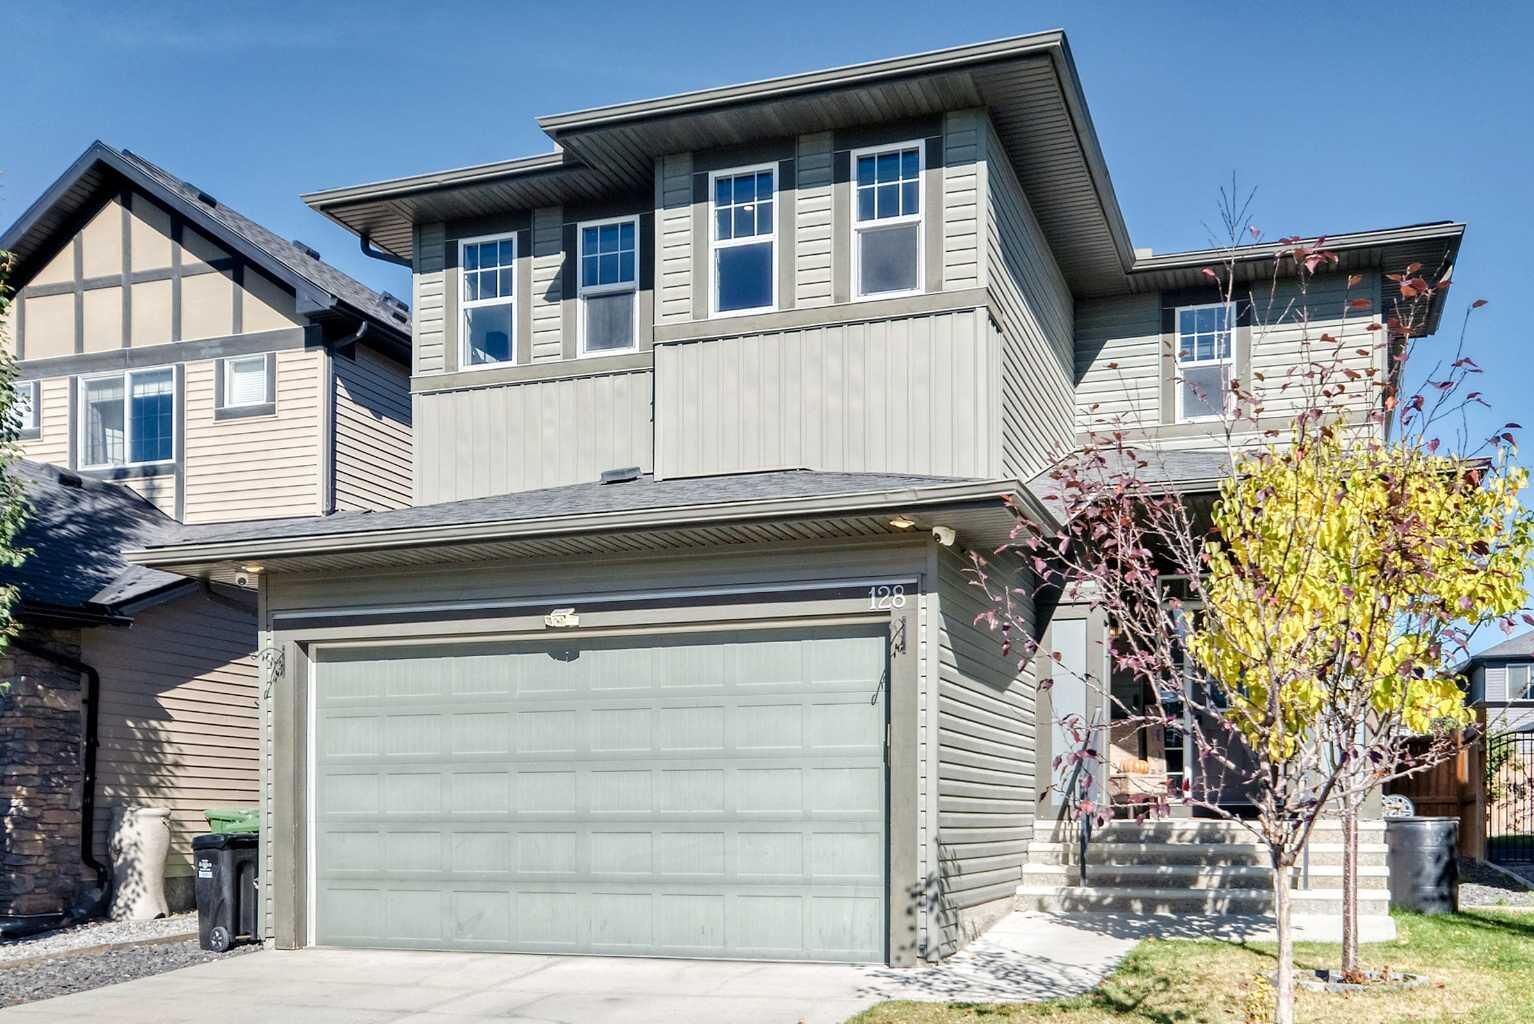
128 Ravenskirk Close SE Airdrie, AB T4A 0T1
En vigueur (1 Jours)
526 961 $ (USD)
Description
MLS®:
A2349729
A2349729
Catégorie
Single-Family Home
Single-Family Home
Année de Construction
2014
2014
Style
2 Storey
2 Storey
Listed By
Shannon McCarthy, Cir Realty
Source
PILLAR 9 - IDX
Dernière vérification Oct 3 2026 à 1:30 AM GMT+0000
PILLAR 9 - IDX
Dernière vérification Oct 3 2026 à 1:30 AM GMT+0000
Détails sur les salles de bains
- Salles de bains: 3
- Salle d’eau: 1
Caractéristiques Intérieures
- Appliances : Refrigerator
- Appliances : Dishwasher
- Appliances : Electric Stove
- Laundry/Utility Room : Main Level
- Appliances : Dryer
- Appliances : Garage Control(s)
- Appliances : Window Coverings
- Laundry/Utility Room : Laundry Room
- Appliances : Washer
- Appliances : Microwave Hood Fan
- Appliances : Bar Fridge
- Bar
- Ceiling Fan(s)
- Closet Organizers
- Double Vanity
- Granite Counters
- High Ceilings
- Kitchen Island
- No Smoking Home
- Pantry
- Soaking Tub
- Storage
- Wet Bar
- Low Flow Plumbing Fixtures
- Wired for Data
- Appliances : Central Air Conditioner
- Vinyl Windows
Quartier
- Ravenswood
Informations sur le lot
- Landscaped
- Private
- Treed
- Low Maintenance Landscape
- Street Lighting
- Back Yard
- Front Yard
- Level
- Few Trees
- Paved
- Gazebo
- Interior Lot
- Cleared
- Yard Lights
Caractéristiques de la propriété
- Cheminée: Gas
- Cheminée: Living Room
- Cheminée: Tile
- Cheminée: Great Room
- Cheminée: Total Fireplace(s) : 2 Electric
- Foundation: Poured Concrete
Chauffage et refroidissement
- Natural Gas
- Central Air
Informations sur les sous-sols
- Full
Planchers
- Carpet
- Tile
- Marble
- Vinyl Plank
Caractéristiques extérieures
- Toit: Asphalt Shingle
Garage
- Double Garage Attached
Stationnement
- Paved
- Parking Space(s) : 4
Étages
- 2
Surface Habitable
- 1,926 pi. ca.
Lieu
Disclaimer: Data is supplied by Pillar 9™ MLS® System. Pillar 9™ is the owner of the copyright in its MLS® System. Data is deemed reliable but is not guaranteed accurate by Pillar 9™. The trademarks MLS®, Multiple Listing Service® and the associated logos are owned by The Canadian Real Estate Association (CREA) and identify the quality of services provided by real estate professionals who are members of CREA. Used under license.
Data is supplied by Pillar 9™ MLS® System. Pillar 9™ is the owner of the copyright in its MLS® System. Data is deemed reliable but is not guaranteed accurate by Pillar 9™. The trademarks MLS®, Multiple Listing Service® and the associated logos are owned by The Canadian Real Estate Association (CREA) and identify the quality of services provided by real estate professionals who are members of CREA. Used under license.
Data is supplied by Pillar 9™ MLS® System. Pillar 9™ is the owner of the copyright in its MLS® System. Data is deemed reliable but is not guaranteed accurate by Pillar 9™. The trademarks MLS®, Multiple Listing Service® and the associated logos are owned by The Canadian Real Estate Association (CREA) and identify the quality of services provided by real estate professionals who are members of CREA. Used under license.


The main level features soaring 9-foot ceilings, glossy porcelain tile, and durable vinyl flooring throughout. The bright and spacious living area is surrounded by oversized windows and features a gas fireplace with a stylish tile surround and feature walls. The open-concept gourmet kitchen is designed for both everyday living and entertaining, offering granite countertops, rich cabinetry, a tiled backsplash, stainless-steel smart appliances, and a massive granite island complete with a prep sink.
The airy dining area features a large bright window and a garden door leading to the back deck. Conveniently tucked away on this level is the garage-entry mudroom, complete with custom-built cubbies and hooks, along with stacked laundry machines.
Upstairs, in-stair lighting and elegant spindled railings lead to an extra-wide hallway. The luxurious primary suite offers a spa-inspired 5-piece ensuite with double-sink vanities, granite countertops, ample storage, a soaker tub, and a glass-enclosed shower. The custom walk-in closet features built-in shelving and drawers.
Two additional bedrooms, a 4-piece bathroom with granite countertops, and an impressive bonus room complete the upper level. Surrounded by four windows, the bonus room is filled with natural light and features a dramatic 72-inch fireplace.
The fully finished basement is designed for entertaining and relaxation. It includes a full bar with granite countertops, a wine fridge, dishwasher, and sink, plus a dedicated theatre room with surround sound—perfect for movie nights and gatherings. A gym and full bathroom with granite countertops and a walk-in shower complete this level.
Outside, the fully fenced north-facing backyard offers a paved back alley, covered deck, and custom-built outdoor kitchen, creating an ideal space for summer entertaining. A shed provides additional storage.
With its impressive scale, custom finishes, central air conditioning, smart-home features, extensive entertainment spaces, and beautifully designed indoor and outdoor areas, this exceptional home is ready to welcome its next owners.