

Inscription par: PILLAR 9 - IDX / Listed By: Manor Real Estate Ltd.
1305 Coopers Drive SW Airdrie, AB T4B 3T7
En vigueur (1 Jours)
404 977 $ (USD)
Description
MLS®:
A2352543
A2352543
Surface Terrain
2,735 PI. CA.
2,735 PI. CA.
Catégorie
Single-Family Home
Single-Family Home
Année de Construction
2014
2014
Style
2 Storey, Attached-Side by Side
2 Storey, Attached-Side by Side
Listed By
Scot Jamieson, Manor Real Estate Ltd.
Source
PILLAR 9 - IDX
Dernière vérification Oct 16 2026 à 1:30 AM GMT+0000
PILLAR 9 - IDX
Dernière vérification Oct 16 2026 à 1:30 AM GMT+0000
Détails sur les salles de bains
- Salles de bains: 2
- Salle d’eau: 1
Caractéristiques Intérieures
- Appliances : Refrigerator
- Appliances : Dishwasher
- Appliances : Electric Stove
- Laundry/Utility Room : Main Level
- Appliances : Dryer
- Appliances : Garage Control(s)
- Appliances : Microwave
- Appliances : Range Hood
- Appliances : Window Coverings
- Appliances : Washer
- Closet Organizers
- High Ceilings
- Open Floorplan
- Walk-In Closet(s)
Quartier
- Coopers Crossing
Informations sur le lot
- Landscaped
- Back Lane
- Many Trees
Caractéristiques de la propriété
- Cheminée: Mantle
- Cheminée: Total Fireplace(s) : 1 Gas
- Foundation: Poured Concrete
Chauffage et refroidissement
- Natural Gas
- Central Air
Informations sur les sous-sols
- Full
Planchers
- Carpet
- Laminate
- Ceramic Tile
Caractéristiques extérieures
- Toit: Asphalt Shingle
Garage
- Double Garage Detached
Stationnement
- Parking Space(s) : 2
Étages
- 2
Surface Habitable
- 1,707 pi. ca.
Lieu
Disclaimer: Data is supplied by Pillar 9™ MLS® System. Pillar 9™ is the owner of the copyright in its MLS® System. Data is deemed reliable but is not guaranteed accurate by Pillar 9™. The trademarks MLS®, Multiple Listing Service® and the associated logos are owned by The Canadian Real Estate Association (CREA) and identify the quality of services provided by real estate professionals who are members of CREA. Used under license.
Data is supplied by Pillar 9™ MLS® System. Pillar 9™ is the owner of the copyright in its MLS® System. Data is deemed reliable but is not guaranteed accurate by Pillar 9™. The trademarks MLS®, Multiple Listing Service® and the associated logos are owned by The Canadian Real Estate Association (CREA) and identify the quality of services provided by real estate professionals who are members of CREA. Used under license.
Data is supplied by Pillar 9™ MLS® System. Pillar 9™ is the owner of the copyright in its MLS® System. Data is deemed reliable but is not guaranteed accurate by Pillar 9™. The trademarks MLS®, Multiple Listing Service® and the associated logos are owned by The Canadian Real Estate Association (CREA) and identify the quality of services provided by real estate professionals who are members of CREA. Used under license.


The open floor plan features 9' ceilings and four bedrooms: three upstairs and one on the lower level. The beautiful kitchen is made for entertaining, with white cabinetry, granite countertops, a large island with room for a breakfast bar, matching stainless steel appliances, ample cupboard space, and a thoughtful layout. A cozy gas fireplace keeps winters comfortable, and air conditioning keeps you cool in summer.
Upstairs, the primary bedroom offers a spa-inspired 5-piece ensuite with a soaker tub and separate glass shower. The main 4-piece bathroom has a shower/tub combo and modern basins. The 2-piece powder room with pedestal sink is perfect for guests.
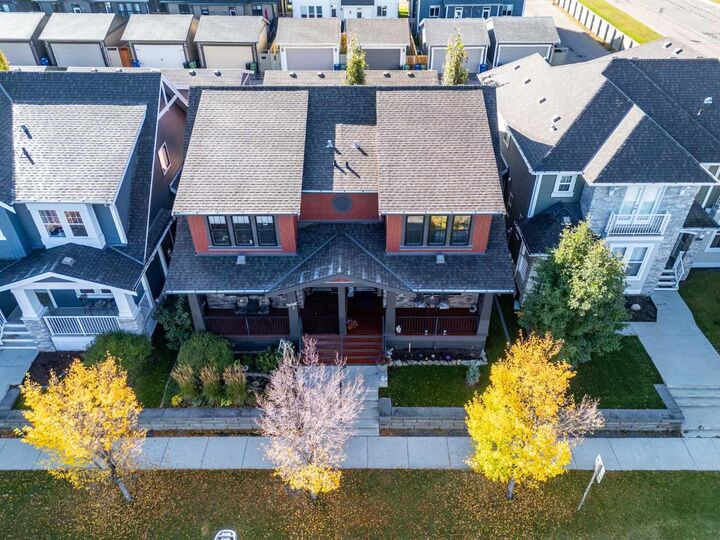
The detached garage is insulated and polyed, with built-in storage.
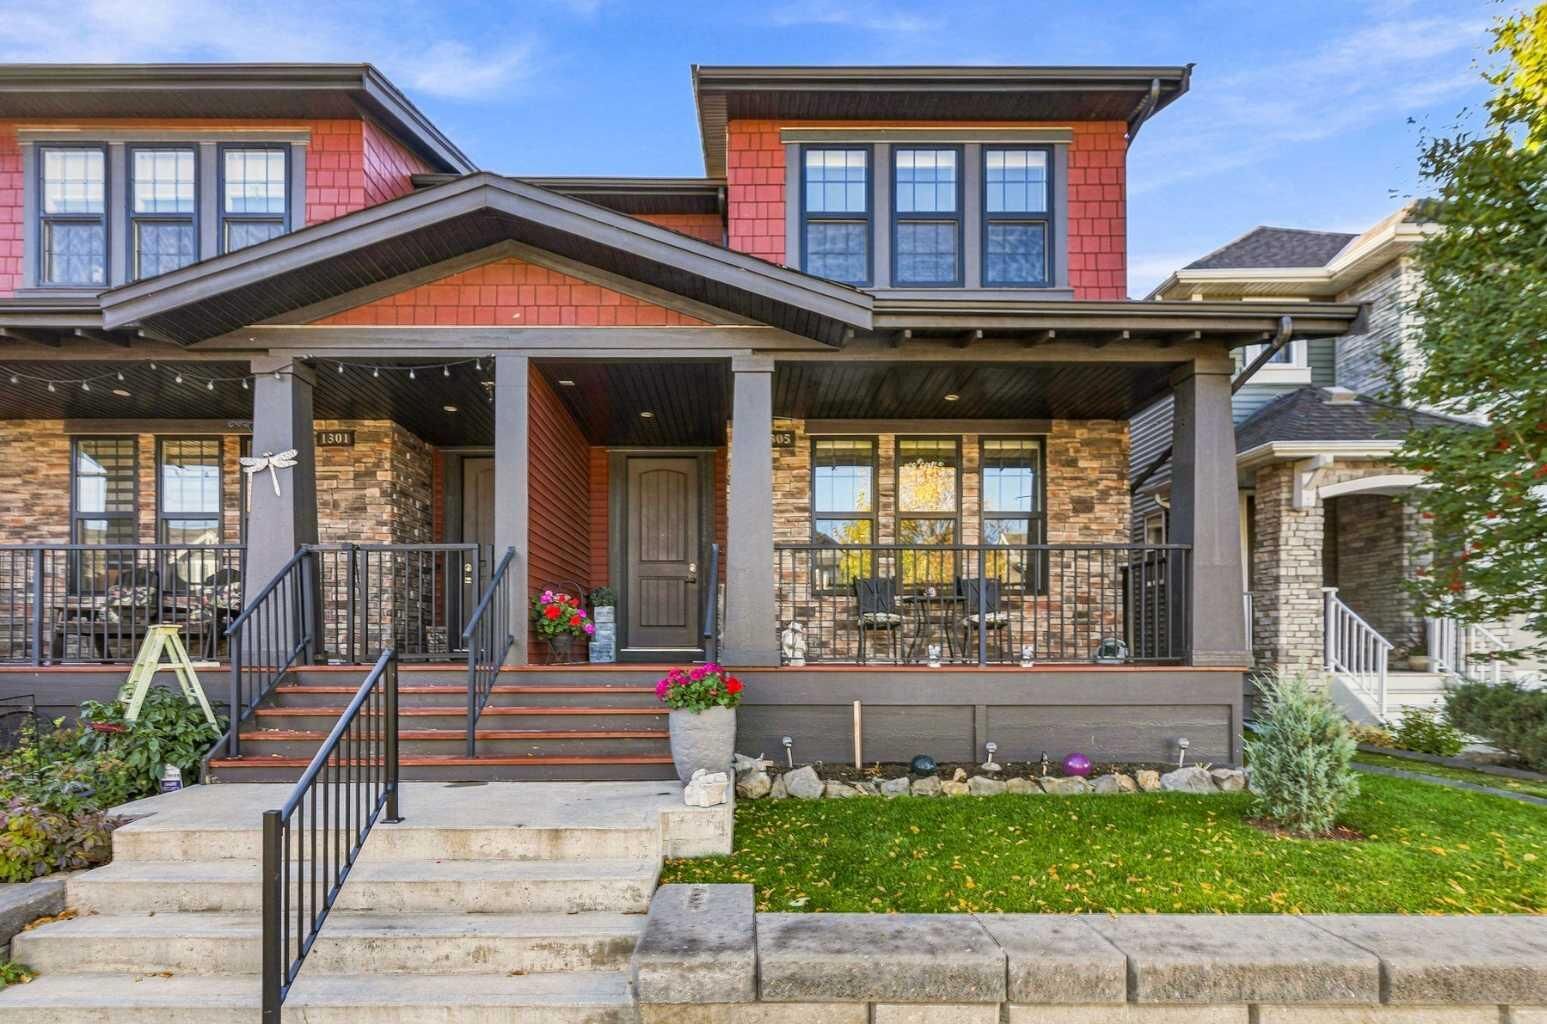
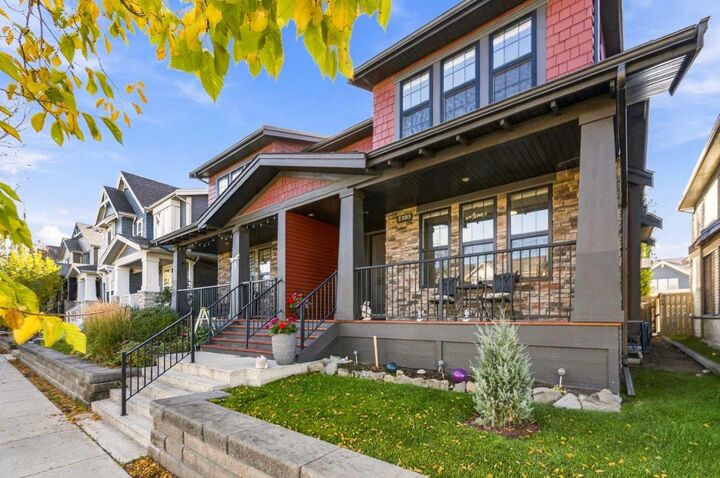
Cooper’s Crossing is known for its rich greenery. Its walking path network connects schools, parks, playgrounds, and ponds. The home’s architecture draws on Craftsman, Prairie, Colonial, and French Provincial influences.
This home has it all.