

Inscription par: PILLAR 9 - IDX / Listed By: Cir Realty
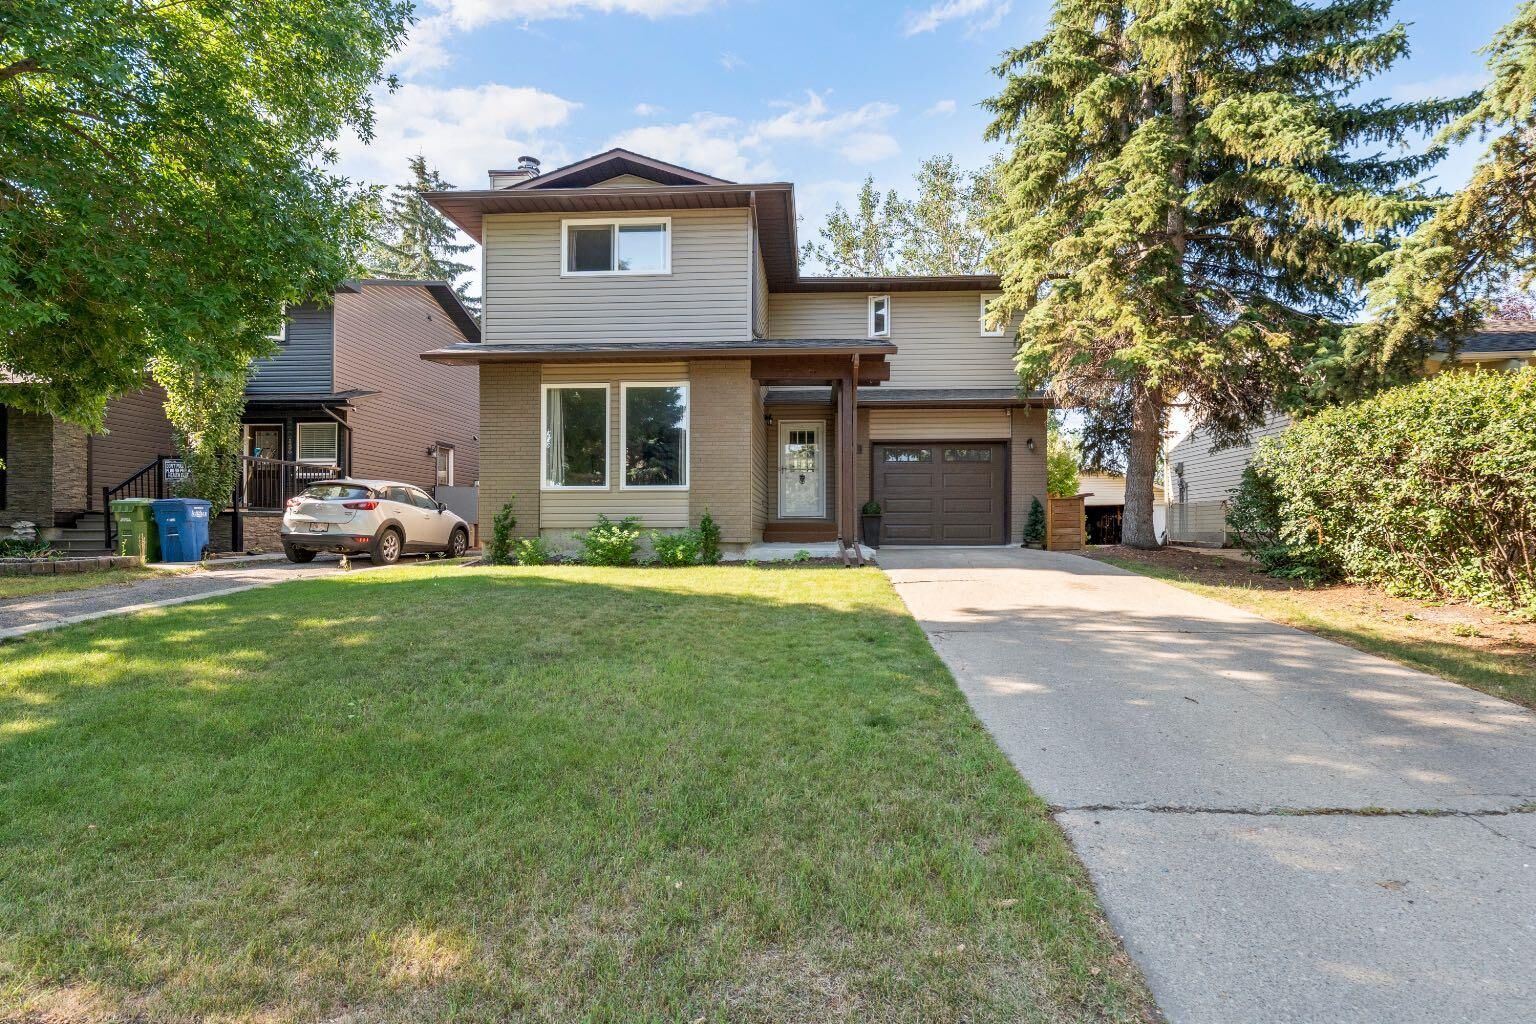
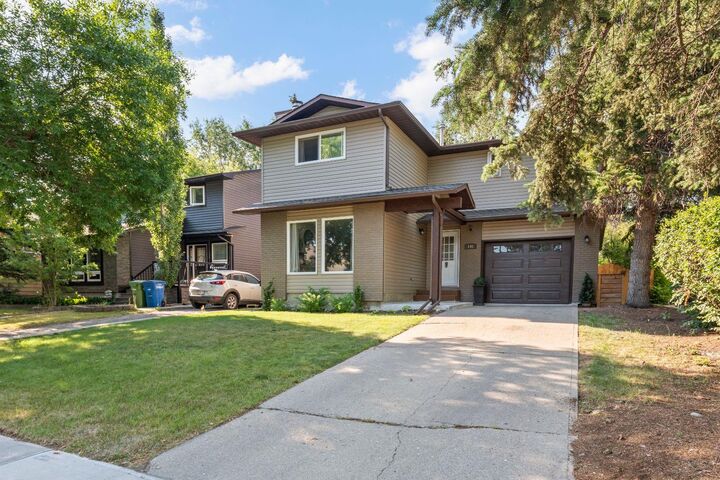
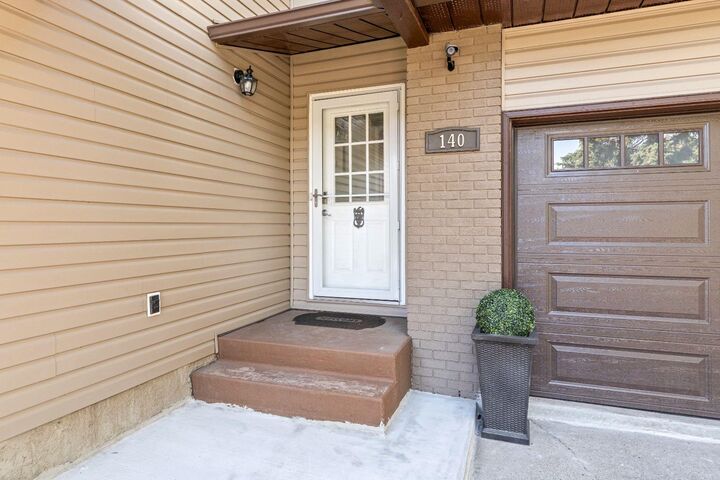
140 Marquis Place Airdrie, AB T4A 1Y7
En vigueur
370 263 $ (USD)
Description
MLS®:
A2334605
A2334605
Surface Terrain
4,950 PI. CA.
4,950 PI. CA.
Catégorie
Single-Family Home
Single-Family Home
Année de Construction
1979
1979
Style
2 Storey
2 Storey
Listed By
Joel Wolff, Cir Realty
Source
PILLAR 9 - IDX
Dernière vérification Août 5 2026 à 2:36 AM GMT+0000
PILLAR 9 - IDX
Dernière vérification Août 5 2026 à 2:36 AM GMT+0000
Détails sur les salles de bains
- Salle de bains: 1
- Salles d’eau: 2
Caractéristiques Intérieures
- Appliances : Washer/Dryer
- Laundry/Utility Room : In Basement
- Appliances : Electric Oven
- Appliances : Bar Fridge
- Central Vacuum
- High Ceilings
- Kitchen Island
- Storage
Quartier
- Meadowbrook
Informations sur le lot
- Many Trees
Caractéristiques de la propriété
- Cheminée: Wood Burning
- Cheminée: Total Fireplace(s) : 2 Gas
- Foundation: Poured Concrete
Chauffage et refroidissement
- Mid Efficiency
- None
Informations sur les sous-sols
- Full
Planchers
- Hardwood
Caractéristiques extérieures
- Toit: Asphalt Shingle
Garage
- Single Garage Attached
Stationnement
- Parking Space(s) : 4
Étages
- 2
Surface Habitable
- 1,624 pi. ca.
Lieu
Disclaimer: Data is supplied by Pillar 9™ MLS® System. Pillar 9™ is the owner of the copyright in its MLS® System. Data is deemed reliable but is not guaranteed accurate by Pillar 9™. The trademarks MLS®, Multiple Listing Service® and the associated logos are owned by The Canadian Real Estate Association (CREA) and identify the quality of services provided by real estate professionals who are members of CREA. Used under license.
Data is supplied by Pillar 9™ MLS® System. Pillar 9™ is the owner of the copyright in its MLS® System. Data is deemed reliable but is not guaranteed accurate by Pillar 9™. The trademarks MLS®, Multiple Listing Service® and the associated logos are owned by The Canadian Real Estate Association (CREA) and identify the quality of services provided by real estate professionals who are members of CREA. Used under license.
Data is supplied by Pillar 9™ MLS® System. Pillar 9™ is the owner of the copyright in its MLS® System. Data is deemed reliable but is not guaranteed accurate by Pillar 9™. The trademarks MLS®, Multiple Listing Service® and the associated logos are owned by The Canadian Real Estate Association (CREA) and identify the quality of services provided by real estate professionals who are members of CREA. Used under license.


Inside, the home is bright, clean, and thoughtfully cared for. The kitchen features stainless steel appliances, warm wood cabinetry, granite counters, and a built-in wine nook that opens to the dining area. The back family room is a showpiece with vaulted ceilings, a stone-faced gas fireplace, and a wall of windows overlooking the greenery — a space that truly connects indoor comfort with outdoor calm. The main floor also includes a front living room, office, and a convenient two-piece bath.
Upstairs you’ll find four bedrooms, including a primary suite with a two-piece ensuite. The renovated four-piece bathroom impresses with a separate shower, jetted tub, large vanity, and private toilet room. The basement offers a flexible rec room, laundry, and utility space. A single attached garage completes the home.
This property blends charm, privacy, and functionality — a rare find with a yard that makes you forget you’re in the city.