

Inscription par: PILLAR 9 - IDX / Listed By: Real Broker
1412 South Point Villas SW Airdrie, AB T4B 5P2
En vigueur
749 900 $ (CAD)
Description
MLS®:
A2330790
A2330790
Surface Terrain
3,652 PI. CA.
3,652 PI. CA.
Catégorie
Single-Family Home
Single-Family Home
Année de Construction
2026
2026
Style
2 Storey
2 Storey
Listed By
A.j. Van Der Linden, Real Broker
Source
PILLAR 9 - IDX
Dernière vérification Juil 25 2026 à 12:35 AM GMT+0000
PILLAR 9 - IDX
Dernière vérification Juil 25 2026 à 12:35 AM GMT+0000
Détails sur les salles de bains
- Salles de bains: 3
Caractéristiques Intérieures
- Appliances : Refrigerator
- Appliances : Dishwasher
- Appliances : Microwave
- Appliances : Range Hood
- Appliances : Washer/Dryer
- Appliances : Electric Range
- Laundry/Utility Room : Upper Level
- Double Vanity
- Kitchen Island
- Open Floorplan
- Pantry
- Walk-In Closet(s)
- Bathroom Rough-In
- Tray Ceiling(s)
- Vinyl Windows
- Quartz Counters
Quartier
- South Point
Informations sur le lot
- Rectangular Lot
- Interior Lot
Caractéristiques de la propriété
- Cheminée: Total Fireplace(s) : 0
- Foundation: Poured Concrete
Chauffage et refroidissement
- Forced Air
- Other
Informations sur les sous-sols
- Full
Planchers
- Carpet
- Tile
- Vinyl Plank
Caractéristiques extérieures
- Toit: Asphalt Shingle
Garage
- Double Garage Attached
Stationnement
- Insulated
- Parking Space(s) : 4
Étages
- 2
Surface Habitable
- 2,382 pi. ca.
Lieu
Disclaimer: Data is supplied by Pillar 9™ MLS® System. Pillar 9™ is the owner of the copyright in its MLS® System. Data is deemed reliable but is not guaranteed accurate by Pillar 9™. The trademarks MLS®, Multiple Listing Service® and the associated logos are owned by The Canadian Real Estate Association (CREA) and identify the quality of services provided by real estate professionals who are members of CREA. Used under license.
Data is supplied by Pillar 9™ MLS® System. Pillar 9™ is the owner of the copyright in its MLS® System. Data is deemed reliable but is not guaranteed accurate by Pillar 9™. The trademarks MLS®, Multiple Listing Service® and the associated logos are owned by The Canadian Real Estate Association (CREA) and identify the quality of services provided by real estate professionals who are members of CREA. Used under license.
Data is supplied by Pillar 9™ MLS® System. Pillar 9™ is the owner of the copyright in its MLS® System. Data is deemed reliable but is not guaranteed accurate by Pillar 9™. The trademarks MLS®, Multiple Listing Service® and the associated logos are owned by The Canadian Real Estate Association (CREA) and identify the quality of services provided by real estate professionals who are members of CREA. Used under license.


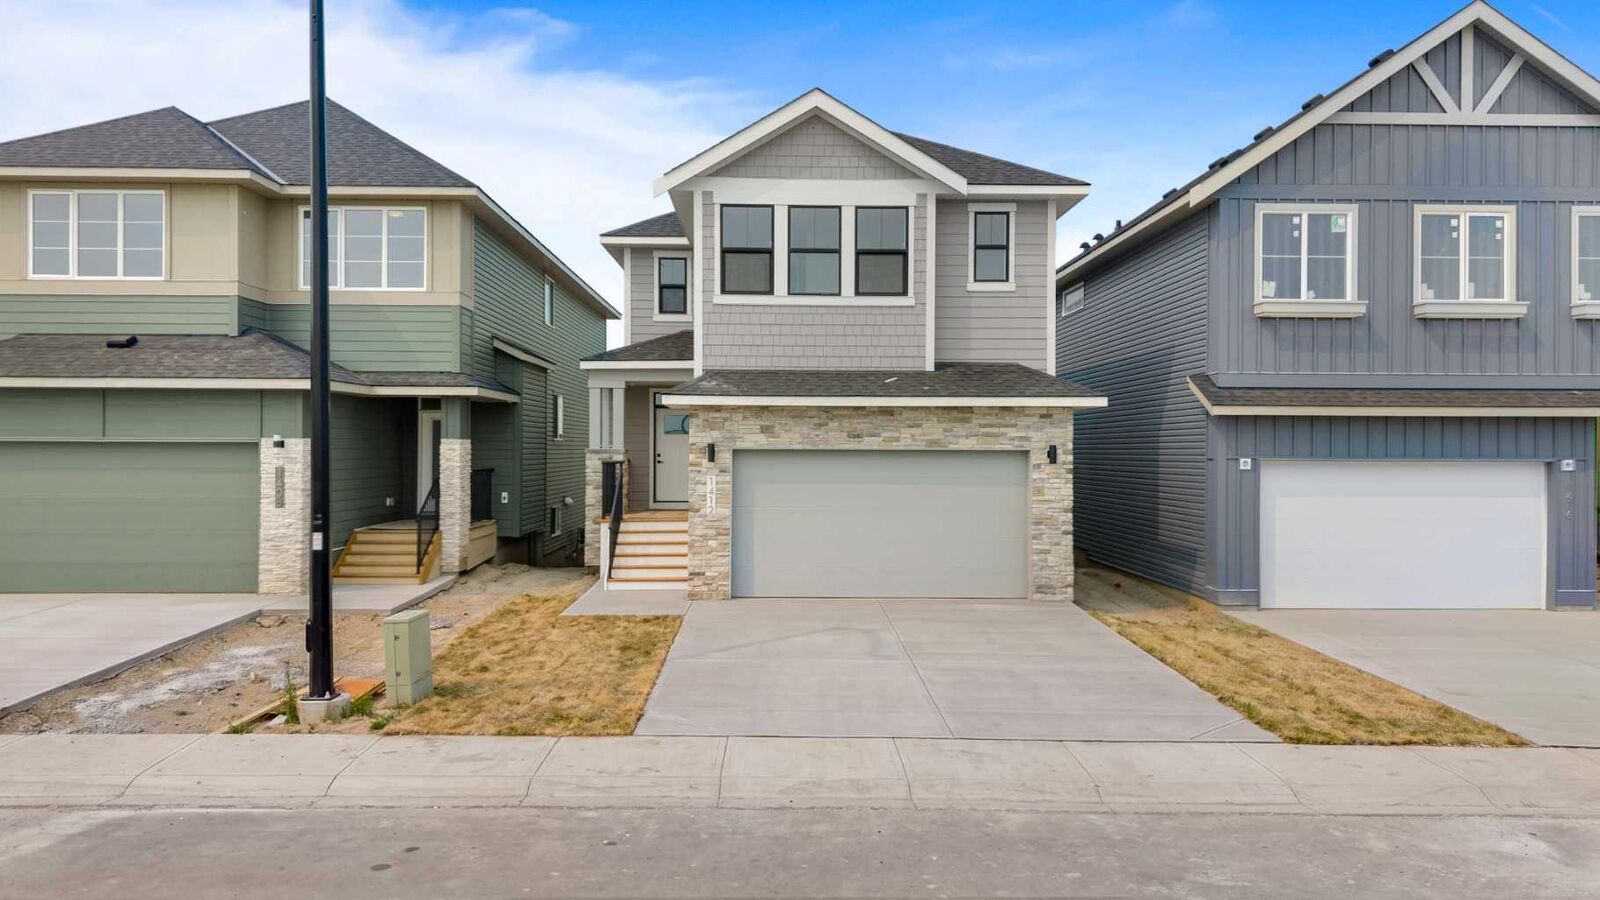
The main floor features 9' ceilings and a bright, open-concept layout that seamlessly connects the kitchen, dining area, and great room, creating the ideal setting for everyday living and effortless entertaining. The kitchen is the heart of the home, showcasing quartz countertops, full-height cabinetry, a large centre island, and a spacious walk-in pantry that provides exceptional storage and convenience.
Upstairs, you'll discover a spacious bonus room, offering the perfect place to relax, watch movies, or create a dedicated play area. The private primary suite serves as a true retreat, complete with tray ceiling, a generous walk-in closet, and a luxurious 5-piece ensuite featuring dual vanities, a freestanding soaker tub, and a glass-enclosed shower. Two additional bedrooms, each with their own walk-in closet and an upper-floor laundry room complete the thoughtfully designed second level.
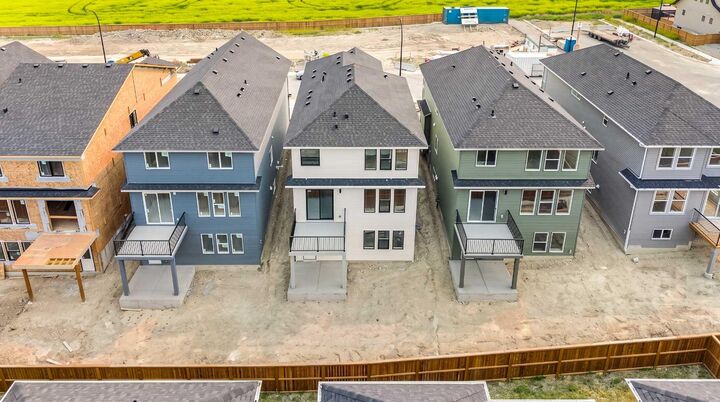
The walk-out basement offers 9' ceilings, providing outstanding potential for future development or a secondary suite.
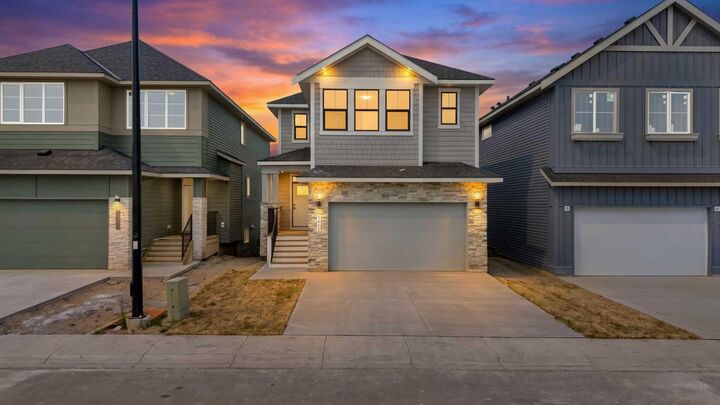
Discover the perfect combination of style, space, and functionality in the Chelsea XL, a home designed to meet the needs of today's modern family in the welcoming community of South Point.