

Inscription par: PILLAR 9 - IDX / Listed By: Royal Lepage Benchmark
143 Cooperswood Place SW Airdrie, AB T4B 3Y7
En vigueur
539 000 $ (CAD)
Description
MLS®:
A2334651
A2334651
Surface Terrain
2,741 PI. CA.
2,741 PI. CA.
Catégorie
Single-Family Home
Single-Family Home
Année de Construction
2015
2015
Style
2 Storey
2 Storey
Listed By
Bonny-Lynn Russell, Royal Lepage Benchmark
Source
PILLAR 9 - IDX
Dernière vérification Août 7 2026 à 12:34 AM GMT+0000
PILLAR 9 - IDX
Dernière vérification Août 7 2026 à 12:34 AM GMT+0000
Détails sur les salles de bains
- Salles de bains: 3
- Salle d’eau: 1
Caractéristiques Intérieures
- Appliances : Refrigerator
- Appliances : Dishwasher
- Appliances : Electric Stove
- Appliances : Dryer
- Appliances : Washer
- Appliances : Microwave Hood Fan
- Laundry/Utility Room : Upper Level
- Ceiling Fan(s)
- Closet Organizers
- No Smoking Home
- Open Floorplan
- Pantry
- Soaking Tub
- Walk-In Closet(s)
- No Animal Home
- Bathroom Rough-In
- Track Lighting
- Quartz Counters
Quartier
- Coopers Crossing
Informations sur le lot
- City Lot
Caractéristiques de la propriété
- Cheminée: Total Fireplace(s) : 1 Gas
- Foundation: Poured Concrete
Chauffage et refroidissement
- Forced Air
- None
Informations sur les sous-sols
- Full
Planchers
- Carpet
- Laminate
- Ceramic Tile
Caractéristiques extérieures
- Toit: Asphalt
Garage
- Double Garage Attached
Stationnement
- Parking Space(s) : 4
Étages
- 2
Surface Habitable
- 1,791 pi. ca.
Lieu
Disclaimer: Data is supplied by Pillar 9™ MLS® System. Pillar 9™ is the owner of the copyright in its MLS® System. Data is deemed reliable but is not guaranteed accurate by Pillar 9™. The trademarks MLS®, Multiple Listing Service® and the associated logos are owned by The Canadian Real Estate Association (CREA) and identify the quality of services provided by real estate professionals who are members of CREA. Used under license.
Data is supplied by Pillar 9™ MLS® System. Pillar 9™ is the owner of the copyright in its MLS® System. Data is deemed reliable but is not guaranteed accurate by Pillar 9™. The trademarks MLS®, Multiple Listing Service® and the associated logos are owned by The Canadian Real Estate Association (CREA) and identify the quality of services provided by real estate professionals who are members of CREA. Used under license.
Data is supplied by Pillar 9™ MLS® System. Pillar 9™ is the owner of the copyright in its MLS® System. Data is deemed reliable but is not guaranteed accurate by Pillar 9™. The trademarks MLS®, Multiple Listing Service® and the associated logos are owned by The Canadian Real Estate Association (CREA) and identify the quality of services provided by real estate professionals who are members of CREA. Used under license.


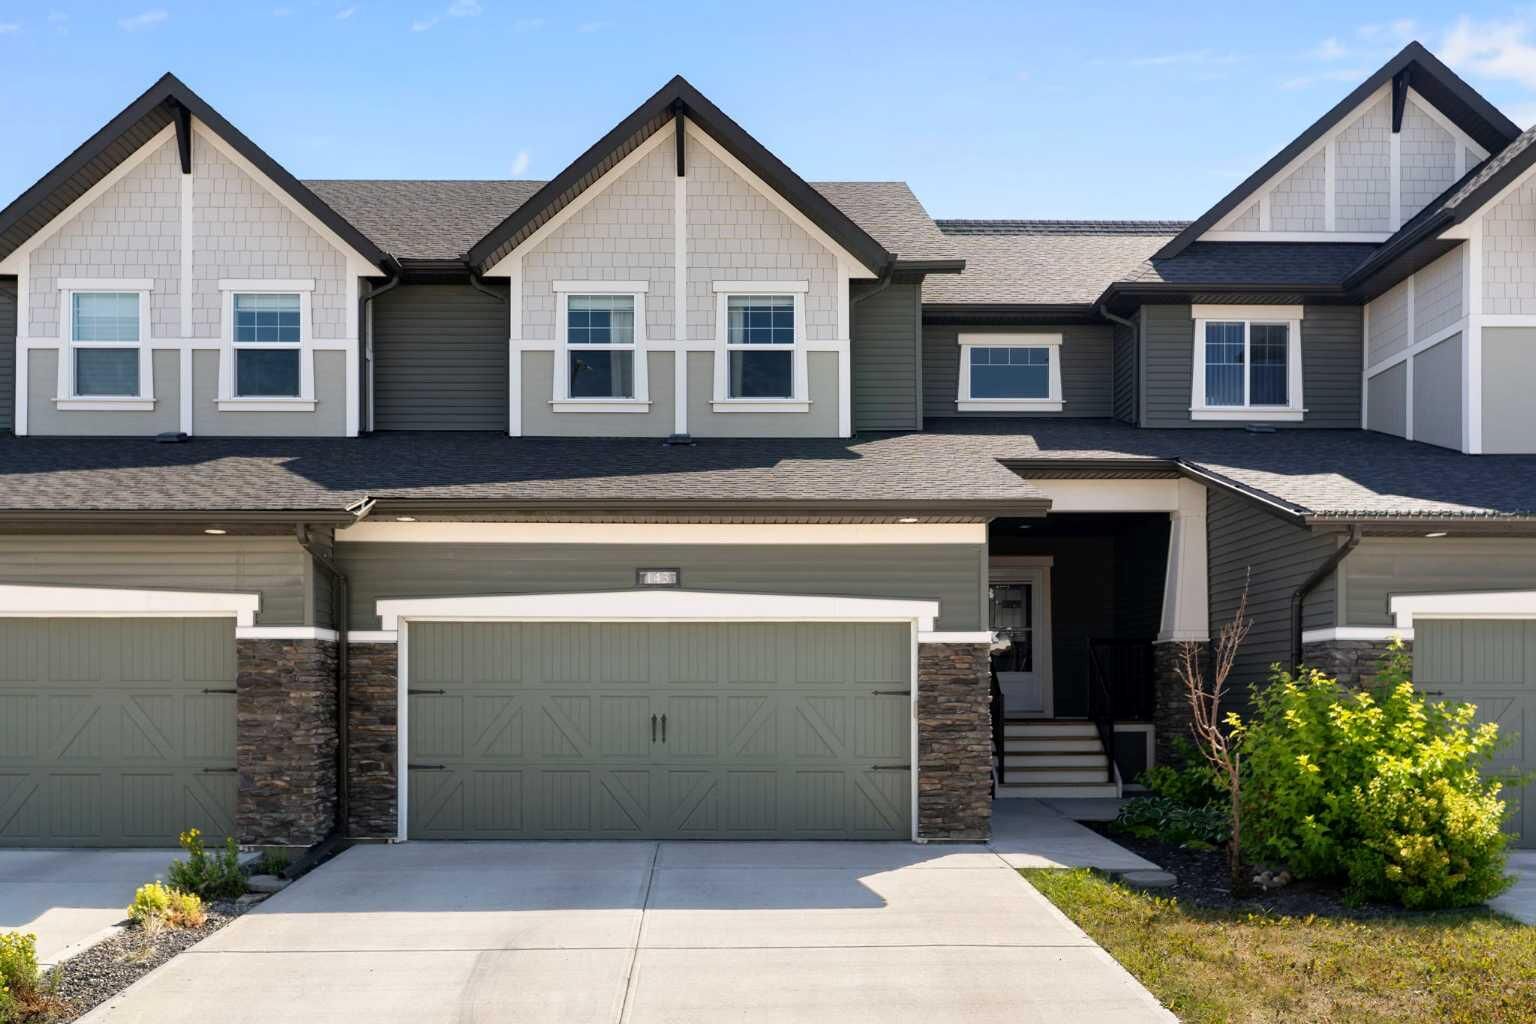
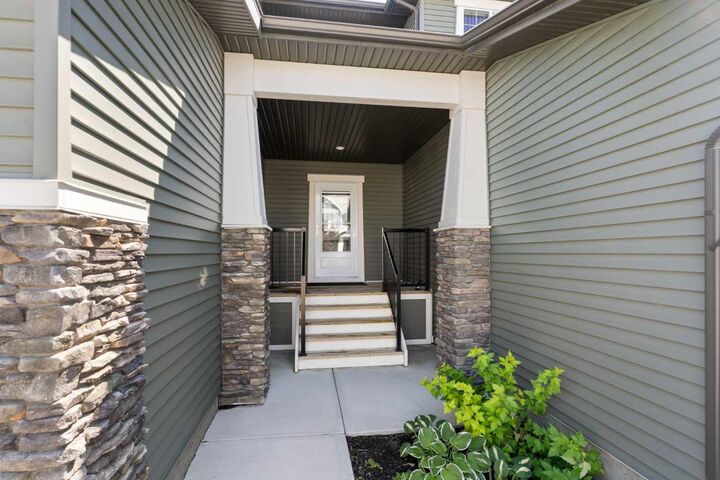
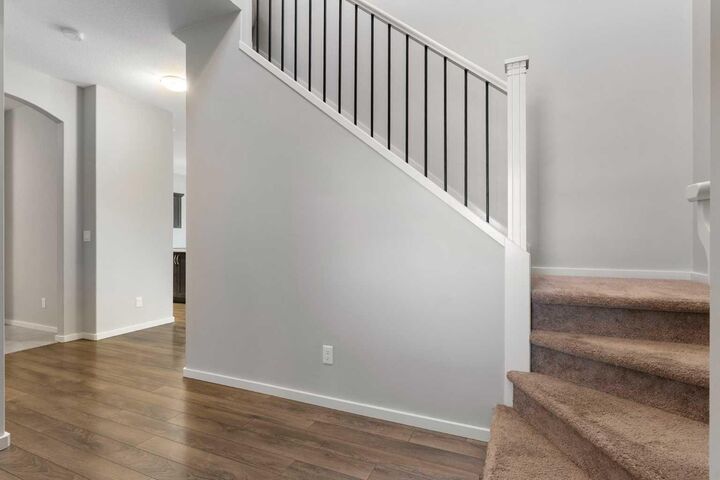
You are greeting by a large 2 storey foyer which flows into a bright, open main floor where the modern kitchen anchors the space. Quartz countertops, an eat in island, and a walk through pantry lead to the double attached garage. Freshly painted in 2023, with new appliances the same year and a new fridge and ceiling fans in 2025, this home has been thoughtfully maintained and is ready for you to simply move in.
Upstairs, a huge primary suite offers a true retreat, complemented by upstairs laundry for everyday convenience. The full, unfinished basement is a blank canvas, ready for your vision, whether that's extra living space, a home gym, or storage.
Outside, enjoy a south facing, fenced backyard, perfect for soaking up the sun or entertaining. The location can't be beat: walking distance to shopping and everyday amenities, with easy access to commuter routes for those heading into Calgary or beyond.
With no condo fees, thoughtful updates throughout, and a price that reflects real value in today's market, this is an opportunity you don't want to miss. Book a showing today.