

Inscription par: PILLAR 9 - IDX / Listed By: Real Broker
146 Windwood Grove SW Airdrie, AB T4B 3S8
En vigueur (0 Jours)
619 000 $ (CAD)
Description
MLS®:
A2351054
A2351054
Surface Terrain
3,492 PI. CA.
3,492 PI. CA.
Catégorie
Single-Family Home
Single-Family Home
Année de Construction
2012
2012
Style
2 Storey
2 Storey
Listed By
Tarandeep Bains, Real Broker
Source
PILLAR 9 - IDX
Dernière vérification Oct 8 2026 à 12:53 AM GMT+0000
PILLAR 9 - IDX
Dernière vérification Oct 8 2026 à 12:53 AM GMT+0000
Détails sur les salles de bains
- Salles de bains: 3
- Salle d’eau: 1
Caractéristiques Intérieures
- Appliances : Refrigerator
- Appliances : Dishwasher
- Appliances : Electric Stove
- Appliances : Dryer
- Appliances : Garage Control(s)
- Appliances : Range Hood
- Appliances : Window Coverings
- Appliances : Washer
- Laundry/Utility Room : Upper Level
- Granite Counters
- No Smoking Home
- No Animal Home
- Appliances : Central Air Conditioner
Quartier
- Windsong
Informations sur le lot
- Rectangular Lot
Caractéristiques de la propriété
- Cheminée: Total Fireplace(s) : 1 Gas
- Foundation: Poured Concrete
Chauffage et refroidissement
- Forced Air
- Central Air
Informations sur les sous-sols
- Full
Planchers
- Carpet
- Ceramic Tile
- Vinyl
Caractéristiques extérieures
- Toit: Asphalt Shingle
Garage
- Double Garage Attached
Stationnement
- Parking Space(s) : 4
Étages
- 2
Surface Habitable
- 2,121 pi. ca.
Lieu
Disclaimer: Data is supplied by Pillar 9™ MLS® System. Pillar 9™ is the owner of the copyright in its MLS® System. Data is deemed reliable but is not guaranteed accurate by Pillar 9™. The trademarks MLS®, Multiple Listing Service® and the associated logos are owned by The Canadian Real Estate Association (CREA) and identify the quality of services provided by real estate professionals who are members of CREA. Used under license.
Data is supplied by Pillar 9™ MLS® System. Pillar 9™ is the owner of the copyright in its MLS® System. Data is deemed reliable but is not guaranteed accurate by Pillar 9™. The trademarks MLS®, Multiple Listing Service® and the associated logos are owned by The Canadian Real Estate Association (CREA) and identify the quality of services provided by real estate professionals who are members of CREA. Used under license.
Data is supplied by Pillar 9™ MLS® System. Pillar 9™ is the owner of the copyright in its MLS® System. Data is deemed reliable but is not guaranteed accurate by Pillar 9™. The trademarks MLS®, Multiple Listing Service® and the associated logos are owned by The Canadian Real Estate Association (CREA) and identify the quality of services provided by real estate professionals who are members of CREA. Used under license.


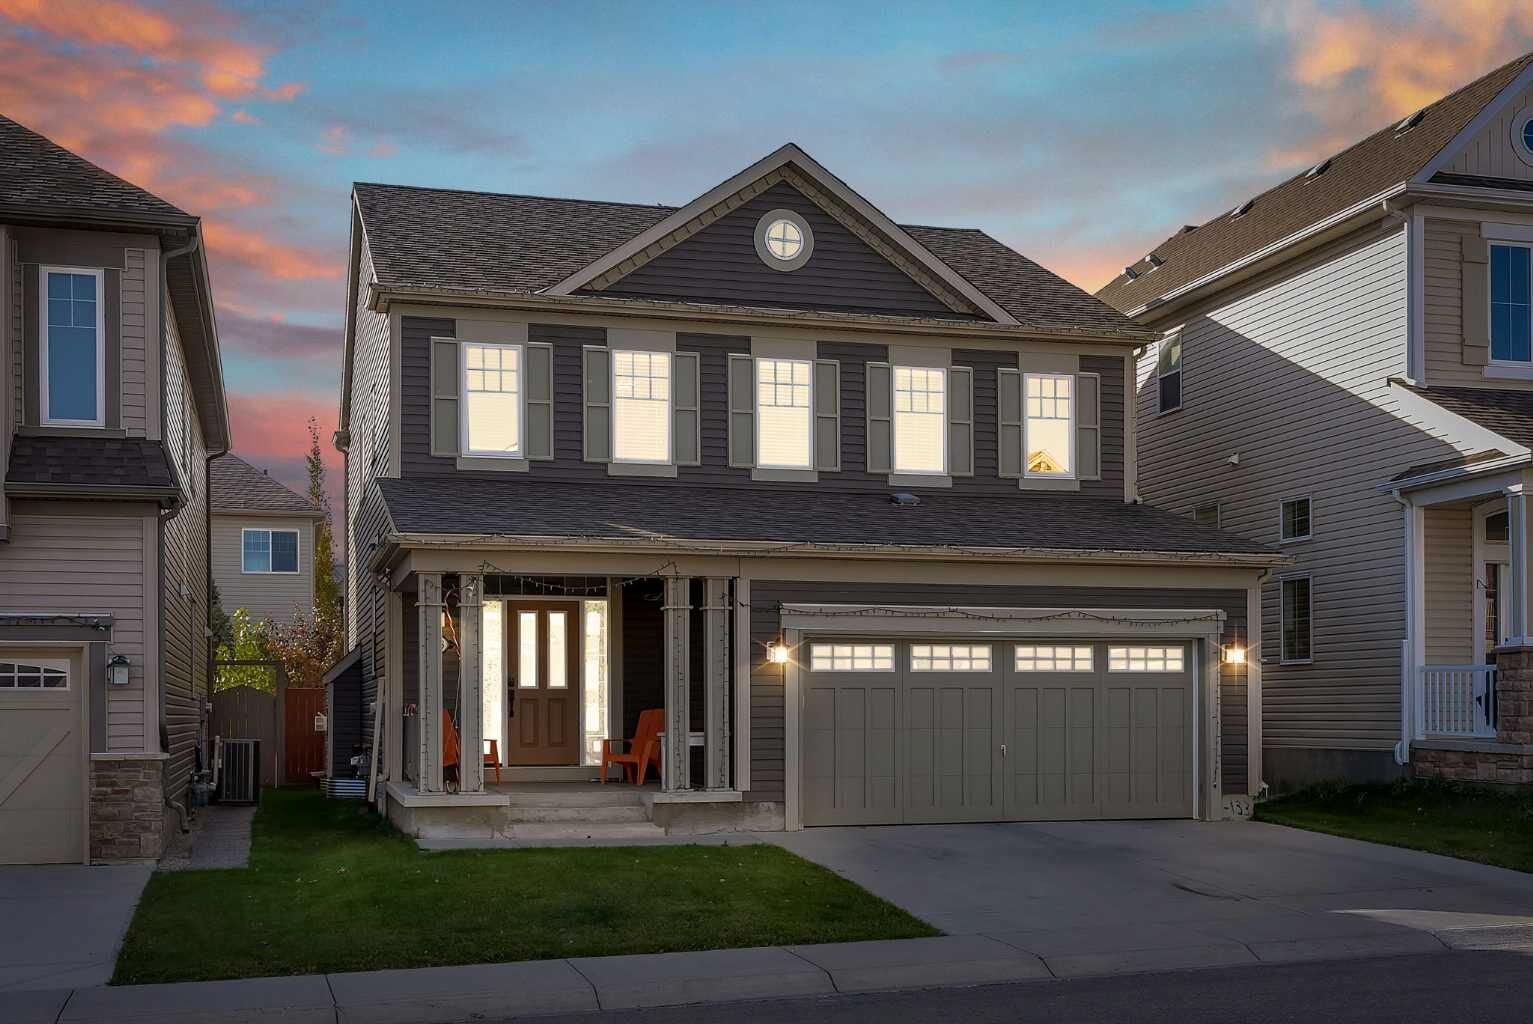
The main floor welcomes you with impressive ceiling height and large windows that bring natural light into the living space. An open layout connects the kitchen, dining area, and living room, making it easy to stay connected while preparing meals or entertaining. Ceiling-height kitchen cabinetry provides abundant storage, complemented by generous counter space and modern finishes. A separate den offers a practical spot for working from home, studying, or creating a dedicated play area.
The upper level balances shared space with privacy. A generous bonus room is ideal for movie nights or a comfortable family lounge, while the nearby laundry room adds convenience to your daily routine. The primary bedroom features a large walk-in closet and a five-piece ensuite with dual sinks, a bathtub, and a separate shower. Two additional bedrooms and another full bathroom complete this level.
Downstairs, the finished basement provides additional space for recreation, hobbies, or hosting guests, complete with a full bathroom. The home’s distinctive indoor climbing wall adds a playful touch and a unique opportunity to enjoy an active lifestyle at home.
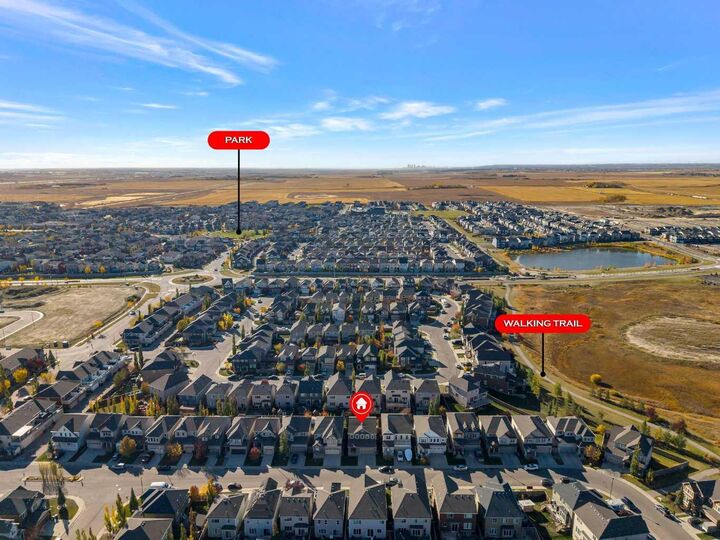
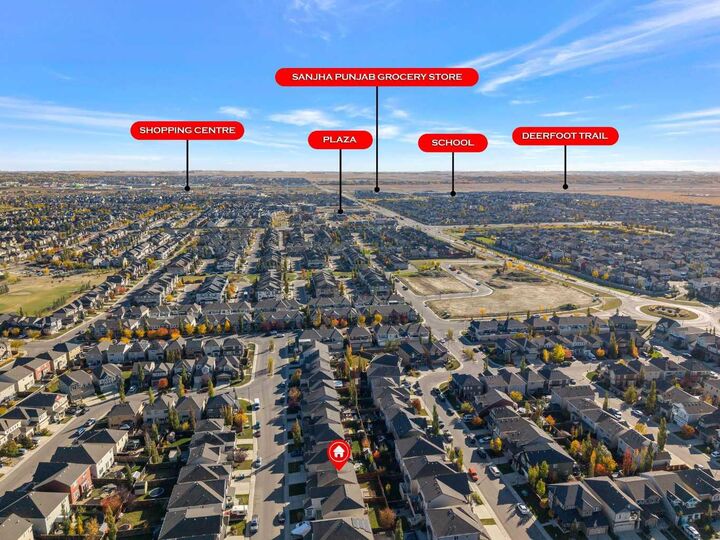
Enjoy sunny afternoons in the south-facing backyard, with space for outdoor dining, gardening, and summer get-togethers. Schools, parks, playgrounds, pathways, shopping, and essential amenities are all nearby, adding to the appeal of this quiet, family-friendly location.
With flexible spaces across all three levels and features that make it memorable, this Windsong home deserves a closer look. Schedule your private viewing today.