

Inscription par: PILLAR 9 - IDX / Listed By: Re/Max Complete Realty
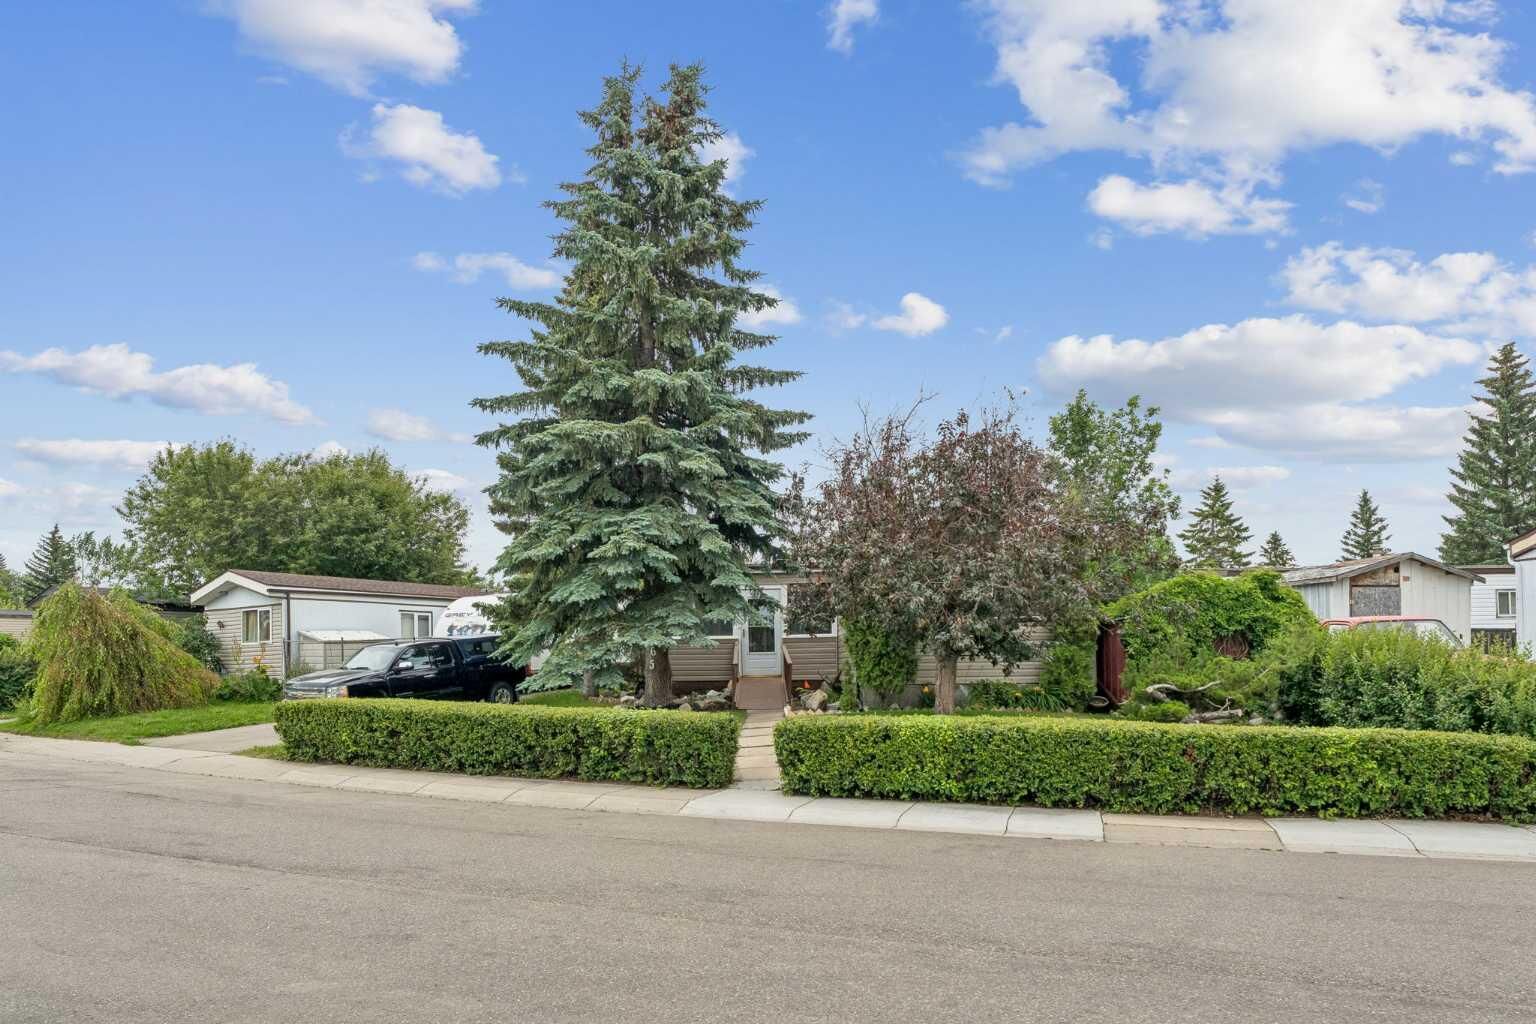
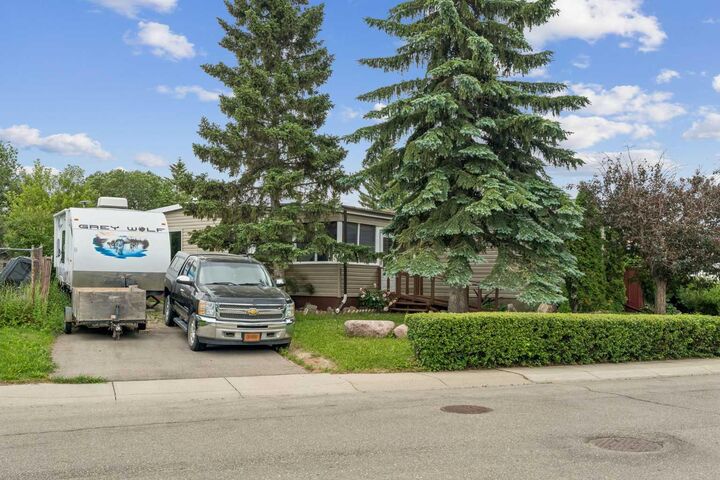
165 Spring Dale Circle SE Airdrie, AB T4A 1P4
En vigueur
220 245 $ (USD)
Description
MLS®:
A2331139
A2331139
Surface Terrain
4,967 PI. CA.
4,967 PI. CA.
Catégorie
Single-Family Home
Single-Family Home
Année de Construction
1981
1981
Style
Mobile Home-Single Wide
Mobile Home-Single Wide
Listed By
Erin Pilsner, Re/Max Complete Realty
Source
PILLAR 9 - IDX
Dernière vérification Juil 23 2026 à 11:55 PM GMT+0000
PILLAR 9 - IDX
Dernière vérification Juil 23 2026 à 11:55 PM GMT+0000
Détails sur les salles de bains
- Salles de bains: 2
Caractéristiques Intérieures
- Appliances : Refrigerator
- Appliances : Stove(s)
- Laundry/Utility Room : Main Level
- Appliances : Dryer
- Appliances : Range Hood
- Appliances : Window Coverings
- Appliances : Washer
- Built-In Features
- Ceiling Fan(s)
- Soaking Tub
- Wet Bar
Quartier
- Big Springs
Informations sur le lot
- Private
- Front Yard
- Pie Shaped Lot
- Garden
Caractéristiques de la propriété
- Cheminée: Total Fireplace(s) : 1 Gas
- Foundation: Poured Concrete
- Foundation: Wood
Chauffage et refroidissement
- Forced Air
- None
Planchers
- Carpet
- Laminate
Caractéristiques extérieures
- Toit: Asphalt Shingle
Stationnement
- Parking Pad
- Parking Space(s) : 3
Étages
- 1
Surface Habitable
- 1,335 pi. ca.
Lieu
Disclaimer: Data is supplied by Pillar 9™ MLS® System. Pillar 9™ is the owner of the copyright in its MLS® System. Data is deemed reliable but is not guaranteed accurate by Pillar 9™. The trademarks MLS®, Multiple Listing Service® and the associated logos are owned by The Canadian Real Estate Association (CREA) and identify the quality of services provided by real estate professionals who are members of CREA. Used under license.
Data is supplied by Pillar 9™ MLS® System. Pillar 9™ is the owner of the copyright in its MLS® System. Data is deemed reliable but is not guaranteed accurate by Pillar 9™. The trademarks MLS®, Multiple Listing Service® and the associated logos are owned by The Canadian Real Estate Association (CREA) and identify the quality of services provided by real estate professionals who are members of CREA. Used under license.
Data is supplied by Pillar 9™ MLS® System. Pillar 9™ is the owner of the copyright in its MLS® System. Data is deemed reliable but is not guaranteed accurate by Pillar 9™. The trademarks MLS®, Multiple Listing Service® and the associated logos are owned by The Canadian Real Estate Association (CREA) and identify the quality of services provided by real estate professionals who are members of CREA. Used under license.


FRESHLY PAINTED THROUGHOUT and lovingly maintained over the years, the thoughtful layout places the bedrooms on opposite ends of the home, providing added privacy. The spacious primary suite features a WALK-IN CLOSET and private ENSUITE, while the second bedroom includes its own bonus room that makes an ideal WALK-IN CLOSET, HOME OFFICE, HOBBY ROOM OR FLEX SPACE. A full second bathroom is conveniently located just outside the bedroom.
A professionally added extension creates even more living space and includes a convenient WET BAR, making it the perfect spot for entertaining, a family room, games room or whatever best suits your lifestyle.
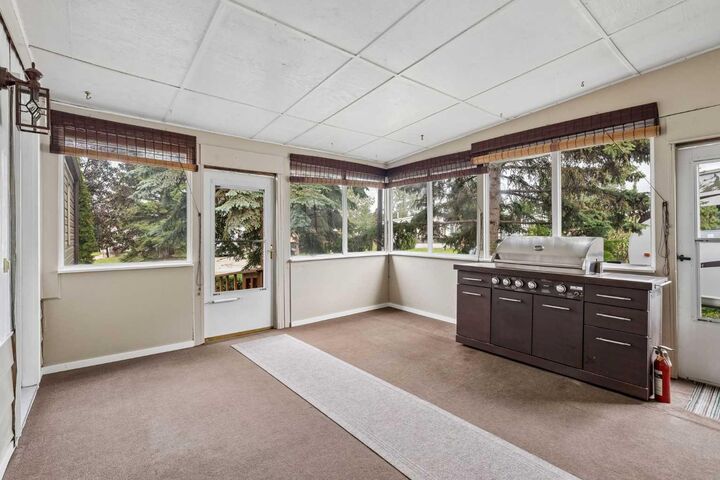
One of the home's standout features is the spacious ENCLOSED PORCH, a favourite gathering place the family enjoyed year-round. Complete with a NATURAL GAS BBQ that helps keep the room warm during the winter months, it's the perfect place to enjoy your morning coffee, entertain guests, celebrate the holidays or simply unwind while overlooking the beautifully landscaped yard.
Step outside and discover BEAUTIFULLY LANDSCAPED GROUNDS, mature gardens and an ENCLOSED HOT TUB, creating a private backyard retreat that's perfect for relaxing after a long day.
Lovingly maintained over the years, this home has benefited from consistent upkeep, allowing its next owner to move in and enjoy while adding their own personal touches over time.
If you've been searching for affordable homeownership without sacrificing outdoor space, privacy or monthly fees, this is an opportunity you won't want to miss.