

Inscription par: PILLAR 9 - IDX / Listed By: Rhinorealty
169 Windford Park SW Airdrie, AB T4B 4E9
En vigueur
513 150 $ (USD)
Description
MLS®:
A2335488
A2335488
Surface Terrain
4,027 PI. CA.
4,027 PI. CA.
Catégorie
Single-Family Home
Single-Family Home
Année de Construction
2016
2016
Style
2 Storey
2 Storey
Vue
Views
Views
Listed By
Karissa Freund, Rhinorealty
Source
PILLAR 9 - IDX
Dernière vérification Août 8 2026 à 5:45 AM GMT+0000
PILLAR 9 - IDX
Dernière vérification Août 8 2026 à 5:45 AM GMT+0000
Détails sur les salles de bains
- Salles de bains: 2
- Salle d’eau: 1
Caractéristiques Intérieures
- Appliances : Refrigerator
- Appliances : Dishwasher
- Appliances : Dryer
- Laundry/Utility Room : Laundry Room
- Appliances : Washer
- Appliances : Gas Stove
- Appliances : Microwave Hood Fan
- Appliances : Garburator
- Laundry/Utility Room : Upper Level
- Closet Organizers
- High Ceilings
- Kitchen Island
- Appliances : Central Air Conditioner
- Vinyl Windows
- Quartz Counters
Quartier
- Windsong
Informations sur le lot
- No Neighbours Behind
- Landscaped
- Views
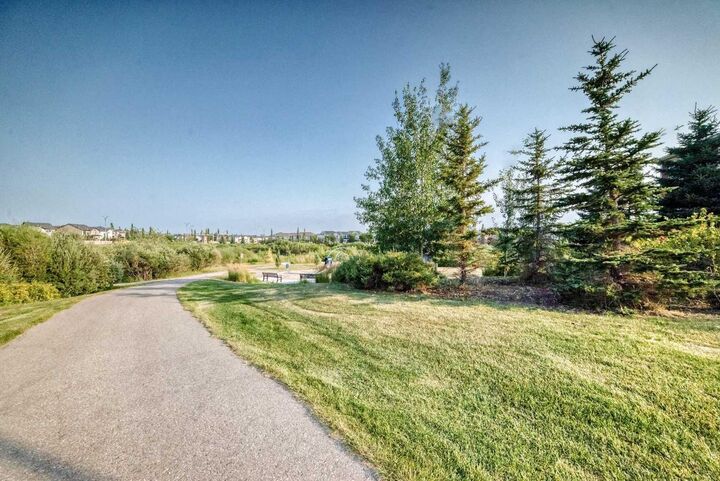
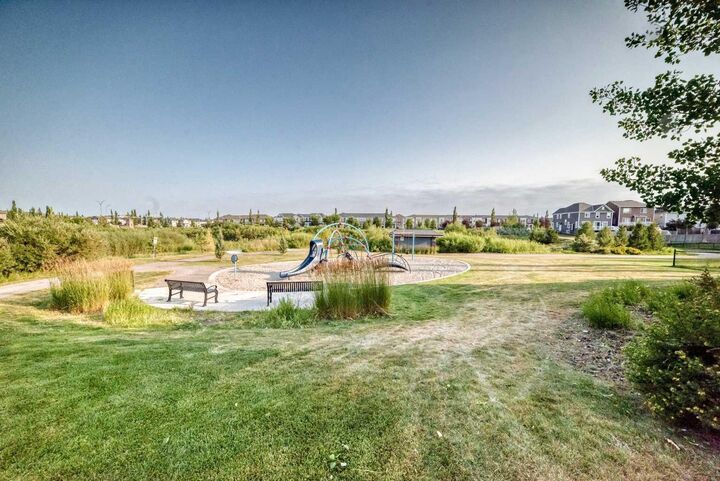
- Backs on to Park/Green Space
- No Back Lane
Caractéristiques de la propriété
- Cheminée: Total Fireplace(s) : 1 Gas
- Foundation: Poured Concrete
Chauffage et refroidissement
- Forced Air
- Central Air
Informations sur les sous-sols
- Full
Planchers
- Carpet
- Hardwood
- Tile
Caractéristiques extérieures
- Toit: Asphalt Shingle
Garage
- Double Garage Attached
Stationnement
- Garage Faces Front
- Parking Space(s) : 2
Étages
- 2
Surface Habitable
- 2,507 pi. ca.
Lieu
Disclaimer: Data is supplied by Pillar 9™ MLS® System. Pillar 9™ is the owner of the copyright in its MLS® System. Data is deemed reliable but is not guaranteed accurate by Pillar 9™. The trademarks MLS®, Multiple Listing Service® and the associated logos are owned by The Canadian Real Estate Association (CREA) and identify the quality of services provided by real estate professionals who are members of CREA. Used under license.
Data is supplied by Pillar 9™ MLS® System. Pillar 9™ is the owner of the copyright in its MLS® System. Data is deemed reliable but is not guaranteed accurate by Pillar 9™. The trademarks MLS®, Multiple Listing Service® and the associated logos are owned by The Canadian Real Estate Association (CREA) and identify the quality of services provided by real estate professionals who are members of CREA. Used under license.
Data is supplied by Pillar 9™ MLS® System. Pillar 9™ is the owner of the copyright in its MLS® System. Data is deemed reliable but is not guaranteed accurate by Pillar 9™. The trademarks MLS®, Multiple Listing Service® and the associated logos are owned by The Canadian Real Estate Association (CREA) and identify the quality of services provided by real estate professionals who are members of CREA. Used under license.


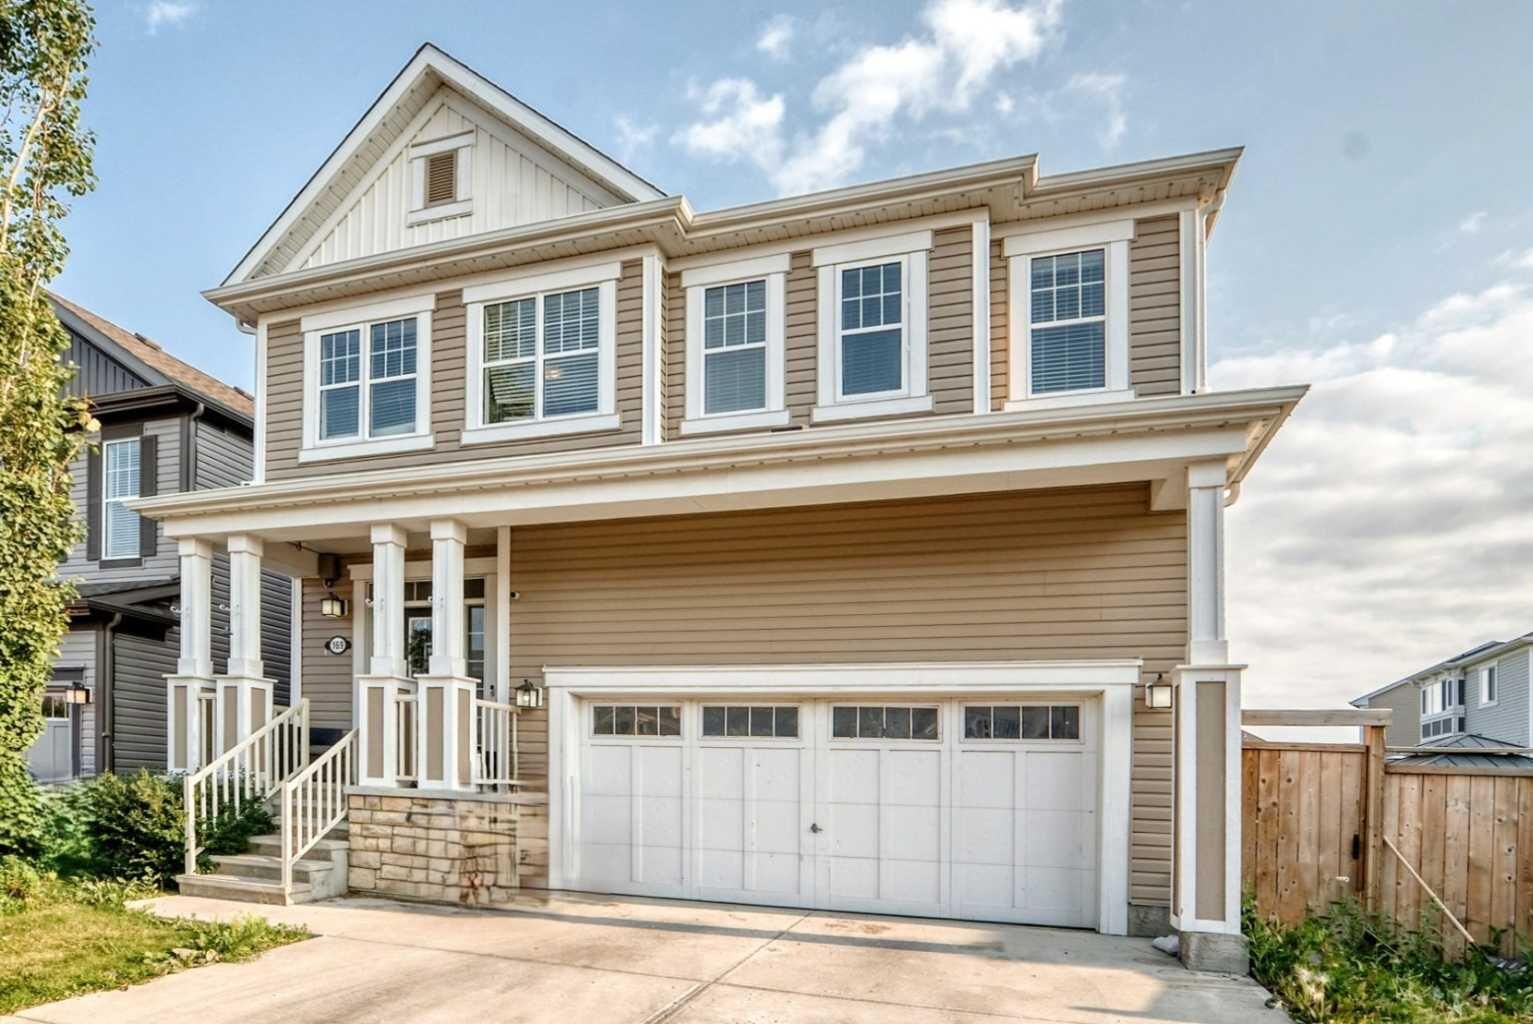
Built in 2016, this property boasts an exceptional architectural foundation with soaring 9-foot ceilings on all three levels. The main floor welcomes you with a bright, open living room anchored by a gas fireplace, a spacious dining area bathed in natural light, and a chef-inspired kitchen. The kitchen is loaded with premium upgrades, including full-height white cabinetry with crown moulding, quartz countertops, a gas stove, a walkthrough pantry, and an 8-ft pantry door.
Upstairs, family living is made easy with a sprawling central bonus room, a dedicated laundry room, two oversized kids’ bedrooms, and a 5-pce shared bathroom with dual sink vanity. The massive primary retreat is a true sanctuary, featuring his-and-hers walk-in closets and a luxurious 5-piece ensuite complete with dual sinks, quartz counters, a corner soaker tub, and a large 10mm glass shower.
The walk-out basement is partly finished, maintaining 9-ft ceilings and opening up to a large concrete patio. The raised upper deck spans the full width of the house and offers a convenient staircase down to the yard.
The south-facing backyard is fully fenced with dual side gates and enjoys all-day sun. Additional features include Hunter Douglas blinds, central A/C, a high-efficiency furnace, a 50-gallon hot water tank, and an oversized 22 x 20 double attached garage equipped with shelving and a heater.
Please note: The home needs cosmetic updates and new flooring, and is priced to reflect its current condition. Bring your design ideas and turn this into your dream home!