

Inscription par: PILLAR 9 - IDX / Listed By: Century 21 Masters
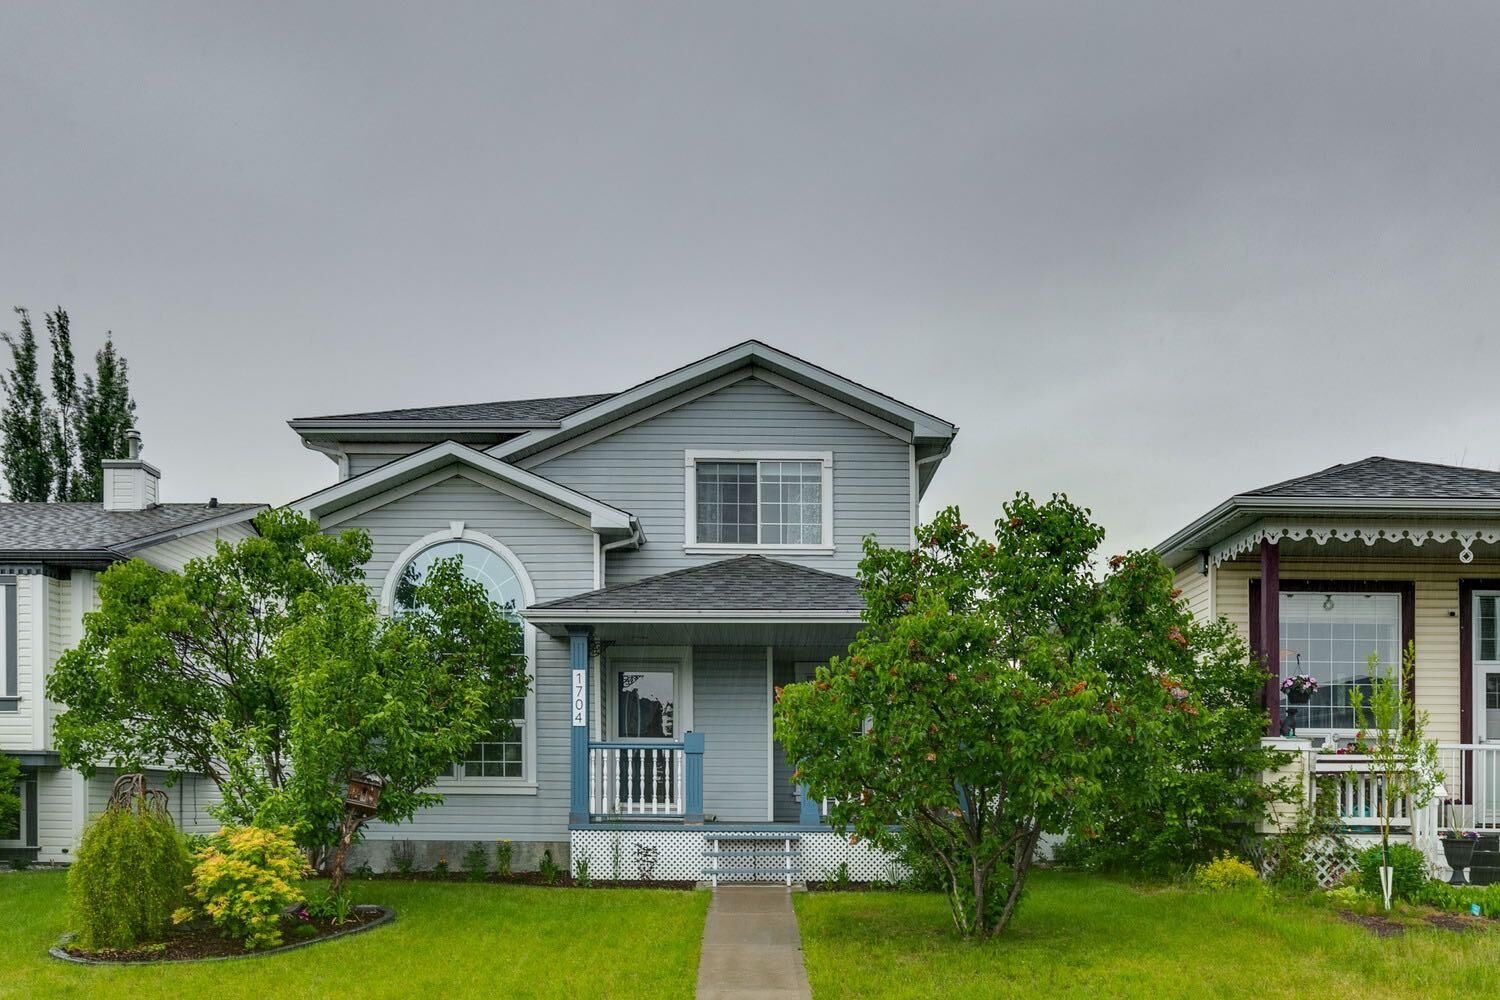
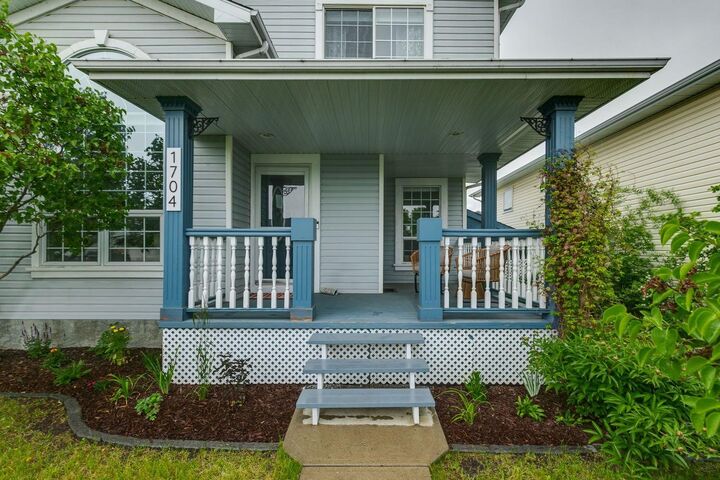
1704 Woodside Boulevard NW Airdrie, AB T4B 2K1
En vigueur (1 Jours)
405 184 $ (USD)
Description
MLS®:
A2348790
A2348790
Surface Terrain
3,995 PI. CA.
3,995 PI. CA.
Catégorie
Single-Family Home
Single-Family Home
Année de Construction
1994
1994
Style
2 Storey
2 Storey
Listed By
Jeniah Wilde, Century 21 Masters
Source
PILLAR 9 - IDX
Dernière vérification Sep 29 2026 à 7:42 AM GMT+0000
PILLAR 9 - IDX
Dernière vérification Sep 29 2026 à 7:42 AM GMT+0000
Détails sur les salles de bains
- Salles de bains: 3
- Salle d’eau: 1
Caractéristiques Intérieures
- Appliances : Dishwasher
- Laundry/Utility Room : Main Level
- Appliances : Garage Control(s)
- Appliances : Microwave
- Appliances : Washer/Dryer
- Appliances : Window Coverings
- Appliances : Washer/Dryer Stacked
- Appliances : Electric Oven
- Appliances : Oven
- Built-In Features
- High Ceilings
- No Smoking Home
- Pantry
Quartier
- Woodside
Informations sur le lot
- Private
- Treed
- Low Maintenance Landscape
- Back Lane
- Level
Caractéristiques de la propriété
- Cheminée: Total Fireplace(s) : 1 Gas
- Foundation: Poured Concrete
Chauffage et refroidissement
- Forced Air
- None
Informations sur les sous-sols
- Full
Planchers
- Carpet
- Hardwood
- Tile
Caractéristiques extérieures
- Toit: Asphalt
Garage
- Double Garage Detached
Stationnement
- Parking Space(s) : 3
Étages
- 2
Surface Habitable
- 1,506 pi. ca.
Lieu
Disclaimer: Data is supplied by Pillar 9™ MLS® System. Pillar 9™ is the owner of the copyright in its MLS® System. Data is deemed reliable but is not guaranteed accurate by Pillar 9™. The trademarks MLS®, Multiple Listing Service® and the associated logos are owned by The Canadian Real Estate Association (CREA) and identify the quality of services provided by real estate professionals who are members of CREA. Used under license.
Data is supplied by Pillar 9™ MLS® System. Pillar 9™ is the owner of the copyright in its MLS® System. Data is deemed reliable but is not guaranteed accurate by Pillar 9™. The trademarks MLS®, Multiple Listing Service® and the associated logos are owned by The Canadian Real Estate Association (CREA) and identify the quality of services provided by real estate professionals who are members of CREA. Used under license.
Data is supplied by Pillar 9™ MLS® System. Pillar 9™ is the owner of the copyright in its MLS® System. Data is deemed reliable but is not guaranteed accurate by Pillar 9™. The trademarks MLS®, Multiple Listing Service® and the associated logos are owned by The Canadian Real Estate Association (CREA) and identify the quality of services provided by real estate professionals who are members of CREA. Used under license.


The spacious kitchen and dining area is made for gathering, and main floor laundry makes daily life easy. Upstairs, the primary bedroom has a designer feature wall, ceiling fan and a professionally done ensuite, and two additional good size bedrooms round out the upper level. The finished basement has a gas fireplace and a built-in entertainment unit, ready for movie nights.
Outside, the fenced, private backyard has a deck with a retractable awning, so it works for summer BBQs, kids, pets and gardening. Back lane access leads to a double detached garage with plenty of room for your vehicles, toys and projects.
Woodside Golf Course is nearby, along with schools, parks, playgrounds and shopping. Charming, updated homes with this kind of yard and garage are hard to find in Airdrie. Book your showing today!