

Inscription par: PILLAR 9 - IDX / Listed By: Prep Realty Inc.
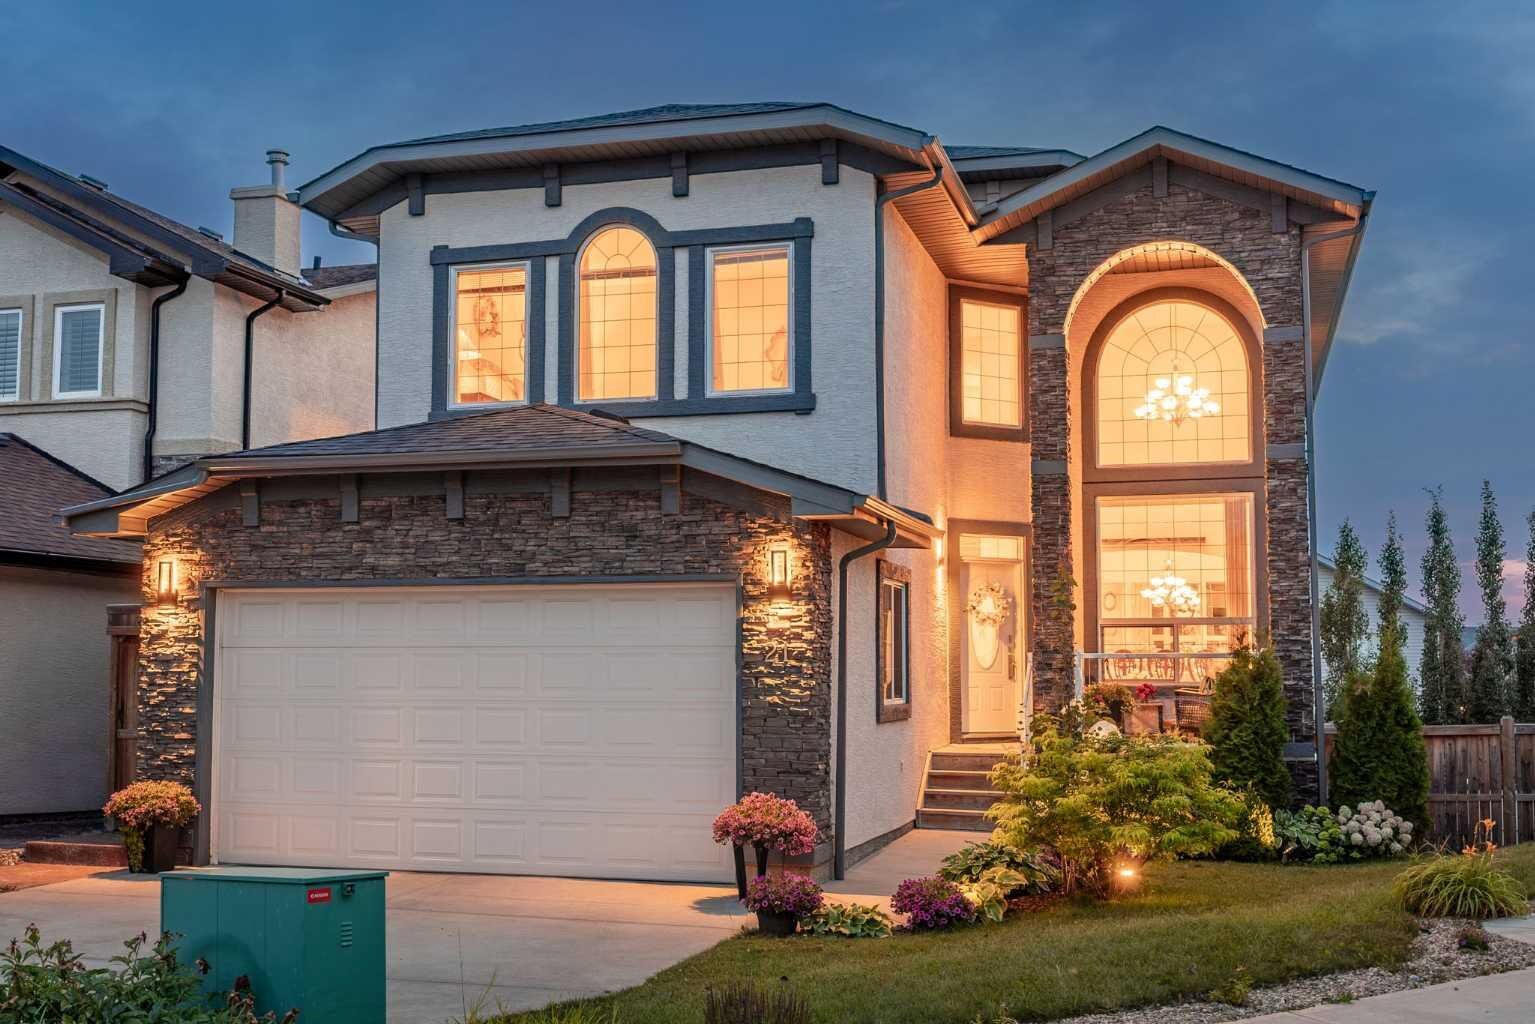
21 Canals Cove SW Airdrie, AB T4B 3E8
En vigueur
749 900 $ (CAD)
Description
MLS®:
A2339189
A2339189
Surface Terrain
6,835 PI. CA.
6,835 PI. CA.
Catégorie
Single-Family Home
Single-Family Home
Année de Construction
2007
2007
Style
2 Storey
2 Storey
Listed By
Gagan Virk, Prep Realty Inc.
Source
PILLAR 9 - IDX
Dernière vérification Août 21 2026 à 8:57 PM GMT+0000
PILLAR 9 - IDX
Dernière vérification Août 21 2026 à 8:57 PM GMT+0000
Détails sur les salles de bains
- Salles de bains: 3
- Salle d’eau: 1
Caractéristiques Intérieures
- Appliances : Refrigerator
- Appliances : Dishwasher
- Appliances : Garage Control(s)
- Appliances : Microwave
- Appliances : Washer/Dryer
- Appliances : Window Coverings
- Appliances : Humidifier
- Appliances : Gas Range
- Laundry/Utility Room : Multiple Locations
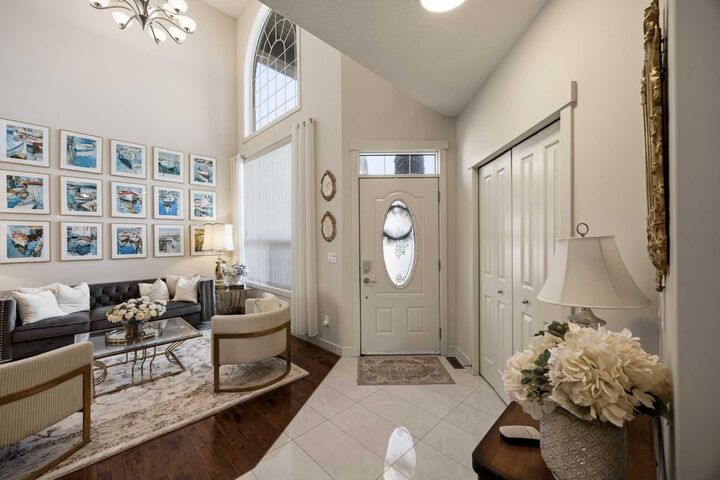
- High Ceilings
- Kitchen Island
- No Smoking Home
- Open Floorplan
- Pantry
- Walk-In Closet(s)
Quartier
- Canals
Informations sur le lot
- Cul-De-Sac
- Street Lighting
- Back Yard
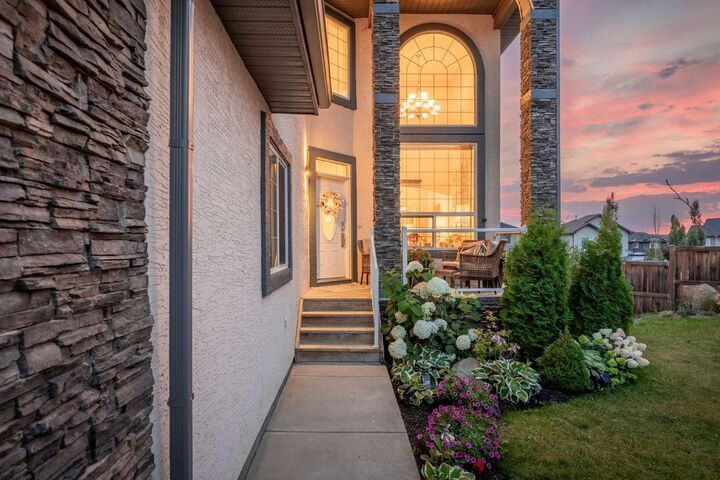
- Front Yard
- Pie Shaped Lot
Caractéristiques de la propriété
- Cheminée: Total Fireplace(s) : 1 Gas
- Foundation: Poured Concrete
Chauffage et refroidissement
- Forced Air
- Central Air
Informations sur les sous-sols
- Full
Planchers
- Carpet
- Ceramic Tile
- Hardwood
Caractéristiques extérieures
- Toit: Asphalt Shingle
Garage
- Double Garage Attached
Stationnement
- 220 Volt Wiring
- Parking Space(s) : 4
Étages
- 2
Surface Habitable
- 2,314 pi. ca.
Lieu
Disclaimer: Data is supplied by Pillar 9™ MLS® System. Pillar 9™ is the owner of the copyright in its MLS® System. Data is deemed reliable but is not guaranteed accurate by Pillar 9™. The trademarks MLS®, Multiple Listing Service® and the associated logos are owned by The Canadian Real Estate Association (CREA) and identify the quality of services provided by real estate professionals who are members of CREA. Used under license.
Data is supplied by Pillar 9™ MLS® System. Pillar 9™ is the owner of the copyright in its MLS® System. Data is deemed reliable but is not guaranteed accurate by Pillar 9™. The trademarks MLS®, Multiple Listing Service® and the associated logos are owned by The Canadian Real Estate Association (CREA) and identify the quality of services provided by real estate professionals who are members of CREA. Used under license.
Data is supplied by Pillar 9™ MLS® System. Pillar 9™ is the owner of the copyright in its MLS® System. Data is deemed reliable but is not guaranteed accurate by Pillar 9™. The trademarks MLS®, Multiple Listing Service® and the associated logos are owned by The Canadian Real Estate Association (CREA) and identify the quality of services provided by real estate professionals who are members of CREA. Used under license.


The walkout lower level is the difference-maker: bright and fully finished with full-size windows on three sides, its own entrance, two bedrooms that fit king beds, 4-piece bath, separate laundry, brand-new carpeting, and a 233 sq ft kitchen area with counters, sink, and fridge in place. Currently configured as an illegal suite — ideal for extended family or guests, with legal secondary-suite potential subject to City of Airdrie approval. Recent upgrades include a new two-stage furnace (lifetime warranty), new 4-ton heat pump A/C (3 years warranty remaining), new flooring, fresh paint inside and out, and a City-permitted EV charger with load miser in the oversized double attached garage. A chair lift is installed and can stay or be removed. Outside, a wide, private, fully fenced yard framed by mature Colorado blue spruce and Swedish aspen. Minutes to pathways, parks, schools and shopping; Calgary 20 minutes down the QE2.