

Inscription par: PILLAR 9 - IDX / Listed By: Re/Max House Of Real Estate
212 Bayside Point SW Airdrie, AB T4B 2X6
En vigueur
299 014 $ (USD)
Description
MLS®:
A2329995
A2329995
Catégorie
Single-Family Home
Single-Family Home
Année de Construction
2007
2007
Style
2 Storey
2 Storey
Vue
Views
Views
Listed By
Lianne Stokes, Re/Max House Of Real Estate
Source
PILLAR 9 - IDX
Dernière vérification Juil 17 2026 à 5:08 AM GMT+0000
PILLAR 9 - IDX
Dernière vérification Juil 17 2026 à 5:08 AM GMT+0000
Détails sur les salles de bains
- Salles de bains: 2
- Salle d’eau: 1
Caractéristiques Intérieures
- Appliances : Refrigerator
- Appliances : Dishwasher
- Appliances : Garage Control(s)
- Appliances : Washer/Dryer
- Appliances : Window Coverings
- Laundry/Utility Room : In Basement
- Appliances : Gas Stove
- Appliances : Microwave Hood Fan
- Appliances : Humidifier
- Closet Organizers
- Open Floorplan
- Separate Entrance
- Storage
- Walk-In Closet(s)
- Stone Counters
Quartier
- Bayside
Informations sur le lot
- Landscaped
- Views
- Back Yard
- Backs on to Park/Green Space
- Creek/River/Stream/Pond
Caractéristiques de la propriété
- Cheminée: Total Fireplace(s) : 0
- Foundation: Poured Concrete
Chauffage et refroidissement
- Forced Air
- None
Informations sur les sous-sols
- Full
Informations sur le condo
- Frais: $239
Planchers
- Carpet
- Laminate
- Tile
Caractéristiques extérieures
- Toit: Asphalt Shingle
Garage
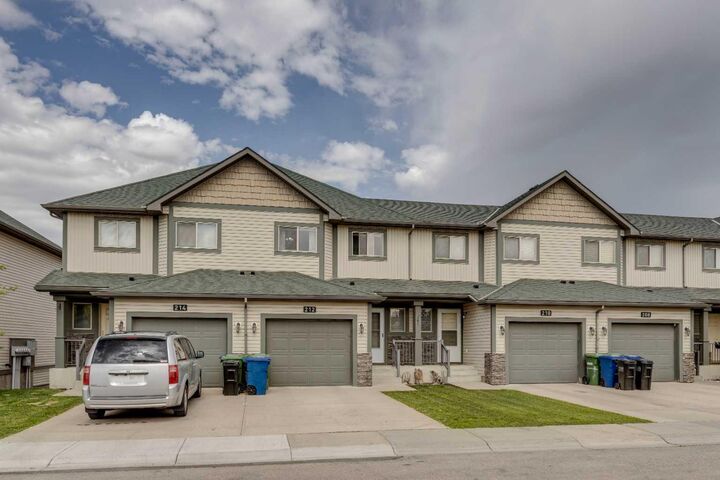
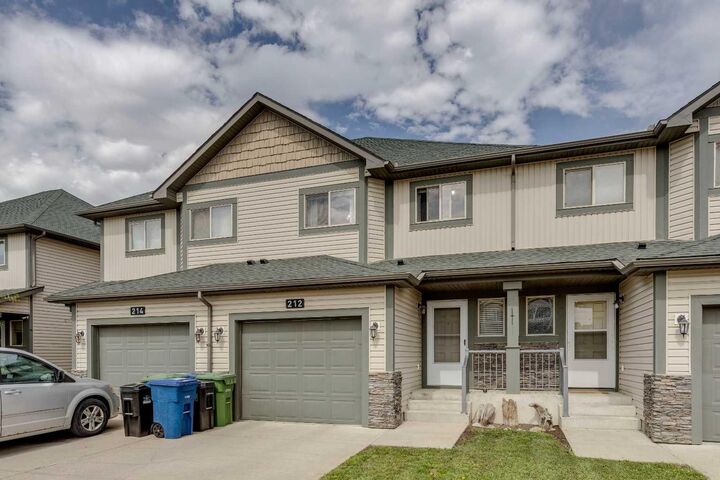
- Single Garage Attached
Stationnement
- Parking Space(s) : 2
Étages
- 2
Surface Habitable
- 1,235 pi. ca.
Lieu
Disclaimer: Data is supplied by Pillar 9™ MLS® System. Pillar 9™ is the owner of the copyright in its MLS® System. Data is deemed reliable but is not guaranteed accurate by Pillar 9™. The trademarks MLS®, Multiple Listing Service® and the associated logos are owned by The Canadian Real Estate Association (CREA) and identify the quality of services provided by real estate professionals who are members of CREA. Used under license.
Data is supplied by Pillar 9™ MLS® System. Pillar 9™ is the owner of the copyright in its MLS® System. Data is deemed reliable but is not guaranteed accurate by Pillar 9™. The trademarks MLS®, Multiple Listing Service® and the associated logos are owned by The Canadian Real Estate Association (CREA) and identify the quality of services provided by real estate professionals who are members of CREA. Used under license.
Data is supplied by Pillar 9™ MLS® System. Pillar 9™ is the owner of the copyright in its MLS® System. Data is deemed reliable but is not guaranteed accurate by Pillar 9™. The trademarks MLS®, Multiple Listing Service® and the associated logos are owned by The Canadian Real Estate Association (CREA) and identify the quality of services provided by real estate professionals who are members of CREA. Used under license.


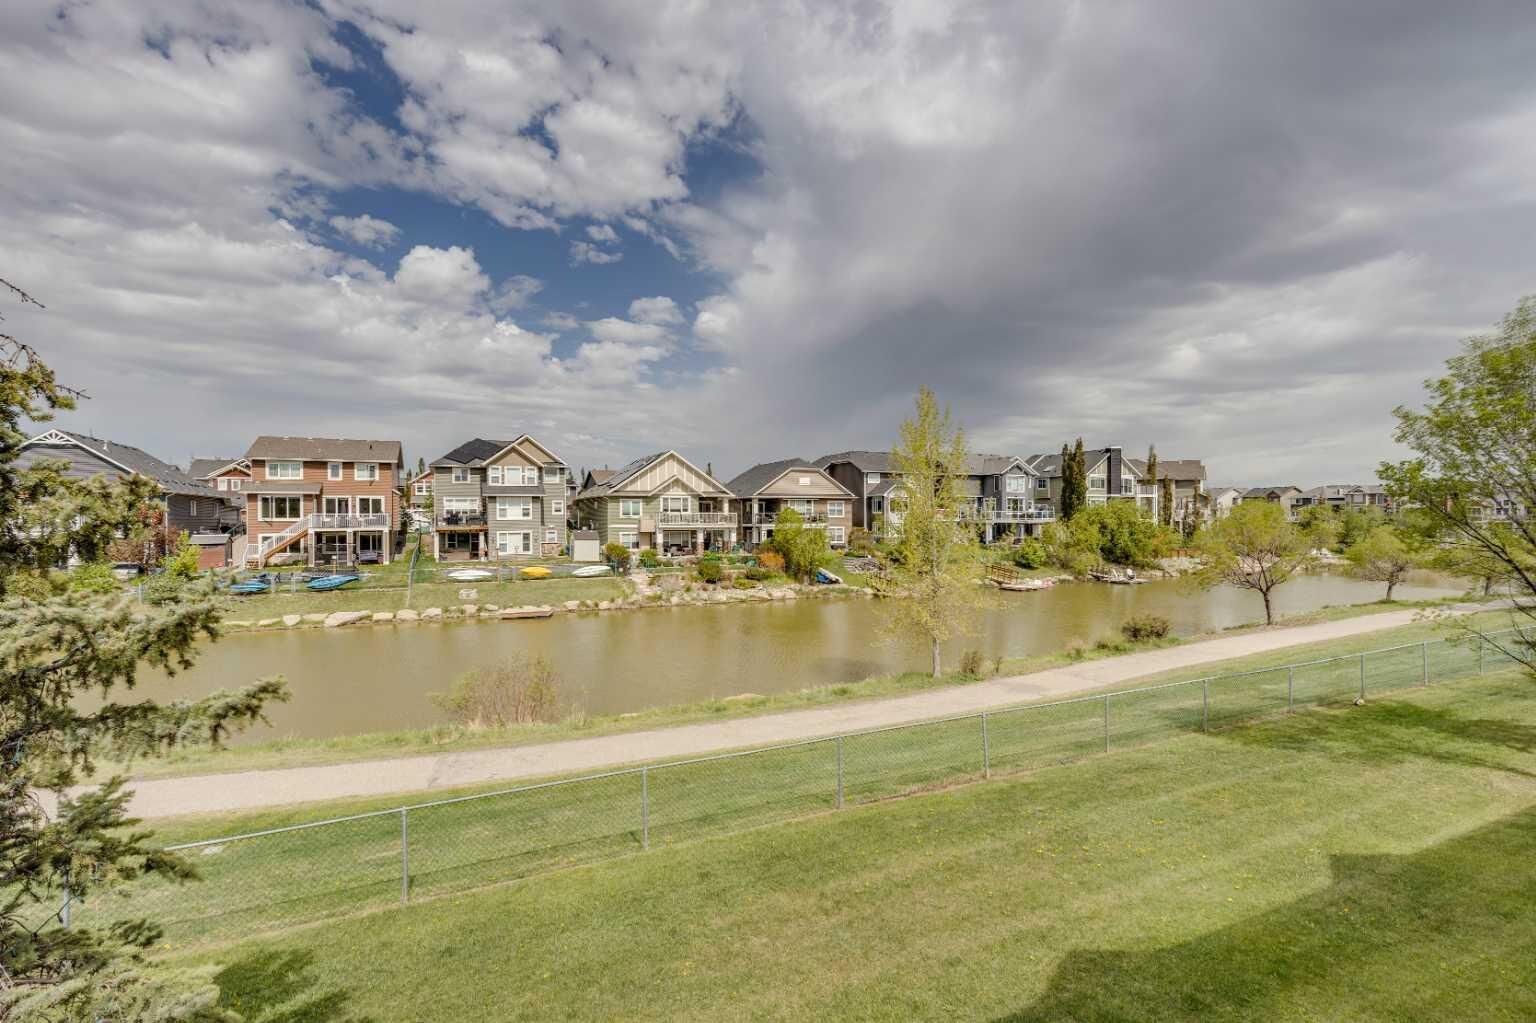
The main floor welcomes you with a bright, open foyer and a convenient front hall closet. Durable laminate flooring and neutral colours flow throughout the open-concept living space, creating a warm and inviting atmosphere. The spacious kitchen features white shaker-style cabinetry, stone countertops, a deep undermount sink, recessed lighting, ample workspace, and a convenient pantry closet. The adjoining dining area is ideal for family meals or entertaining and includes a glass patio door leading to the balcony, where you can relax and enjoy the calming canal views.
The comfortable living room is open to the kitchen and dining areas and features large windows that fill the home with natural light. The open layout provides an effortless flow for everyday living and entertaining.
Upstairs, you will find three well-proportioned bedrooms. The spacious primary retreat features a large walk-in closet and a private four-piece ensuite. Two additional bedrooms offer excellent space for children, guests, or a home office and share a second four-piece bathroom.
The fully developed walkout lower level provides even more living space with a generous family room that can be used as a media area, recreation room, home gym, or children’s play space. This level also includes a practical laundry and storage area, along with direct access to the private patio overlooking the canals.
A single attached garage offers additional storage space and includes a convenient tire storage rack. Thoughtfully maintained and filled with natural light, this wonderful home provides the perfect opportunity to enjoy the peaceful canal-side lifestyle that makes Bayside so desirable. Imagine starting your mornings with coffee on the balcony, unwinding on the patio, and enjoying the tranquil views from your own backyard.