

Inscription par: PILLAR 9 - IDX / Listed By: Trec The Real Estate Company
220 Windford Crescent Airdrie, AB T2B 4G5
En vigueur
361 950 $ (USD)
Description
MLS®:
A2341248
A2341248
Surface Terrain
1,434 PI. CA.
1,434 PI. CA.
Catégorie
Single-Family Home
Single-Family Home
Année de Construction
2016
2016
Style
3 (or More) Storey
3 (or More) Storey
Listed By
Hongke Yao, Trec The Real Estate Company
Source
PILLAR 9 - IDX
Dernière vérification Sep 4 2026 à 3:19 AM GMT+0000
PILLAR 9 - IDX
Dernière vérification Sep 4 2026 à 3:19 AM GMT+0000
Détails sur les salles de bains
- Salles de bains: 2
- Salle d’eau: 1
Caractéristiques Intérieures
- Appliances : Refrigerator
- Appliances : Dishwasher
- Appliances : Electric Stove
- Appliances : Dryer
- Appliances : Garage Control(s)
- Appliances : Range Hood
- Appliances : Window Coverings
- Laundry/Utility Room : Laundry Room
- Appliances : Washer
- Appliances : Humidifier
- No Smoking Home
- No Animal Home
- See Remarks
Quartier
- South Windsong
Informations sur le lot
- Corner Lot
Caractéristiques de la propriété
- Cheminée: Total Fireplace(s) : 0
- Foundation: Poured Concrete
Chauffage et refroidissement
- Forced Air
- None
Planchers
- Carpet
- Laminate
Caractéristiques extérieures
- Toit: Asphalt Shingle
Informations sur les services publics
- Sewer: Public Sewer
Garage
- Single Garage Attached
Stationnement
- Parking Space(s) : 2
Étages
- 3
Surface Habitable
- 1,522 pi. ca.
Lieu
Disclaimer: Data is supplied by Pillar 9™ MLS® System. Pillar 9™ is the owner of the copyright in its MLS® System. Data is deemed reliable but is not guaranteed accurate by Pillar 9™. The trademarks MLS®, Multiple Listing Service® and the associated logos are owned by The Canadian Real Estate Association (CREA) and identify the quality of services provided by real estate professionals who are members of CREA. Used under license.
Data is supplied by Pillar 9™ MLS® System. Pillar 9™ is the owner of the copyright in its MLS® System. Data is deemed reliable but is not guaranteed accurate by Pillar 9™. The trademarks MLS®, Multiple Listing Service® and the associated logos are owned by The Canadian Real Estate Association (CREA) and identify the quality of services provided by real estate professionals who are members of CREA. Used under license.
Data is supplied by Pillar 9™ MLS® System. Pillar 9™ is the owner of the copyright in its MLS® System. Data is deemed reliable but is not guaranteed accurate by Pillar 9™. The trademarks MLS®, Multiple Listing Service® and the associated logos are owned by The Canadian Real Estate Association (CREA) and identify the quality of services provided by real estate professionals who are members of CREA. Used under license.


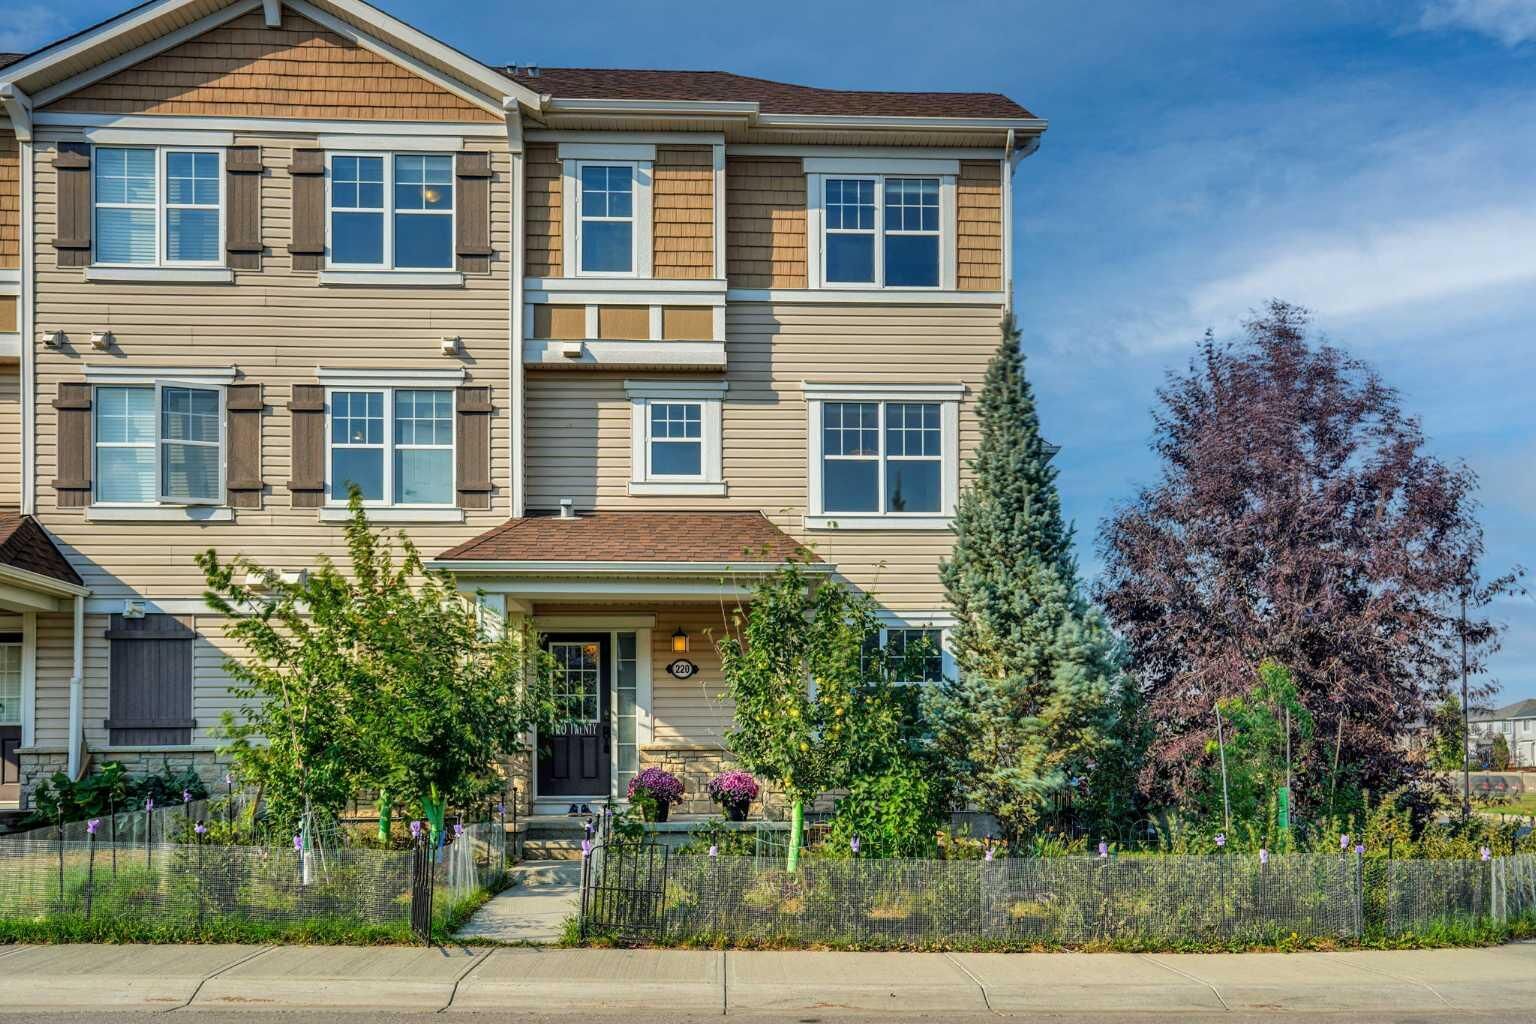
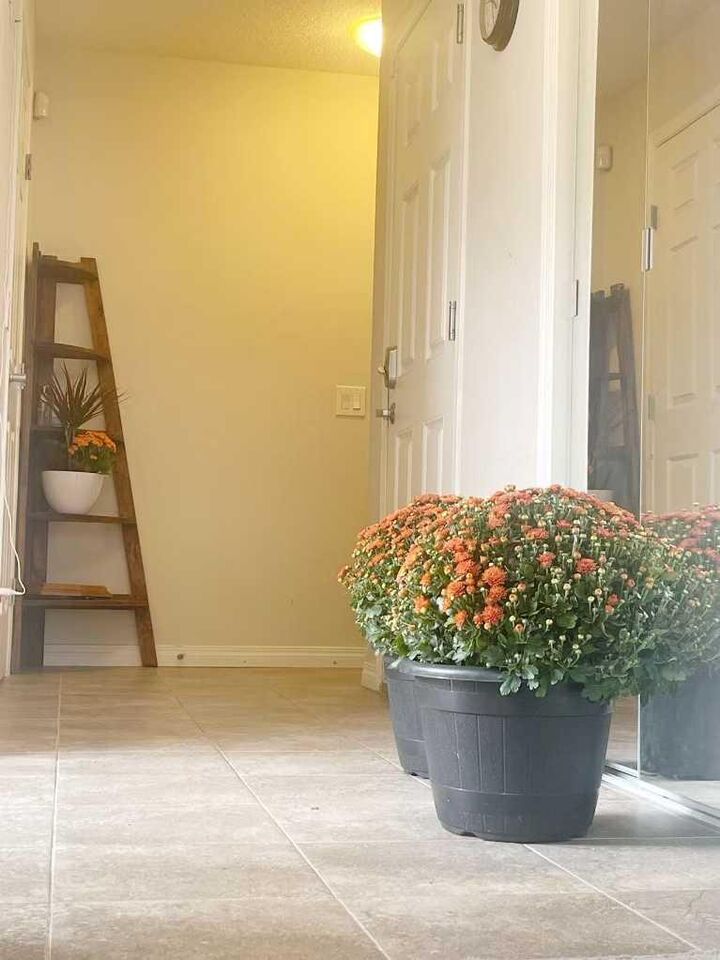
The most incredible thing about this house is that it has all the features of a single house: 3 +1 bedrooms and 2.5 bathrooms; a European-style kitchen ; a balcony where you can chat with friends and have BBQ even on rainy days; a charming private FRONT YARD ; and a multi-purpose room on the ground floor that you can decide how to use. If you have a few lovely children, this room can serve as a bedroom. If you work from home or run a small business, it's perfect as an office. Of course, it can also be used as a family entertainment room. Two large windows let it is a sunny space .
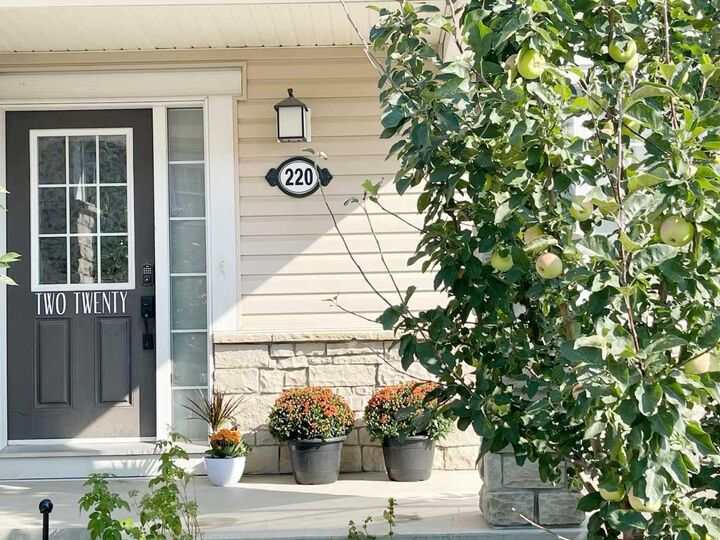
The second level features a stylish kitchen with mamzing white quartz countertops and Samsung Ice Maker Double Door Stainless Steel Refrigerator. that opens to the living room, natural gas inlet for in a deck with a roof on. it creates the perfect space to relax or entertain. Third level you’ll find 2 guest ??????bedrooms c/w a full guest bathroom; a perfect master bedroom suite including one with its own private full bathroom and a walk-in closet, primary suite tucked away for privacy . In-unit laundry and a one-car garage add everyday convenience. A central vacuum system makes handling housework easy. This beautiful house with its own private front yard where the perfect spot to enjoy your morning coffee or unwind at the end of the day. In the bright and sunny spring, families enjoy the fragrance of flowers, watch blossoms, and eagerly await the apple ,Cherry harvest in autumn! Doesn't that sound exciting? This is what life should be like. This 1522 sq ft townhouse is comparable to a small detached house, and it has the same freehold title as a detached house. NO CONDO FEES! Yes, not only is the townhouse under the owner's name, but its land and front yard are also under owner's name.
The community's design philosophy prioritizes energy efficiency through its orientation. This rare corner plot faces south and east. Neighbor blocks cold air from north during the long winters, saving on natural gas costs.