

Inscription par: PILLAR 9 - IDX / Listed By: Re/Max Complete Realty
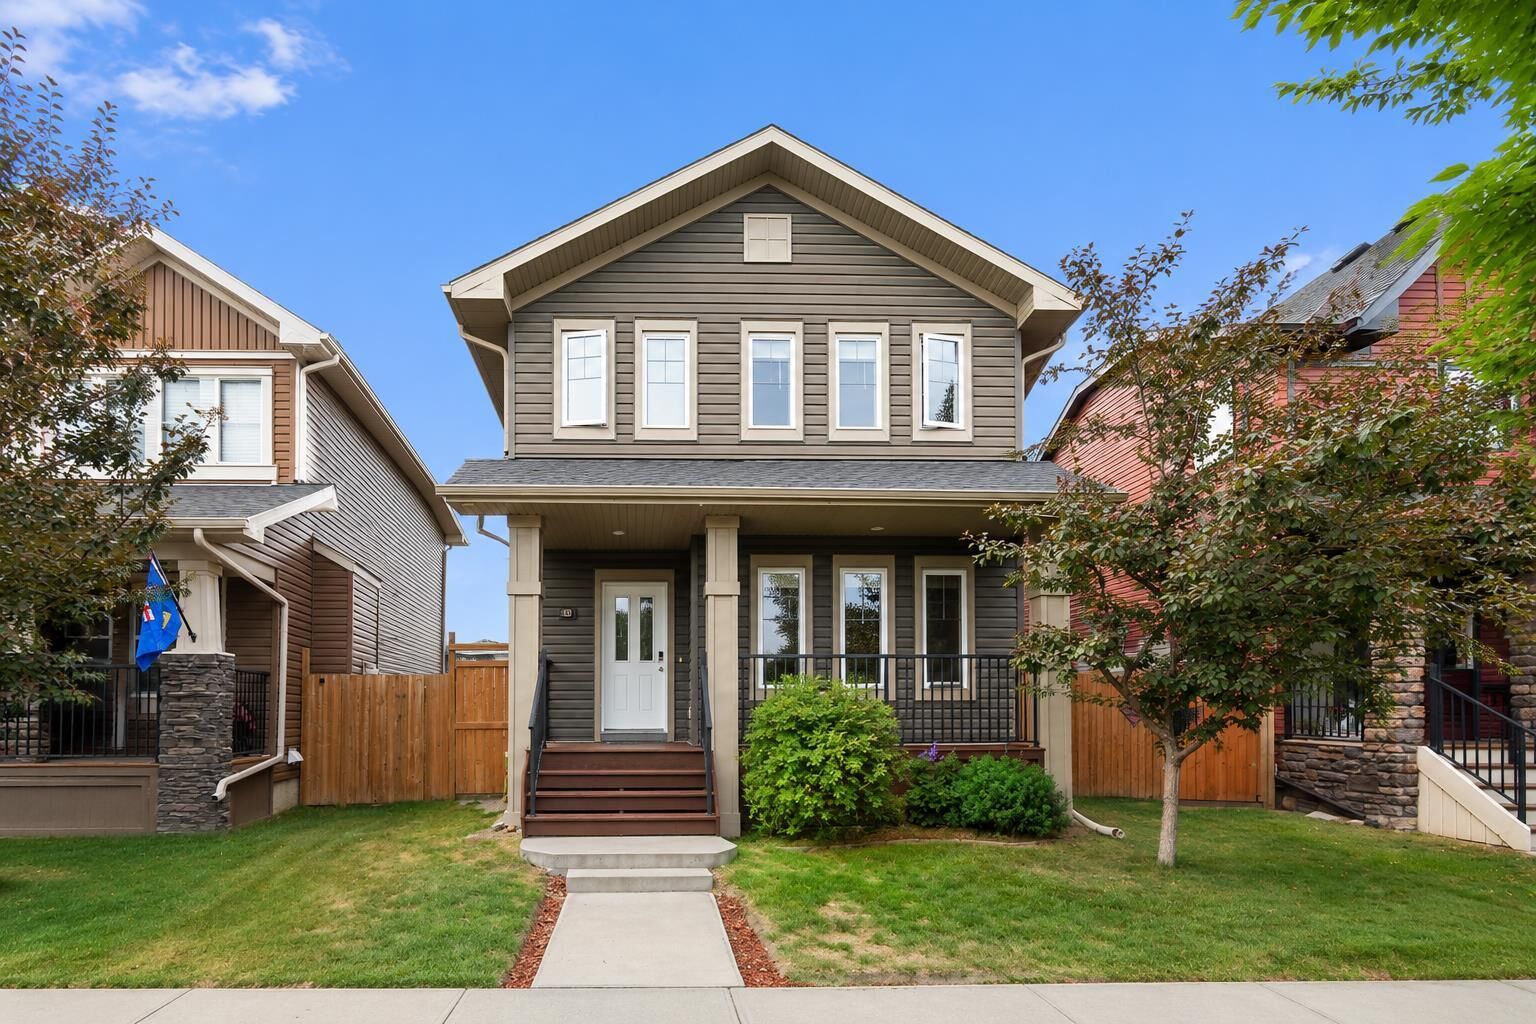
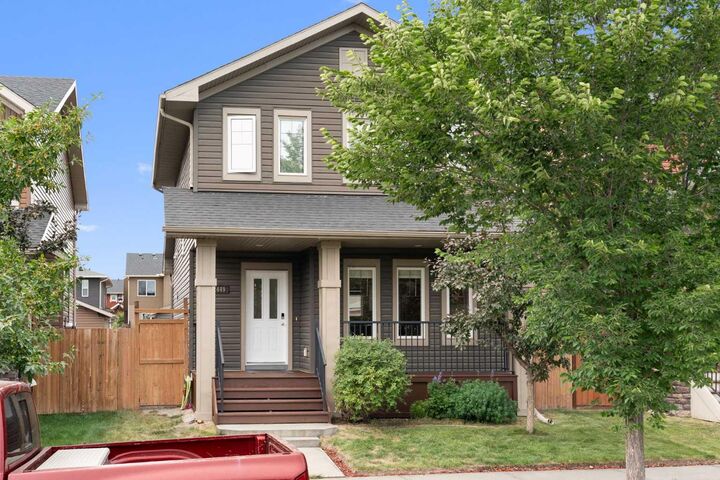
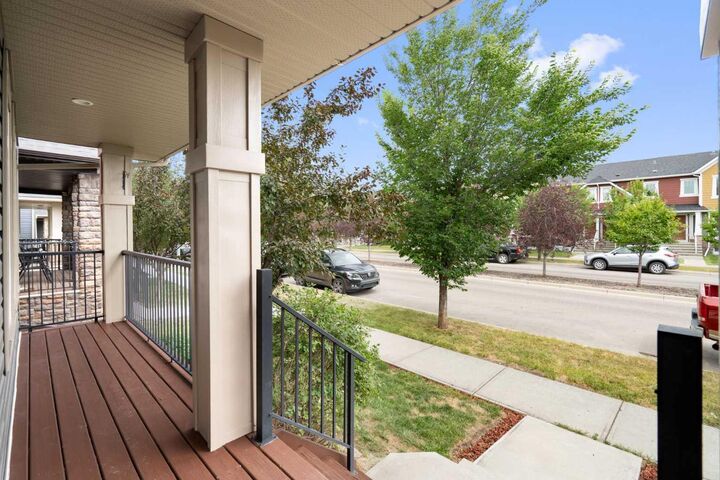
2449 Ravenswood View SE Airdrie, AB T4A 0J0
En vigueur
424 121 $ (USD)
Description
MLS®:
A2335753
A2335753
Surface Terrain
3,576 PI. CA.
3,576 PI. CA.
Catégorie
Single-Family Home
Single-Family Home
Année de Construction
2010
2010
Style
2 Storey
2 Storey
Listed By
Simon Choi, Re/Max Complete Realty
Source
PILLAR 9 - IDX
Dernière vérification Août 8 2026 à 3:44 AM GMT+0000
PILLAR 9 - IDX
Dernière vérification Août 8 2026 à 3:44 AM GMT+0000
Détails sur les salles de bains
- Salles de bains: 3
- Salle d’eau: 1
Caractéristiques Intérieures
- Appliances : Refrigerator
- Appliances : Dishwasher
- Appliances : Electric Stove
- Laundry/Utility Room : Main Level
- Appliances : Dryer
- Appliances : Garage Control(s)
- Appliances : Microwave
- Appliances : Window Coverings
- Appliances : Washer
- Kitchen Island
- No Smoking Home
- Pantry
Quartier
- Ravenswood
Informations sur le lot
- Back Yard
Caractéristiques de la propriété
- Cheminée: Total Fireplace(s) : 1 Gas
- Foundation: Poured Concrete
Chauffage et refroidissement
- Natural Gas
- None
Informations sur les sous-sols
- Full
Planchers
- Carpet
Caractéristiques extérieures
- Toit: Asphalt Shingle
Garage
- Double Garage Detached
Stationnement
- Parking Space(s) : 2
Étages
- 2
Surface Habitable
- 1,486 pi. ca.
Lieu
Disclaimer: Data is supplied by Pillar 9™ MLS® System. Pillar 9™ is the owner of the copyright in its MLS® System. Data is deemed reliable but is not guaranteed accurate by Pillar 9™. The trademarks MLS®, Multiple Listing Service® and the associated logos are owned by The Canadian Real Estate Association (CREA) and identify the quality of services provided by real estate professionals who are members of CREA. Used under license.
Data is supplied by Pillar 9™ MLS® System. Pillar 9™ is the owner of the copyright in its MLS® System. Data is deemed reliable but is not guaranteed accurate by Pillar 9™. The trademarks MLS®, Multiple Listing Service® and the associated logos are owned by The Canadian Real Estate Association (CREA) and identify the quality of services provided by real estate professionals who are members of CREA. Used under license.
Data is supplied by Pillar 9™ MLS® System. Pillar 9™ is the owner of the copyright in its MLS® System. Data is deemed reliable but is not guaranteed accurate by Pillar 9™. The trademarks MLS®, Multiple Listing Service® and the associated logos are owned by The Canadian Real Estate Association (CREA) and identify the quality of services provided by real estate professionals who are members of CREA. Used under license.


The bright and open main floor features a spacious living room with a cozy gas fireplace, a functional kitchen with stainless steel appliances, a pantry, and a raised breakfast bar overlooking the dining area. Step outside to a large deck and fully landscaped, fenced backyard—perfect for entertaining and family gatherings.
Upstairs, you'll find a generous primary bedroom with a walk-in closet and a 4-piece ensuite, along with two additional bedrooms (both with walk-in closets) and another full bathroom.
The professionally finished basement offers a large recreation room, a fourth bedroom, and a full bathroom, providing excellent space for guests, teenagers, or a home office.
Located within walking distance to schools, parks, playgrounds, shopping, and other amenities, this exceptional home combines comfort, convenience, and outstanding value.
Don't miss this fantastic opportunity—book your private showing today!