



Inscription par: PILLAR 9 - IDX / Real Broker
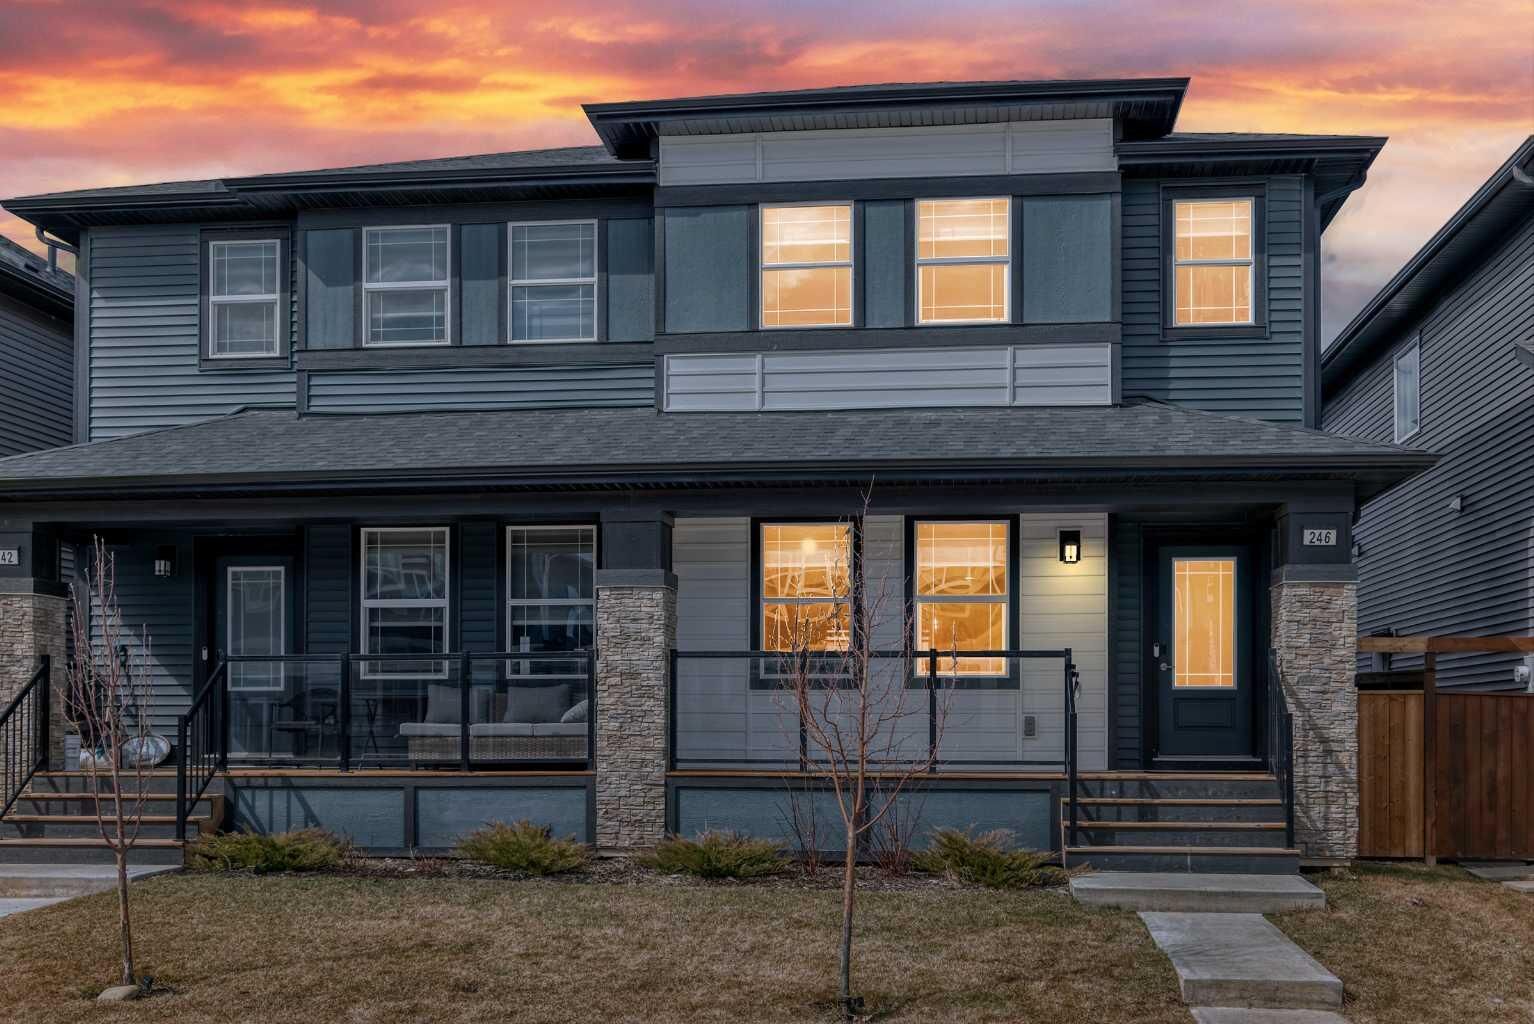
246 Midgrove Mews SW Airdrie, AB T4B 5K8
En vigueur
387 599 $ (USD)
Description
MLS®:
A2315915
A2315915
Surface Terrain
2,757 PI. CA.
2,757 PI. CA.
Catégorie
Single-Family Home
Single-Family Home
Année de Construction
2022
2022
Style
2 Storey, Attached-Side by Side
2 Storey, Attached-Side by Side
Listed By
Linda Lukindo, Real Broker
Source
PILLAR 9 - IDX
Dernière vérification Mai 29 2026 à 8:38 PM GMT+0000
PILLAR 9 - IDX
Dernière vérification Mai 29 2026 à 8:38 PM GMT+0000
Détails sur les salles de bains
- Salles de bains: 3
- Salle d’eau: 1
Caractéristiques Intérieures
- Appliances : Refrigerator
- Appliances : Dishwasher
- Appliances : Garage Control(s)
- Appliances : Washer/Dryer
- Appliances : Window Coverings
- Appliances : Electric Range
- Appliances : Microwave Hood Fan
- Laundry/Utility Room : Upper Level
- No Smoking Home
- Open Floorplan
- Separate Entrance
- Walk-In Closet(s)
- No Animal Home
- Quartz Counters
Quartier
- Midtown
Informations sur le lot
- Landscaped
- Back Yard
Caractéristiques de la propriété
- Cheminée: Total Fireplace(s) : 0 None
- Foundation: Poured Concrete
Chauffage et refroidissement
- Natural Gas
- Central Air
Informations sur les sous-sols
- Full
Planchers
- Carpet
- Tile
- Vinyl Plank
Caractéristiques extérieures
- Toit: Asphalt Shingle
Garage
- Double Garage Detached
Stationnement
- Insulated
- Parking Space(s) : 2
Étages
- 2
Surface Habitable
- 1,648 pi. ca.
Lieu
Disclaimer: Data is supplied by Pillar 9™ MLS® System. Pillar 9™ is the owner of the copyright in its MLS® System. Data is deemed reliable but is not guaranteed accurate by Pillar 9™. The trademarks MLS®, Multiple Listing Service® and the associated logos are owned by The Canadian Real Estate Association (CREA) and identify the quality of services provided by real estate professionals who are members of CREA. Used under license.
Data is supplied by Pillar 9™ MLS® System. Pillar 9™ is the owner of the copyright in its MLS® System. Data is deemed reliable but is not guaranteed accurate by Pillar 9™. The trademarks MLS®, Multiple Listing Service® and the associated logos are owned by The Canadian Real Estate Association (CREA) and identify the quality of services provided by real estate professionals who are members of CREA. Used under license.
Data is supplied by Pillar 9™ MLS® System. Pillar 9™ is the owner of the copyright in its MLS® System. Data is deemed reliable but is not guaranteed accurate by Pillar 9™. The trademarks MLS®, Multiple Listing Service® and the associated logos are owned by The Canadian Real Estate Association (CREA) and identify the quality of services provided by real estate professionals who are members of CREA. Used under license.


With scenic pathways, sunshine, and a growing, energetic community at your doorstep, this beautifully upgraded semi-detached home offers a lifestyle you’ll love year-round.
Inside, you’re greeted by wide plank flooring, an open concept layout, and a clean, neutral, freshly painted colour palette that creates a calm, airy atmosphere, perfectly suited to any style.
The kitchen is both stylish and functional, featuring full-height cabinetry, sleek quartz countertops, and stainless steel appliances, all complemented by thoughtful upgrades like USB and USB-C integrated outlets for effortless daily living.
Upstairs, you’ll find a thoughtfully designed layout perfect for families or guests. The spacious bonus room includes a smart outlet with built-in USB charging, while the primary retreat offers a walk-in closet and a private 3-piece ensuite. Two additional bedrooms are positioned at the front of the home alongside a full 4-piece bathroom, and a linen closet that ensures everything has its place.
The fully finished basement, with its own separate entrance, offers incredible flexibility. Complete with plush carpeting, a spacious entertainment area, a fourth bedroom, and a full 4-piece bathroom, it’s the perfect setup for guests, extended family, or future income potential.
Smart home features elevate the experience throughout, including smart lighting in every bedroom and the entire basement, plus smart outlets in the living room and bonus room, keeping you connected and in control.
Stay cool during the warmer months with central air conditioning, and enjoy added peace of mind with extended warranties on all kitchen and laundry appliances.
Step outside to a thoughtfully designed backyard, ideal for summer enjoyment. Featuring lush grass, garden beds, and full fencing with convenient access to the double detached garage.The insulated double detached garage is fully equipped with a larger overhead door, a WiFi-enabled opener, an electrical sub-panel for future EV charging installation, and a built-in camera for added security and convenience. Front and rear gate access further enhance the yard’s overall functionality.
This yard is as practical as it is inviting! The backyard is designed for effortless entertaining, featuring two decks and a BBQ gas hookup, while the charming front porch offers the perfect spot for morning coffee or evening happy hour.
Located in vibrant Midtown, Airdrie, you’re just minutes from grocery stores, shopping, coffee shops, restaurants, and fitness facilities- making everyday living effortless. This is the perfect blend of smart technology, stylish finishes, and an unbeatable location... don’t miss your opportunity to call Midtown home!