

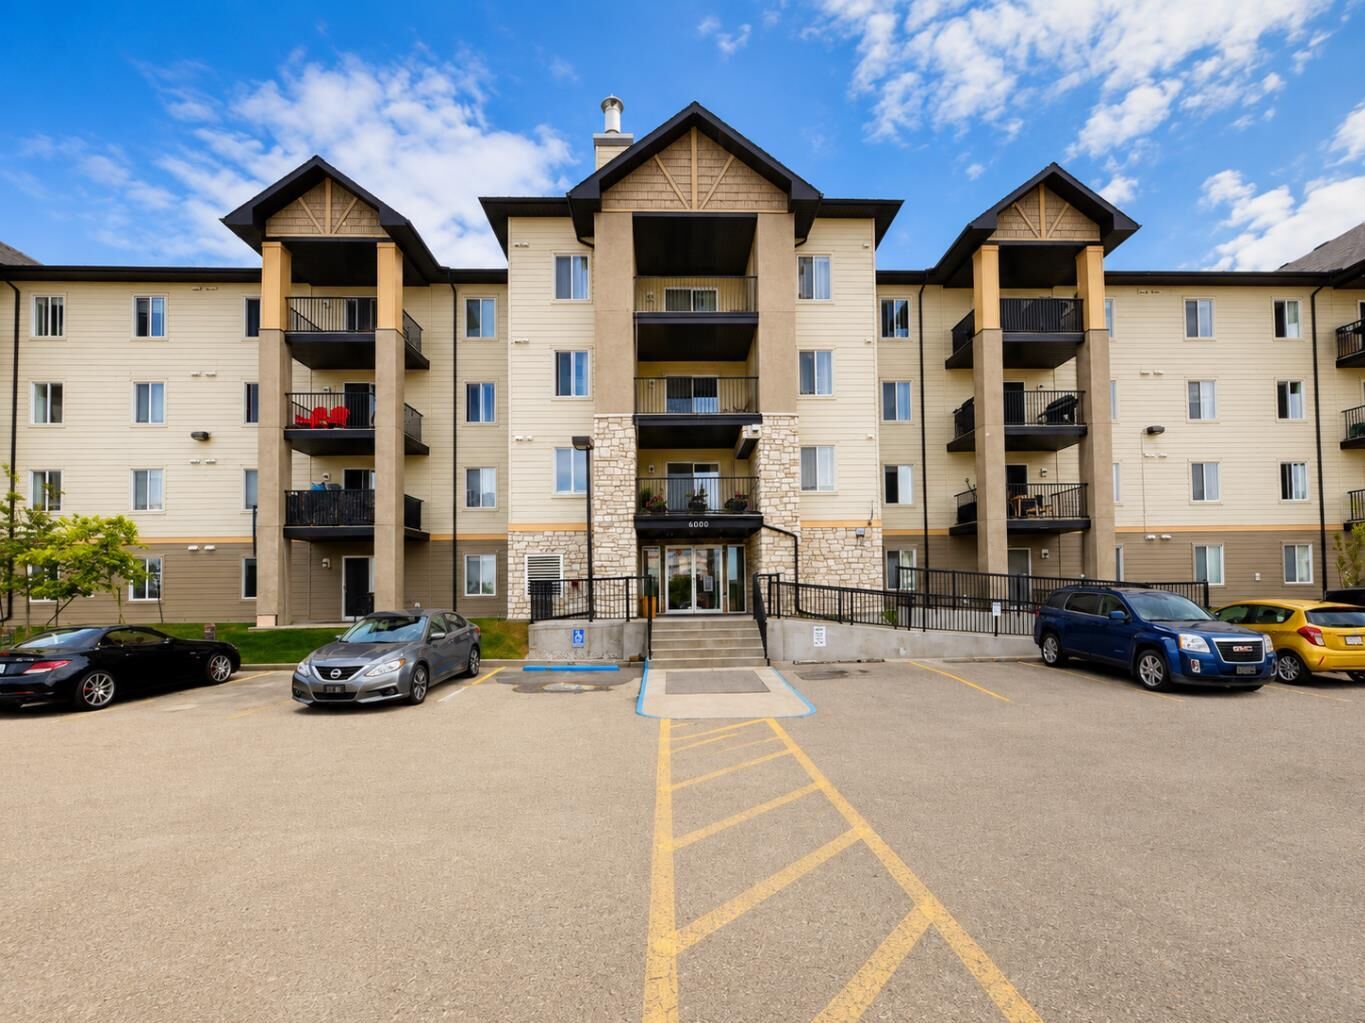

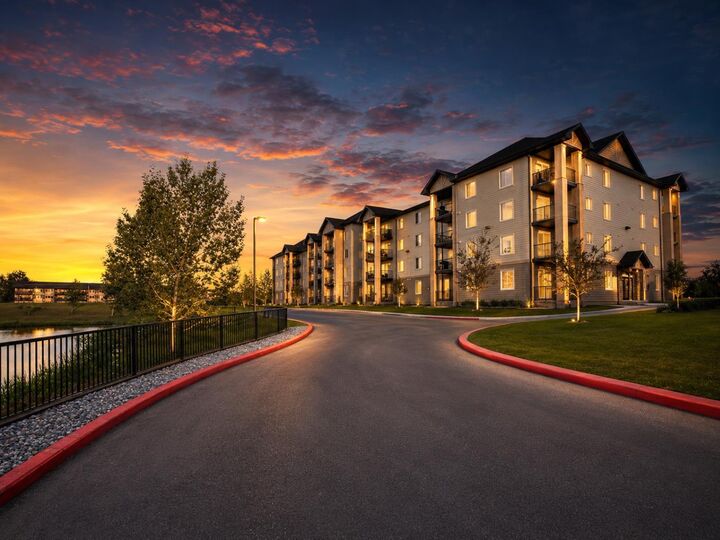
Inscription par: PILLAR 9 - IDX / Listed By: Lpt Realty
304 Mackenzie Way SW 6101 Airdrie, AB T4B 3H4
En vigueur
165 011 $ (USD)
Description
MLS®:
A2342311
A2342311
Surface Terrain
882 PI. CA.
882 PI. CA.
Catégorie
Single-Family Home
Single-Family Home
Année de Construction
2004
2004
Style
Apartment-Single Level Unit
Apartment-Single Level Unit
Listed By
Sid Merhi, Lpt Realty
Source
PILLAR 9 - IDX
Dernière vérification Sep 3 2026 à 6:10 AM GMT+0000
PILLAR 9 - IDX
Dernière vérification Sep 3 2026 à 6:10 AM GMT+0000
Détails sur les salles de bains
- Salles de bains: 2
Caractéristiques Intérieures
- Appliances : Refrigerator
- Appliances : Dishwasher
- Appliances : Electric Stove
- Appliances : Washer/Dryer
- Laundry/Utility Room : Laundry Room
- Laundry/Utility Room : In Unit
- Open Floorplan
Quartier
- Luxstone
Caractéristiques de la propriété
- Cheminée: Total Fireplace(s) : 0
Chauffage et refroidissement
- Natural Gas
- None
Informations sur le condo
- Frais: $449
Planchers
- Carpet
Stationnement
- Stall
- Parking Space(s) : 2
Étages
- 1
Surface Habitable
- 936 pi. ca.
Lieu
Disclaimer: Data is supplied by Pillar 9™ MLS® System. Pillar 9™ is the owner of the copyright in its MLS® System. Data is deemed reliable but is not guaranteed accurate by Pillar 9™. The trademarks MLS®, Multiple Listing Service® and the associated logos are owned by The Canadian Real Estate Association (CREA) and identify the quality of services provided by real estate professionals who are members of CREA. Used under license.
Data is supplied by Pillar 9™ MLS® System. Pillar 9™ is the owner of the copyright in its MLS® System. Data is deemed reliable but is not guaranteed accurate by Pillar 9™. The trademarks MLS®, Multiple Listing Service® and the associated logos are owned by The Canadian Real Estate Association (CREA) and identify the quality of services provided by real estate professionals who are members of CREA. Used under license.
Data is supplied by Pillar 9™ MLS® System. Pillar 9™ is the owner of the copyright in its MLS® System. Data is deemed reliable but is not guaranteed accurate by Pillar 9™. The trademarks MLS®, Multiple Listing Service® and the associated logos are owned by The Canadian Real Estate Association (CREA) and identify the quality of services provided by real estate professionals who are members of CREA. Used under license.


The kitchen features ample cabinetry and counter space, a convenient breakfast bar, and an open design that flows seamlessly into the main living area. Both bedrooms are well-sized, with the primary bedroom offering excellent closet space and a private ensuite. A second full bathroom provides added convenience for guests or a roommate.
Additional highlights include in-suite laundry, excellent storage, a private ground-level patio, and the added privacy and natural light of a corner-unit location. The spacious, practical floor plan makes this property an excellent option for first-time buyers, downsizers, or investors.
A fantastic opportunity to own a well-designed 2-bedroom, 2-bathroom corner condo with a bright open layout and comfortable indoor/outdoor living. Book your private showing today!