

Inscription par: PILLAR 9 - IDX / Listed By: Grassroots Realty Group
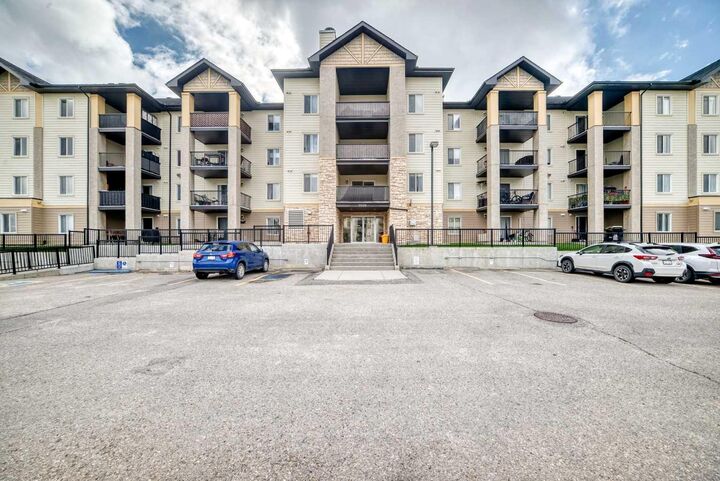
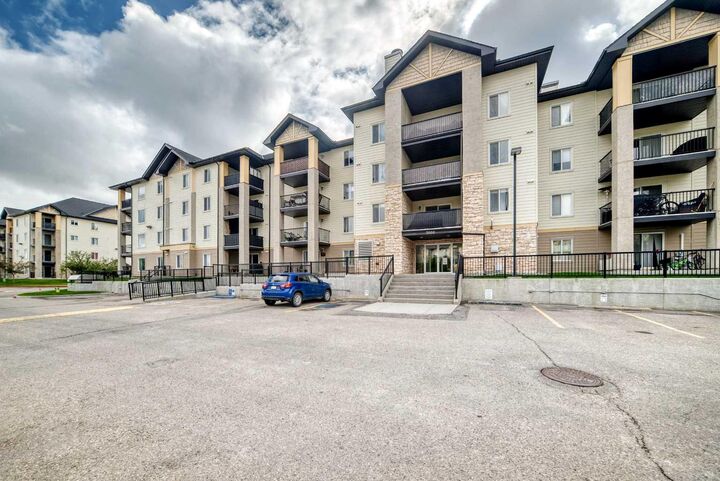
304 Mackenzie Way SW 7205 Airdrie, AB T4B 3H7
En vigueur
161 781 $ (USD)
Description
MLS®:
A2345439
A2345439
Catégorie
Single-Family Home
Single-Family Home
Année de Construction
2006
2006
Style
Apartment-Single Level Unit
Apartment-Single Level Unit
Listed By
Kenny Vollet, Grassroots Realty Group
Source
PILLAR 9 - IDX
Dernière vérification Sep 15 2026 à 6:30 PM GMT+0000
PILLAR 9 - IDX
Dernière vérification Sep 15 2026 à 6:30 PM GMT+0000
Détails sur les salles de bains
- Salles de bains: 2
Caractéristiques Intérieures
- Appliances : Refrigerator
- Appliances : Dishwasher
- Appliances : Electric Stove
- Appliances : Range Hood
- Appliances : Window Coverings
- Appliances : Washer/Dryer Stacked
- Laundry/Utility Room : In Unit
- No Smoking Home
Quartier
- Luxstone
Caractéristiques de la propriété
- Cheminée: Total Fireplace(s) : 0
Chauffage et refroidissement
- Baseboard
- None
Informations sur le condo
- Frais: $514
Planchers
- Laminate
Informations sur les services publics
- Utilities: Heating Paid for, Electricity Paid for, Water Paid for, Natural Gas Paid
Stationnement
- Underground
- Parking Space(s) : 1
Étages
- 1
Surface Habitable
- 848 pi. ca.
Lieu
Disclaimer: Data is supplied by Pillar 9™ MLS® System. Pillar 9™ is the owner of the copyright in its MLS® System. Data is deemed reliable but is not guaranteed accurate by Pillar 9™. The trademarks MLS®, Multiple Listing Service® and the associated logos are owned by The Canadian Real Estate Association (CREA) and identify the quality of services provided by real estate professionals who are members of CREA. Used under license.
Data is supplied by Pillar 9™ MLS® System. Pillar 9™ is the owner of the copyright in its MLS® System. Data is deemed reliable but is not guaranteed accurate by Pillar 9™. The trademarks MLS®, Multiple Listing Service® and the associated logos are owned by The Canadian Real Estate Association (CREA) and identify the quality of services provided by real estate professionals who are members of CREA. Used under license.
Data is supplied by Pillar 9™ MLS® System. Pillar 9™ is the owner of the copyright in its MLS® System. Data is deemed reliable but is not guaranteed accurate by Pillar 9™. The trademarks MLS®, Multiple Listing Service® and the associated logos are owned by The Canadian Real Estate Association (CREA) and identify the quality of services provided by real estate professionals who are members of CREA. Used under license.


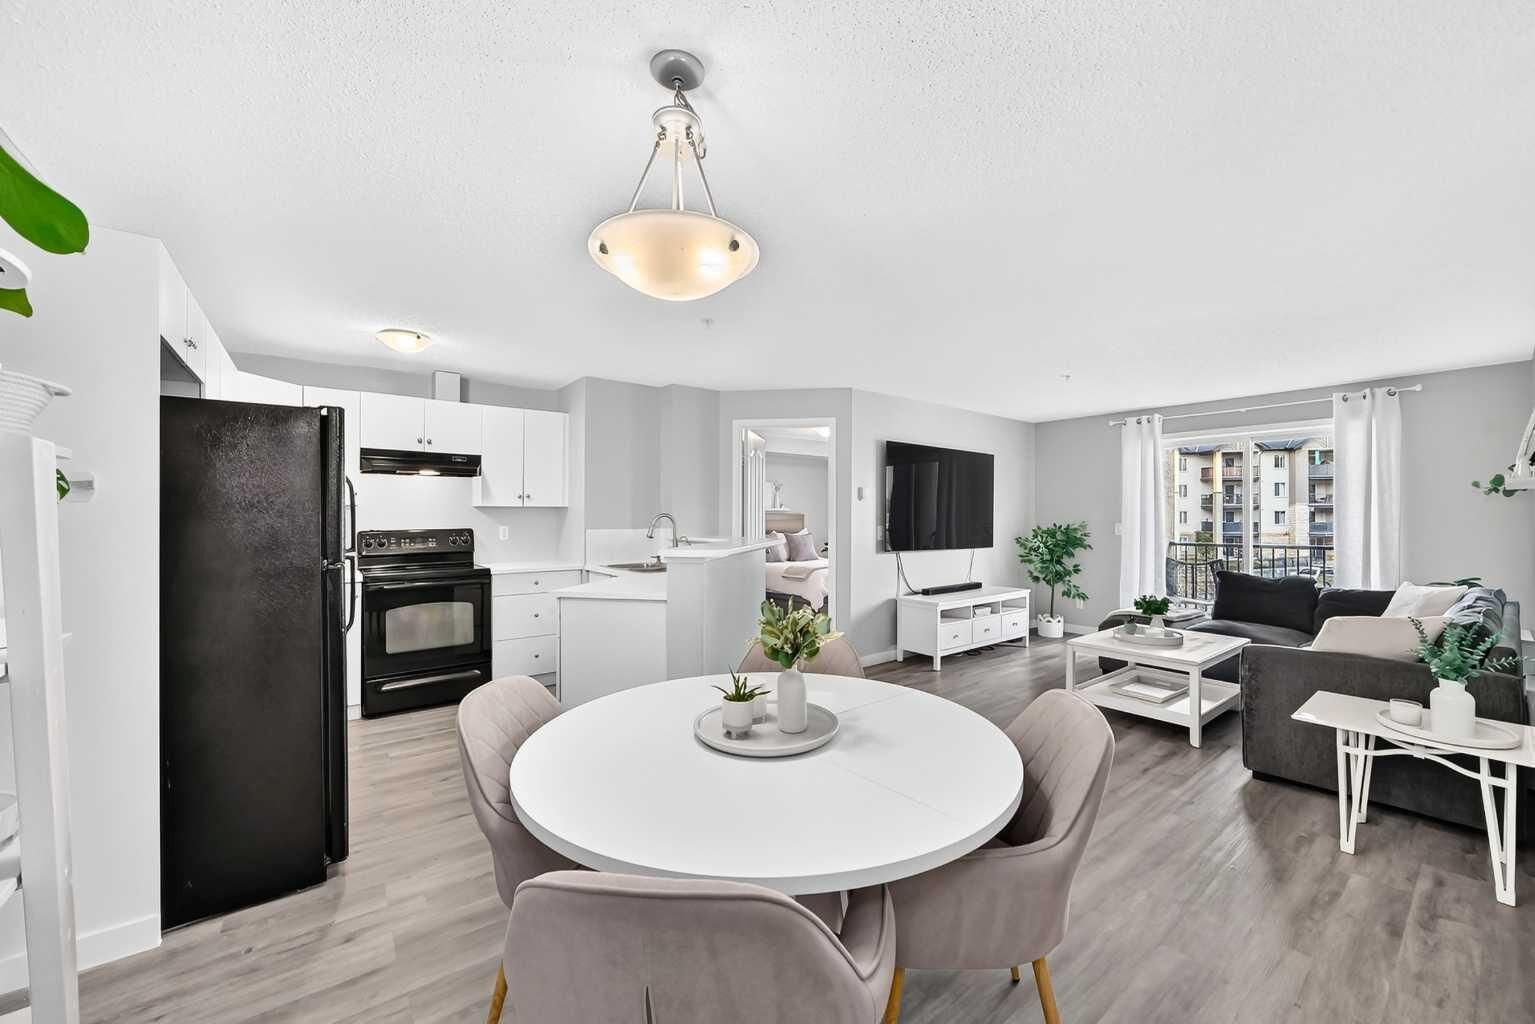
Recent renovations include NEW LAMINATE FLOORING, NEW COUNTERTOPS, and a NEW ENSUITE VANITY, giving the home a fresh and modern feel. The spacious living room easily accommodates a sectional and big-screen TV, while the open kitchen allows you to stay connected with family and guests while preparing meals.
The thoughtful layout places the bedrooms on opposite sides of the unit, providing excellent privacy. The primary bedroom features a WALK-THROUGH CLOSET and 4-PIECE ENSUITE, while across the unit you'll find a generously sized second bedroom, perfect for children, guests, or a home office, along with another 4-piece bathroom.
Add in IN-SUITE LAUNDRY and a TITLED UNDERGROUND PARKING STALL just steps from the door, and you have a condo that truly checks all the boxes. With utilities included and plenty of recent updates, this is an opportunity you won't want to miss. Book your showing today!