

Inscription par: PILLAR 9 - IDX / eXp Realty
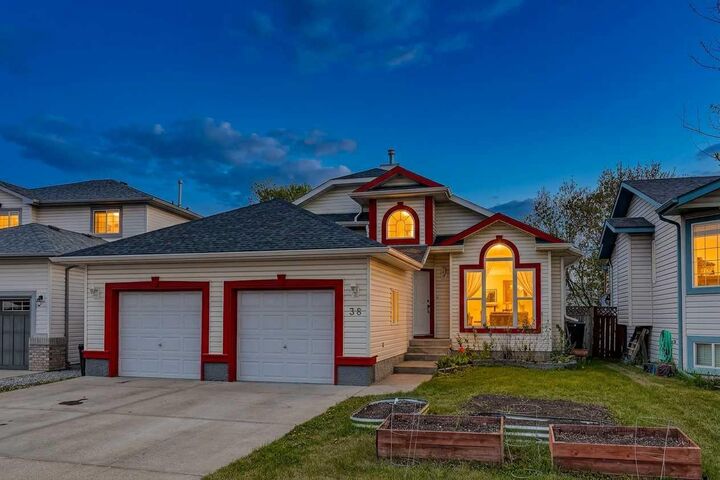
38 Canoe Circle SW Airdrie, AB T4B 2L6
En vigueur
408 949 $ (USD)
Description
MLS®:
A2311189
A2311189
Surface Terrain
5,052 PI. CA.
5,052 PI. CA.
Catégorie
Single-Family Home
Single-Family Home
Année de Construction
1998
1998
Style
4 Level Split
4 Level Split
Listed By
Justin Havre, eXp Realty
Source
PILLAR 9 - IDX
Dernière vérification Mai 25 2026 à 5:41 PM GMT+0000
PILLAR 9 - IDX
Dernière vérification Mai 25 2026 à 5:41 PM GMT+0000
Détails sur les salles de bains
- Salles de bains: 3
Caractéristiques Intérieures
- Appliances : Refrigerator
- Appliances : Stove(s)
- Appliances : Dishwasher
- Appliances : Garage Control(s)
- Appliances : Washer/Dryer
- Appliances : Window Coverings
- Laundry/Utility Room : In Basement
- Kitchen Island
- Pantry
- Vaulted Ceiling(s)
- Appliances : Central Air Conditioner
Quartier
- Canals
Informations sur le lot
- No Neighbours Behind
- Landscaped
- Back Yard
- Backs on to Park/Green Space
- Few Trees
Caractéristiques de la propriété
- Cheminée: Total Fireplace(s) : 1 Gas
- Foundation: Poured Concrete
Chauffage et refroidissement
- Natural Gas
- Central Air
Informations sur les sous-sols
- Full
Planchers
- Tile
- Vinyl Plank
Caractéristiques extérieures
- Toit: Asphalt Shingle
Garage
- Double Garage Attached
Stationnement
- Parking Space(s) : 4
Étages
- 4
Surface Habitable
- 1,224 pi. ca.
Lieu
Disclaimer: Data is supplied by Pillar 9™ MLS® System. Pillar 9™ is the owner of the copyright in its MLS® System. Data is deemed reliable but is not guaranteed accurate by Pillar 9™. The trademarks MLS®, Multiple Listing Service® and the associated logos are owned by The Canadian Real Estate Association (CREA) and identify the quality of services provided by real estate professionals who are members of CREA. Used under license.
Data is supplied by Pillar 9™ MLS® System. Pillar 9™ is the owner of the copyright in its MLS® System. Data is deemed reliable but is not guaranteed accurate by Pillar 9™. The trademarks MLS®, Multiple Listing Service® and the associated logos are owned by The Canadian Real Estate Association (CREA) and identify the quality of services provided by real estate professionals who are members of CREA. Used under license.
Data is supplied by Pillar 9™ MLS® System. Pillar 9™ is the owner of the copyright in its MLS® System. Data is deemed reliable but is not guaranteed accurate by Pillar 9™. The trademarks MLS®, Multiple Listing Service® and the associated logos are owned by The Canadian Real Estate Association (CREA) and identify the quality of services provided by real estate professionals who are members of CREA. Used under license.


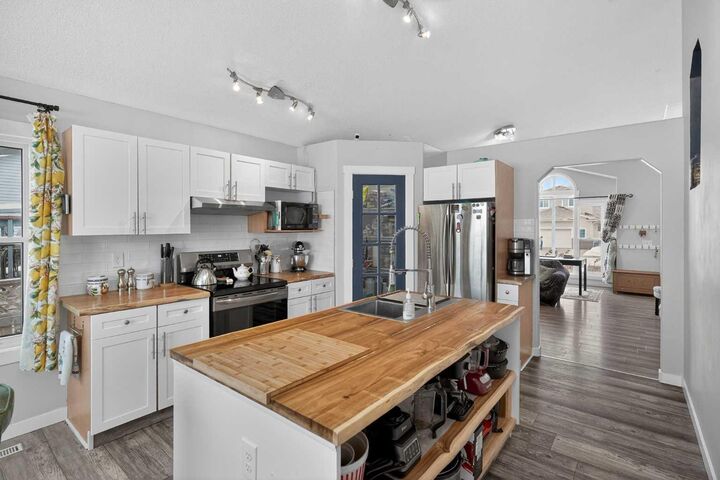
The fully remodelled kitchen serves as the heart of the home, featuring a large central island, abundant storage, and modern appliances — including an induction stove with built-in air fryer functionality. New flooring throughout, refreshed paint, and updated light fixtures bring a clean, contemporary feel across every level.
Significant upgrades provide long-term peace of mind, including new triple-pane windows, brand new entry doors, furnace and hot water tank, and central air conditioning added in 2024. The lower level has been enhanced with the addition of a bathtub and shower, creating a more functional full bathroom layout for growing families or guests.
Outside, LeafFilter gutter guards have been installed to protect the home and reduce maintenance for years to come.
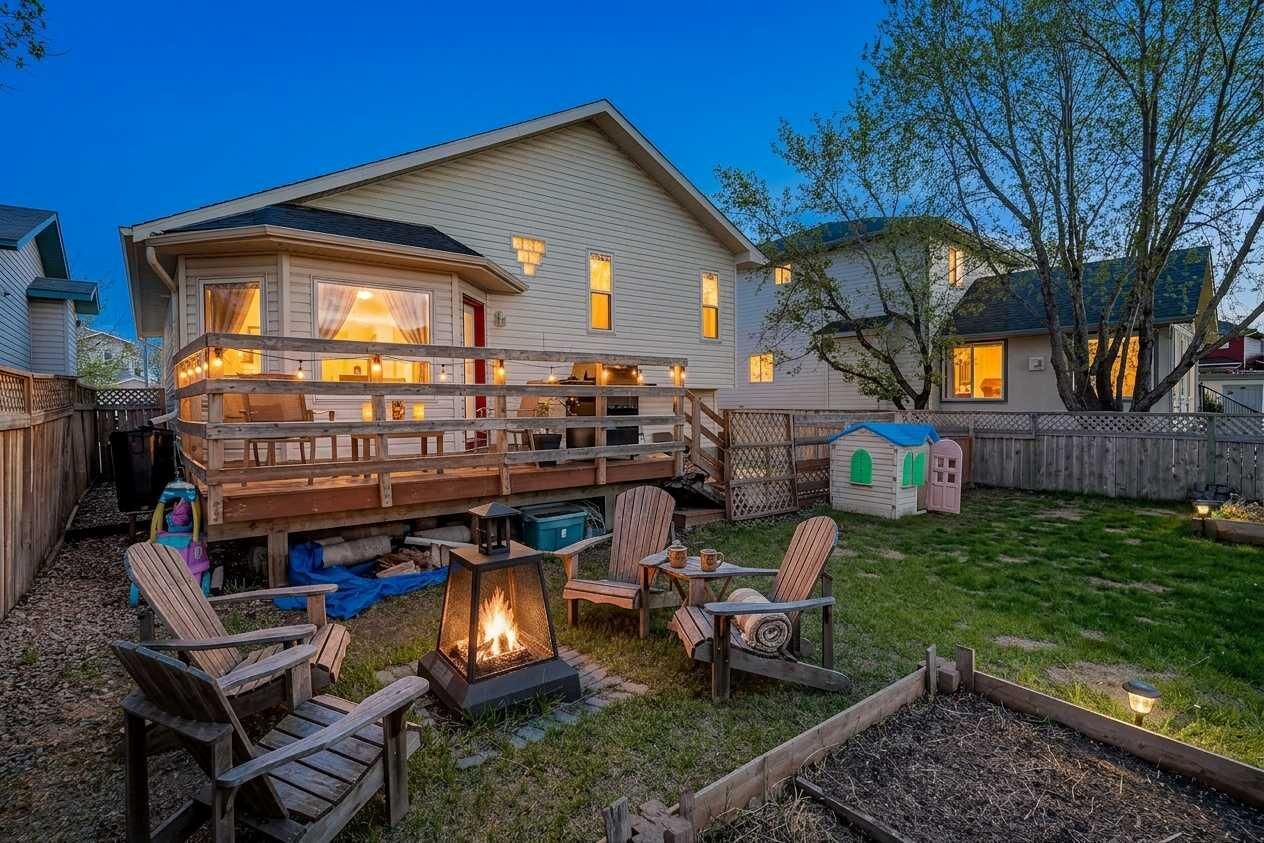
Situated backing onto open fields and within walking distance to schools, parks, and everyday amenities, this home offers the perfect balance of location, comfort, and extensive modern upgrades.
A rare opportunity to own a meticulously updated home in an established neighbourhood — simply move in and enjoy!