

Inscription par: PILLAR 9 - IDX / Listed By: Real Estate Professionals Inc.
403 Mackenzie Way SW 4101 Airdrie, AB T4B 3V7
En vigueur
209 900 $ (USD)
Description
MLS®:
A2342632
A2342632
Surface Terrain
976 PI. CA.
976 PI. CA.
Catégorie
Single-Family Home
Single-Family Home
Année de Construction
2013
2013
Style
Apartment-Single Level Unit
Apartment-Single Level Unit
Listed By
Bryan Panganiban, Real Estate Professionals Inc.
Source
PILLAR 9 - IDX
Dernière vérification Sep 4 2026 à 3:34 AM GMT+0000
PILLAR 9 - IDX
Dernière vérification Sep 4 2026 à 3:34 AM GMT+0000
Détails sur les salles de bains
- Salles de bains: 2
Caractéristiques Intérieures
- Appliances : Refrigerator
- Appliances : Dishwasher
- Appliances : Electric Stove
- Appliances : Dryer
- Appliances : Washer
- Laundry/Utility Room : In Unit
- Appliances : Microwave Hood Fan
- Kitchen Island
- No Smoking Home
- Open Floorplan
- No Animal Home
- See Remarks
Quartier
- Downtown
Caractéristiques de la propriété
- Cheminée: Total Fireplace(s) : 0
Chauffage et refroidissement
- Baseboard
- None
Informations sur le condo
- Frais: $417
Planchers
- Carpet
- Tile
Caractéristiques extérieures
- Toit: Asphalt Shingle
Stationnement
- Underground
- Parking Space(s) : 1
Étages
- 1
Surface Habitable
- 971 pi. ca.
Lieu
Disclaimer: Data is supplied by Pillar 9™ MLS® System. Pillar 9™ is the owner of the copyright in its MLS® System. Data is deemed reliable but is not guaranteed accurate by Pillar 9™. The trademarks MLS®, Multiple Listing Service® and the associated logos are owned by The Canadian Real Estate Association (CREA) and identify the quality of services provided by real estate professionals who are members of CREA. Used under license.
Data is supplied by Pillar 9™ MLS® System. Pillar 9™ is the owner of the copyright in its MLS® System. Data is deemed reliable but is not guaranteed accurate by Pillar 9™. The trademarks MLS®, Multiple Listing Service® and the associated logos are owned by The Canadian Real Estate Association (CREA) and identify the quality of services provided by real estate professionals who are members of CREA. Used under license.
Data is supplied by Pillar 9™ MLS® System. Pillar 9™ is the owner of the copyright in its MLS® System. Data is deemed reliable but is not guaranteed accurate by Pillar 9™. The trademarks MLS®, Multiple Listing Service® and the associated logos are owned by The Canadian Real Estate Association (CREA) and identify the quality of services provided by real estate professionals who are members of CREA. Used under license.


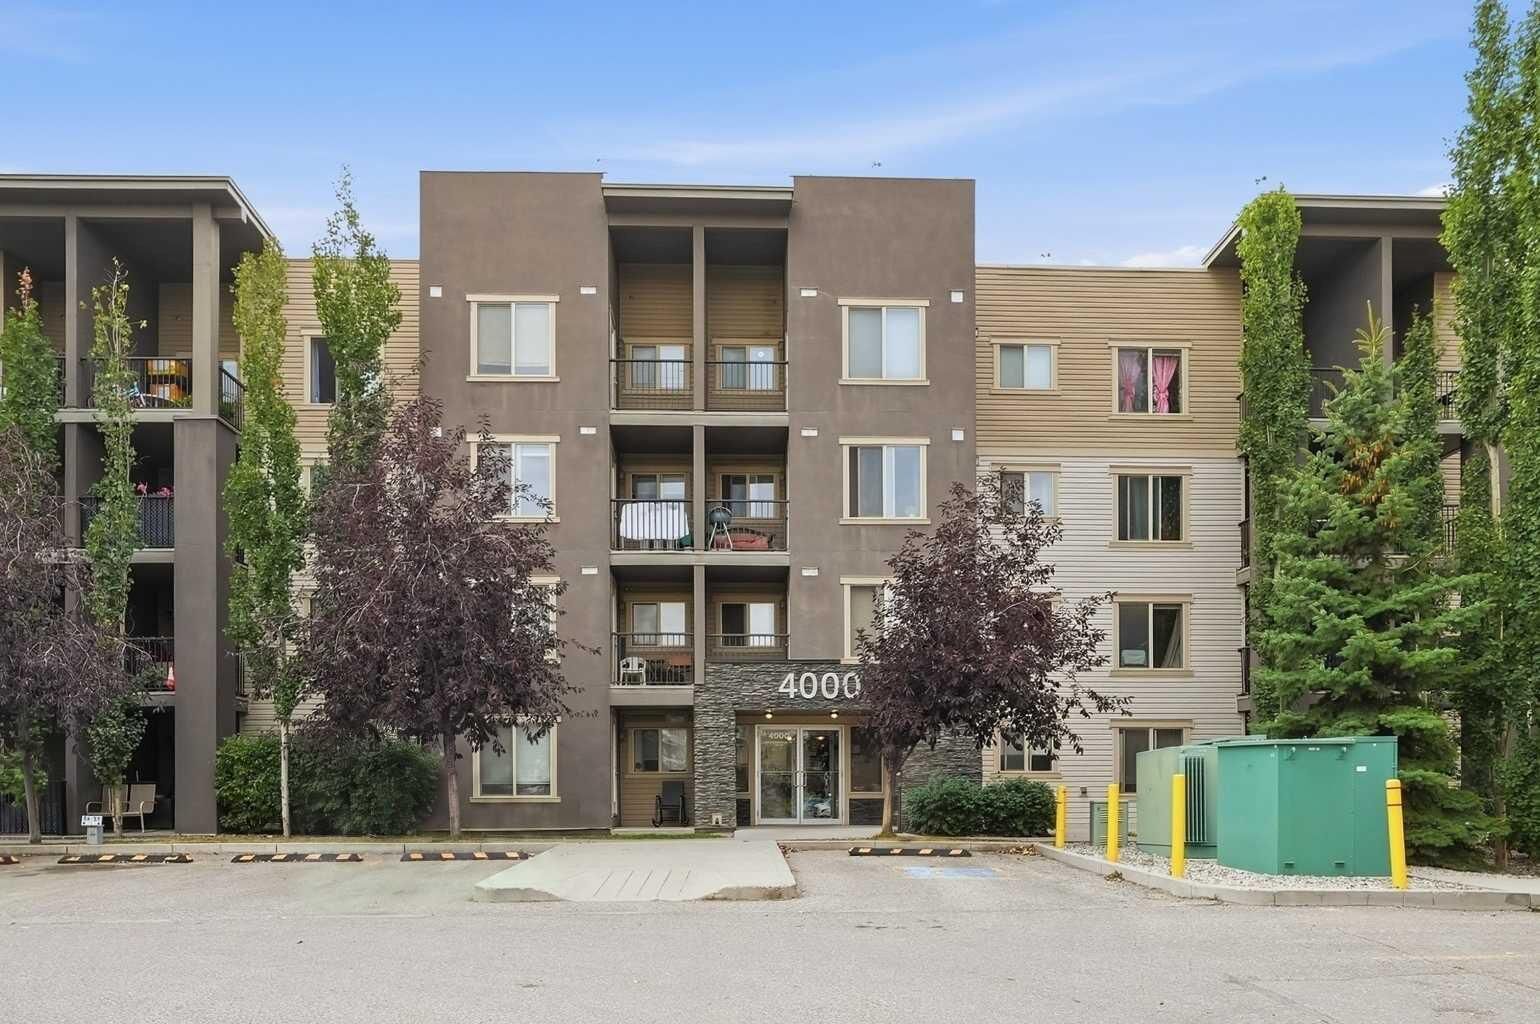
Welcome to Creekside Crossing in Downtown Airdrie. This exceptionally clean 2 bedroom plus den, 2 full bathroom home has been kept in outstanding condition. This is one of those homes where you can tell the owner has been particular about how it is maintained.
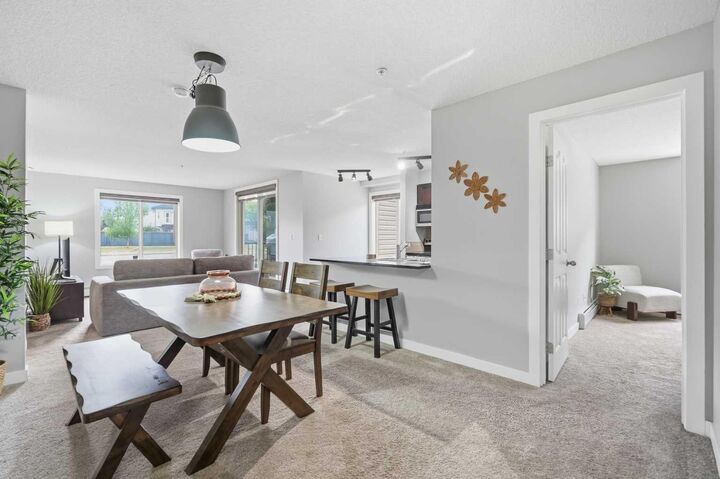
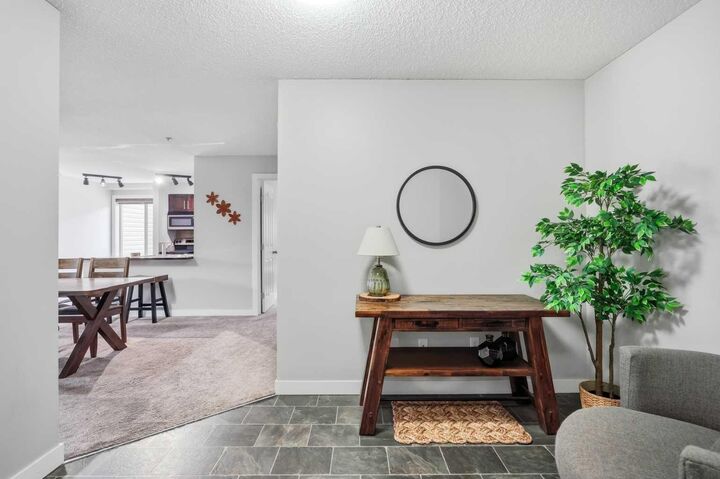
At approximately 972 sq. ft., the layout gives you space that is becoming harder to find in condo living. There is a proper dining area, generous living room, versatile den, and a spacious primary bedroom with walk through closet and private ensuite. The kitchen features granite countertops, stainless steel appliances and plenty of cabinetry. Updated zebra blinds were installed in 2023, along with a new washer and dryer in late 2022.
You also have 1 TITLED UNDERGROUND PARKING stall, while the ground floor location makes coming and going refreshingly simple. Groceries, guests, pets, deliveries and everyday errands are just easier when there is no elevator ride between you and your front door.
And this is a location that can genuinely change your daily routine. Sobeys is directly across the street, with coffee, restaurants, fitness, professional services and everyday shopping all within an easy walk. Schools, parks, pathways and Nose Creek are also nearby.
Park underground and leave the car there. This is clean, spacious, move in ready condo living in a part of Airdrie where so much of what you need is already around you.