

Inscription par: PILLAR 9 - IDX / Listed By: Royal Lepage Metro
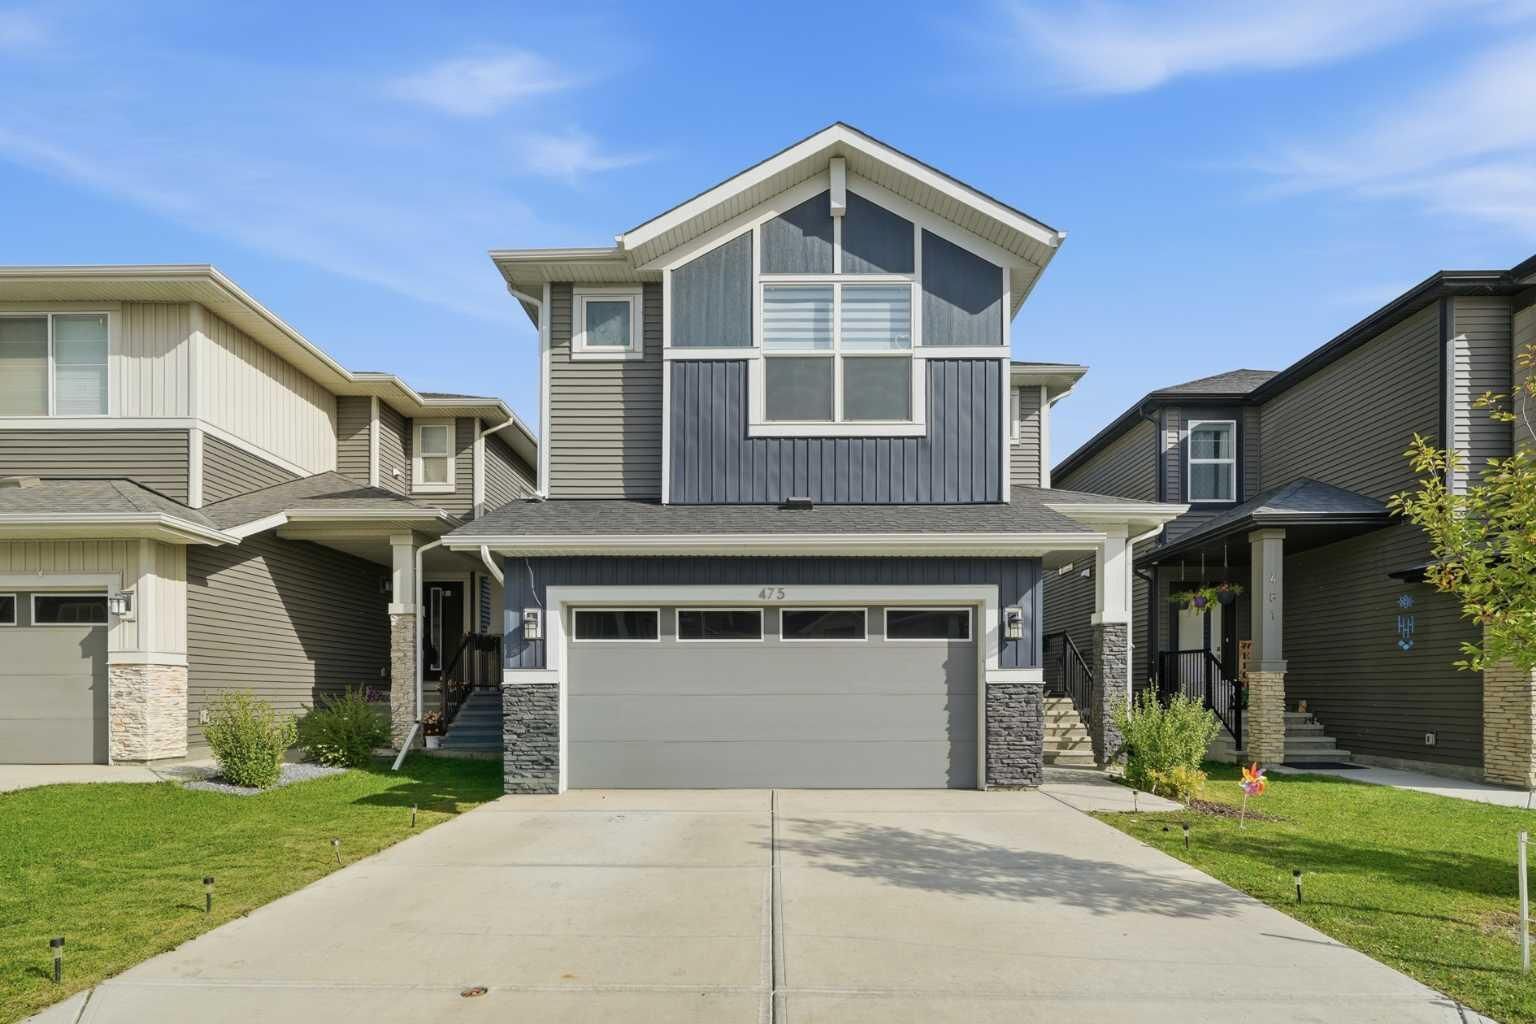
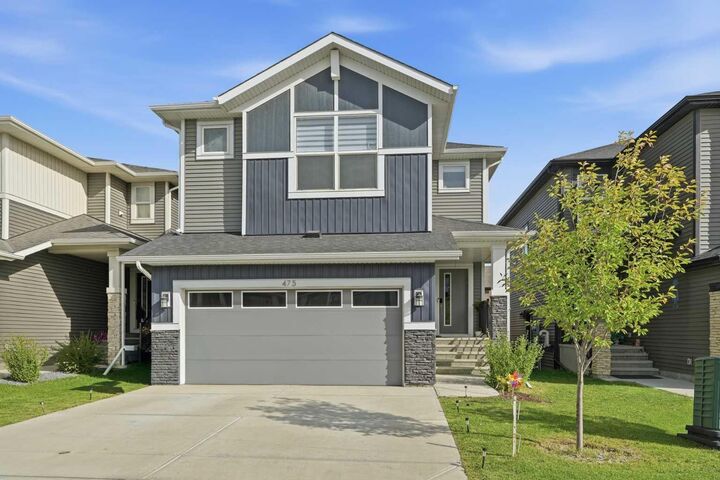
475 Creekrun Crescent SW Airdrie, AB T4B 5J9
En vigueur
824 900 $ (CAD)
Description
MLS®:
A2340016
A2340016
Surface Terrain
3,791 PI. CA.
3,791 PI. CA.
Catégorie
Single-Family Home
Single-Family Home
Année de Construction
2022
2022
Style
2 Storey
2 Storey
Listed By
Rohit Verma, Royal Lepage Metro
Source
PILLAR 9 - IDX
Dernière vérification Sep 3 2026 à 6:10 AM GMT+0000
PILLAR 9 - IDX
Dernière vérification Sep 3 2026 à 6:10 AM GMT+0000
Détails sur les salles de bains
- Salles de bains: 4
Caractéristiques Intérieures
- Appliances : Refrigerator
- Appliances : Dishwasher
- Appliances : Built-In Oven
- Appliances : Garage Control(s)
- Appliances : Washer/Dryer
- Appliances : Window Coverings
- Laundry/Utility Room : Laundry Room
- Appliances : Electric Cooktop
- Laundry/Utility Room : Upper Level
- Chandelier
- Granite Counters
- Kitchen Island
- No Smoking Home
- Open Floorplan
- Walk-In Closet(s)
- No Animal Home
- Appliances : Central Air Conditioner
Quartier
- Cobblestone Creek
Informations sur le lot
- Private
- Low Maintenance Landscape
- Street Lighting
- Rectangular Lot
- Back Yard
Caractéristiques de la propriété
- Cheminée: Living Room
- Cheminée: Total Fireplace(s) : 1 Electric
- Foundation: Poured Concrete
Chauffage et refroidissement
- Natural Gas
- Central Air
Informations sur les sous-sols
- Full
Planchers
- Carpet
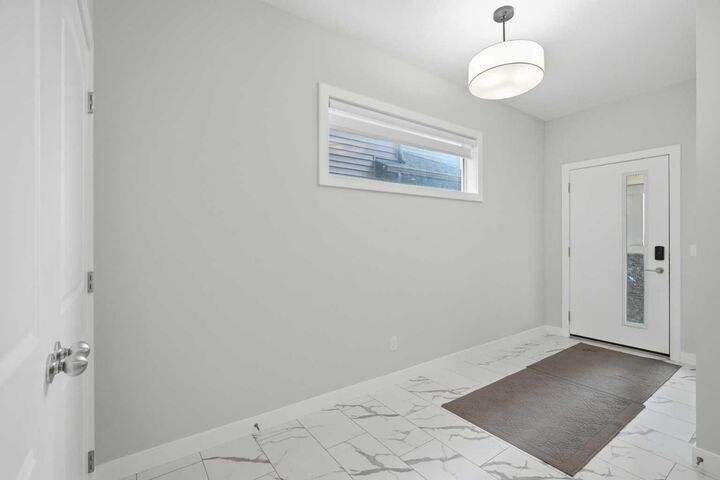
- Tile
- Vinyl
Caractéristiques extérieures
- Toit: Asphalt Shingle
Garage
- Double Garage Attached
Stationnement
- Parking Space(s) : 4
Étages
- 2
Surface Habitable
- 2,828 pi. ca.
Lieu
Disclaimer: Data is supplied by Pillar 9™ MLS® System. Pillar 9™ is the owner of the copyright in its MLS® System. Data is deemed reliable but is not guaranteed accurate by Pillar 9™. The trademarks MLS®, Multiple Listing Service® and the associated logos are owned by The Canadian Real Estate Association (CREA) and identify the quality of services provided by real estate professionals who are members of CREA. Used under license.
Data is supplied by Pillar 9™ MLS® System. Pillar 9™ is the owner of the copyright in its MLS® System. Data is deemed reliable but is not guaranteed accurate by Pillar 9™. The trademarks MLS®, Multiple Listing Service® and the associated logos are owned by The Canadian Real Estate Association (CREA) and identify the quality of services provided by real estate professionals who are members of CREA. Used under license.
Data is supplied by Pillar 9™ MLS® System. Pillar 9™ is the owner of the copyright in its MLS® System. Data is deemed reliable but is not guaranteed accurate by Pillar 9™. The trademarks MLS®, Multiple Listing Service® and the associated logos are owned by The Canadian Real Estate Association (CREA) and identify the quality of services provided by real estate professionals who are members of CREA. Used under license.


The main floor welcomes you with a bright, open-concept layout and a spacious living room featuring an electric fireplace with a stylish feature wall and large windows. The chef-inspired kitchen offers granite countertops, a large island, built-in appliances, extensive cabinetry and a convenient spice kitchen for additional cooking and storage. A dedicated dining area provides the perfect space for family meals and entertaining. The main-floor bedroom and full bathroom add excellent flexibility for guests, seniors, or a home office.
Upstairs features a generous primary suite with a luxurious 5-piece ensuite, soaker tub, glass-enclosed shower, and large walk-in closet. Three additional bedrooms provide plenty of room for family and guests, while the versatile bonus room is ideal for movie nights, a play area, or a second family lounge. A dedicated upper-floor laundry room adds everyday convenience.
The unfinished basement with 9-ft ceilings and a separate side entrance offers excellent future development potential, with rough-ins in place for a future legal basement suite, subject to approvals and permitting.
Enjoy the landscaped yard and large deck, perfect for outdoor entertaining and relaxation. Community amenities include tennis, pickleball, and basketball courts. Conveniently located with easy access to major highways and nearby amenities, this exceptional home combines style, space, and functionality in a fantastic family-friendly community.