

Inscription par: PILLAR 9 - IDX / Listed By: Royal Lepage Benchmark
57 Thornfield Close SE Airdrie, AB T4A 2K7
En vigueur (1 Jours)
650 000 $ (CAD)
Description
MLS®:
A2342352
A2342352
Surface Terrain
5,231 PI. CA.
5,231 PI. CA.
Catégorie
Single-Family Home
Single-Family Home
Année de Construction
2005
2005
Style
Bungalow
Bungalow
Listed By
Wayne Nelson, Royal Lepage Benchmark
Source
PILLAR 9 - IDX
Dernière vérification Sep 3 2026 à 11:32 PM GMT+0000
PILLAR 9 - IDX
Dernière vérification Sep 3 2026 à 11:32 PM GMT+0000
Détails sur les salles de bains
- Salles de bains: 3
Caractéristiques Intérieures
- Appliances : Refrigerator
- Appliances : Dishwasher
- Appliances : Electric Stove
- Appliances : Dryer
- Appliances : Garage Control(s)
- Appliances : Window Coverings
- Laundry/Utility Room : In Basement
- Appliances : Washer
- Appliances : Microwave Hood Fan
- Appliances : Water Softener
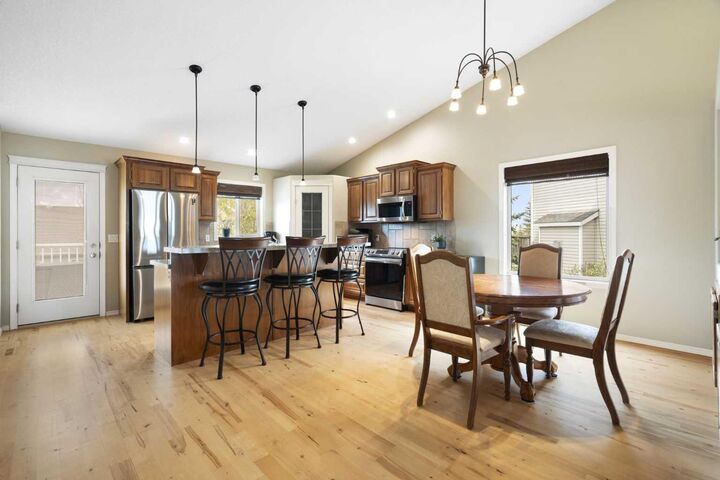
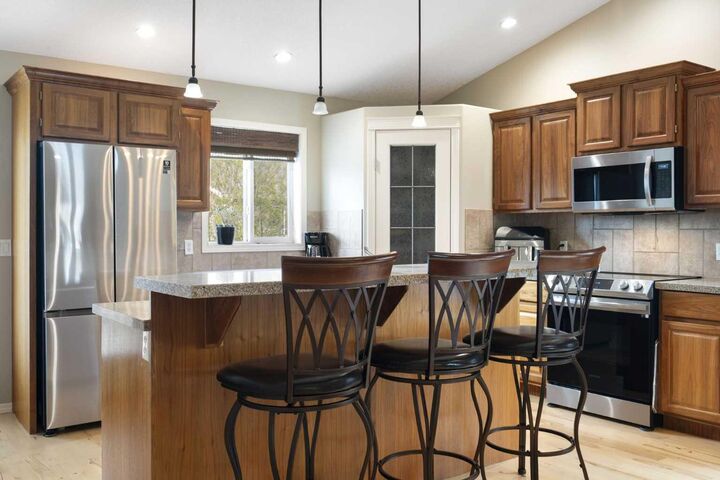
- Breakfast Bar
- Built-In Features
- Ceiling Fan(s)
- Kitchen Island
- No Smoking Home
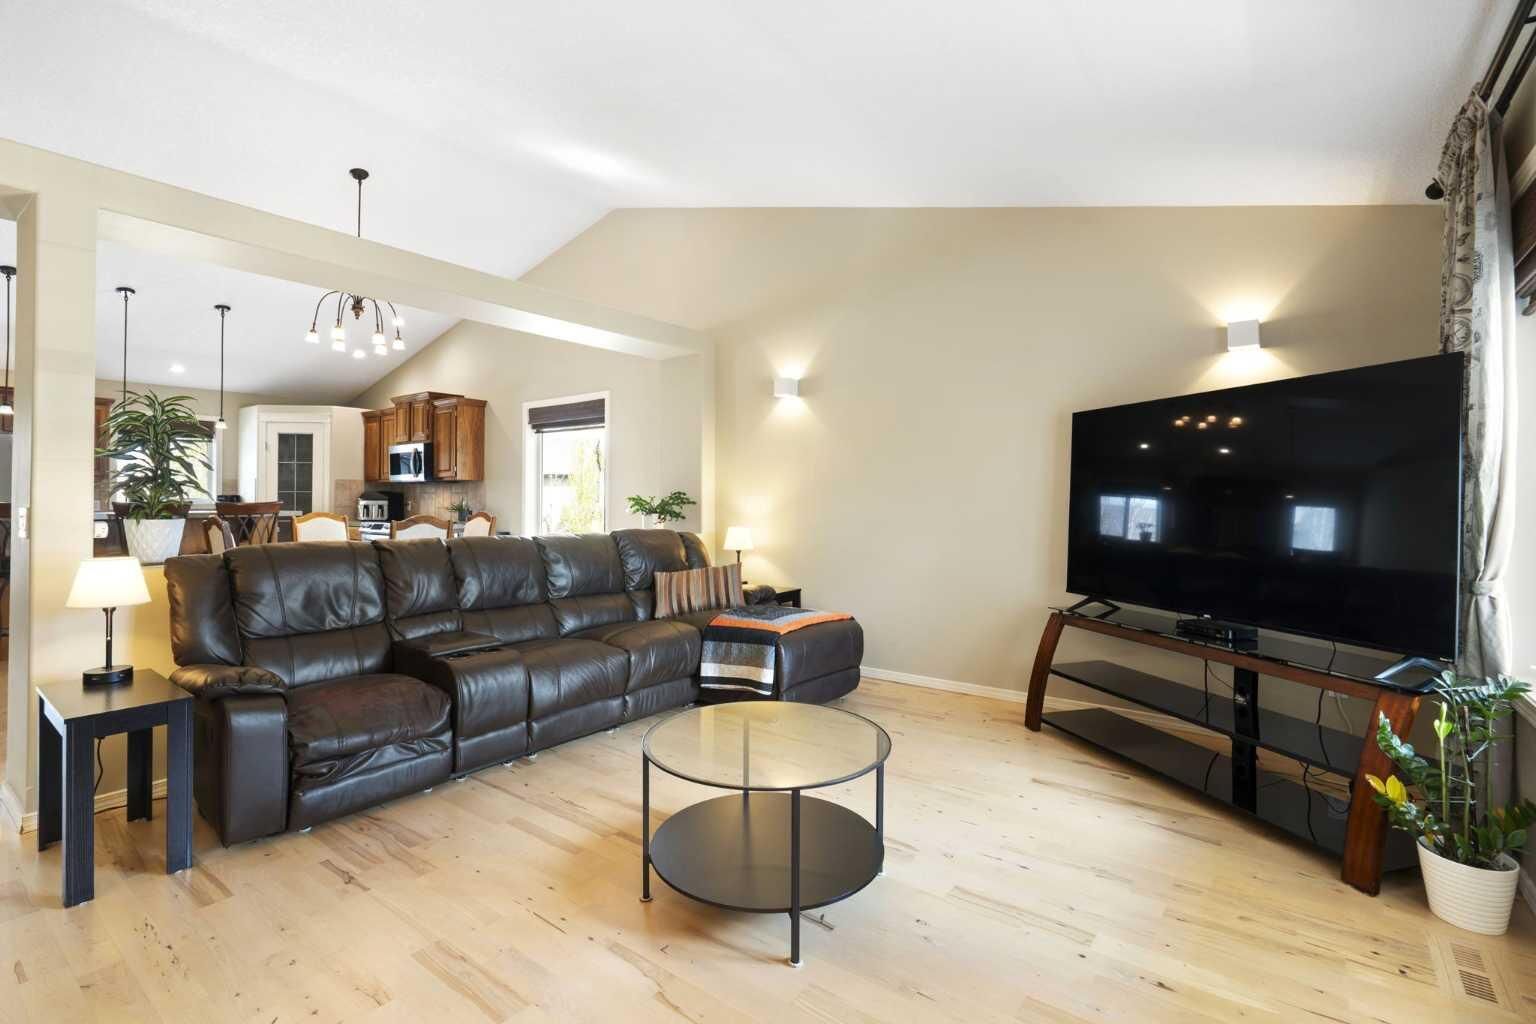
- Open Floorplan
- Pantry
- Separate Entrance
- Walk-In Closet(s)
- No Animal Home
- Vaulted Ceiling(s)
- Appliances : Central Air Conditioner
- Vinyl Windows
- Quartz Counters
Quartier
- Thorburn
Informations sur le lot
- Landscaped
- Lawn
- Underground Sprinklers
- Front Yard
- Pie Shaped Lot
- No Back Lane
Caractéristiques de la propriété
- Cheminée: Gas
- Cheminée: Recreation Room
- Cheminée: Total Fireplace(s) : 1 Basement
- Foundation: Poured Concrete
Chauffage et refroidissement
- Natural Gas
- Central Air
Informations sur les sous-sols
- Full
Planchers
- Carpet
- Linoleum
- Hardwood
Caractéristiques extérieures
- Toit: Asphalt Shingle
Garage
- Double Garage Attached
Stationnement
- Oversized
- Parking Space(s) : 5
Étages
- 1
Surface Habitable
- 1,406 pi. ca.
Lieu
Disclaimer: Data is supplied by Pillar 9™ MLS® System. Pillar 9™ is the owner of the copyright in its MLS® System. Data is deemed reliable but is not guaranteed accurate by Pillar 9™. The trademarks MLS®, Multiple Listing Service® and the associated logos are owned by The Canadian Real Estate Association (CREA) and identify the quality of services provided by real estate professionals who are members of CREA. Used under license.
Data is supplied by Pillar 9™ MLS® System. Pillar 9™ is the owner of the copyright in its MLS® System. Data is deemed reliable but is not guaranteed accurate by Pillar 9™. The trademarks MLS®, Multiple Listing Service® and the associated logos are owned by The Canadian Real Estate Association (CREA) and identify the quality of services provided by real estate professionals who are members of CREA. Used under license.
Data is supplied by Pillar 9™ MLS® System. Pillar 9™ is the owner of the copyright in its MLS® System. Data is deemed reliable but is not guaranteed accurate by Pillar 9™. The trademarks MLS®, Multiple Listing Service® and the associated logos are owned by The Canadian Real Estate Association (CREA) and identify the quality of services provided by real estate professionals who are members of CREA. Used under license.


The bright walk-out lower level features in-floor heat, a rec-room with cozy gas fireplace and a home theatre system (projector & screen included), alongside a pool table area, a full bathroom and three full bedrooms for family, guests, or home offices (one with a walk-in closet). Outside, relax in the newer hot-tub on the covered lower patio or enjoy the manicured yard complete with automatic irrigation and storage. Additional updates include fresh interior paint (2024), exterior doors (2022), and siding/shingles (2015). Complete with an oversized garage and prime positioning near local schools, playgrounds, and scenic walking trails.