

Inscription par: PILLAR 9 - IDX / Listed By: Cir Realty
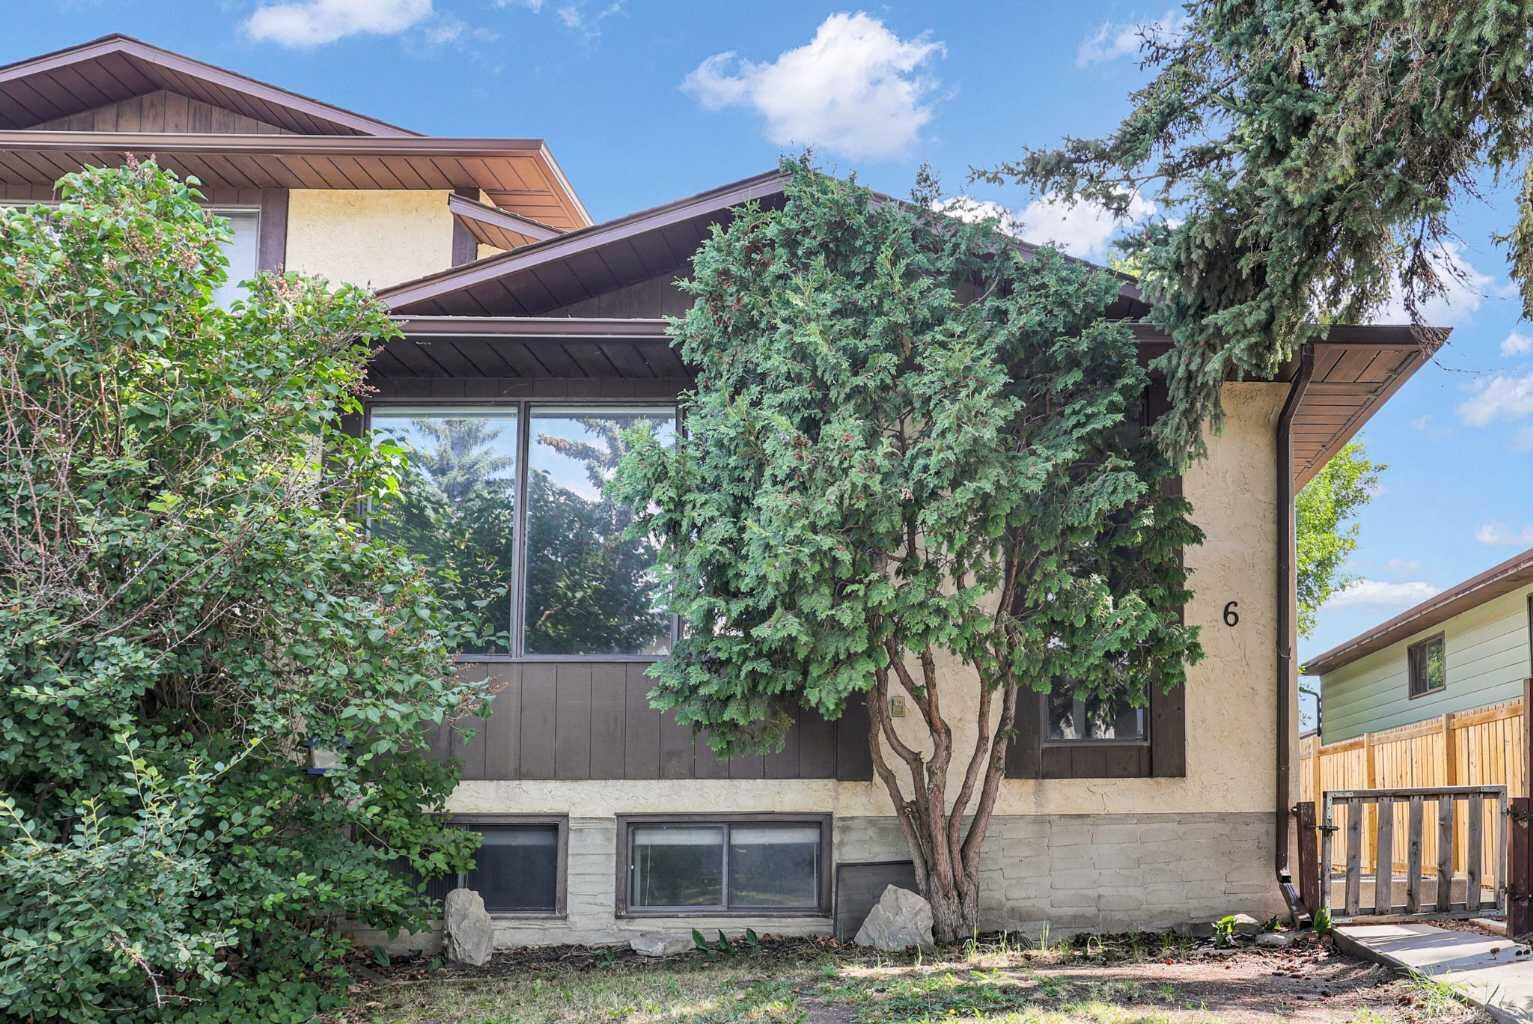
6 Jensen Crescent NE Airdrie, AB T4B 1P4
En vigueur
348 500 $ (CAD)
Description
MLS®:
A2332451
A2332451
Surface Terrain
2,999 PI. CA.
2,999 PI. CA.
Catégorie
Single-Family Home
Single-Family Home
Année de Construction
1980
1980
Style
Bungalow, Attached-Side by Side
Bungalow, Attached-Side by Side
Listed By
Melissa Kost, Cir Realty
Source
PILLAR 9 - IDX
Dernière vérification Juil 30 2026 à 3:24 AM GMT+0000
PILLAR 9 - IDX
Dernière vérification Juil 30 2026 à 3:24 AM GMT+0000
Détails sur les salles de bains
- Salles de bains: 2
Caractéristiques Intérieures
- Appliances : Refrigerator
- Appliances : Stove(s)
- Appliances : Dishwasher
- Appliances : Washer/Dryer
- Laundry/Utility Room : In Basement
- Laundry/Utility Room : Common Area
- No Animal Home
Quartier
- Jensen
Informations sur le lot
- Cul-De-Sac
- Lawn
- Back Lane
- Back Yard
- Front Yard
Caractéristiques de la propriété
- Cheminée: Total Fireplace(s) : 0
- Foundation: Poured Concrete
Chauffage et refroidissement
- Natural Gas
- None
Informations sur les sous-sols
- Full
Planchers
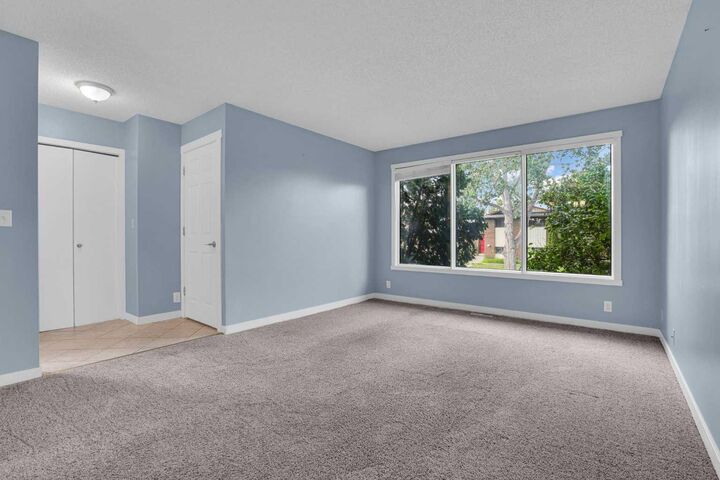
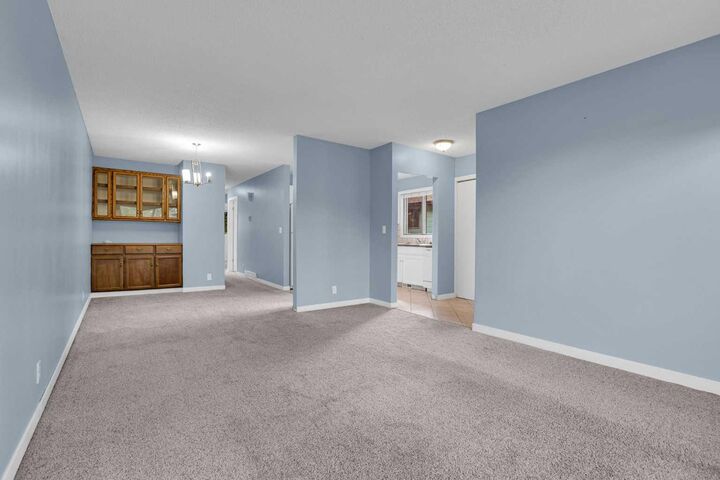
- Carpet
- Ceramic Tile
Caractéristiques extérieures
- Toit: Asphalt Shingle
Stationnement
- Stall
- Parking Space(s) : 2
Étages
- 1
Surface Habitable
- 989 pi. ca.
Lieu
Disclaimer: Data is supplied by Pillar 9™ MLS® System. Pillar 9™ is the owner of the copyright in its MLS® System. Data is deemed reliable but is not guaranteed accurate by Pillar 9™. The trademarks MLS®, Multiple Listing Service® and the associated logos are owned by The Canadian Real Estate Association (CREA) and identify the quality of services provided by real estate professionals who are members of CREA. Used under license.
Data is supplied by Pillar 9™ MLS® System. Pillar 9™ is the owner of the copyright in its MLS® System. Data is deemed reliable but is not guaranteed accurate by Pillar 9™. The trademarks MLS®, Multiple Listing Service® and the associated logos are owned by The Canadian Real Estate Association (CREA) and identify the quality of services provided by real estate professionals who are members of CREA. Used under license.
Data is supplied by Pillar 9™ MLS® System. Pillar 9™ is the owner of the copyright in its MLS® System. Data is deemed reliable but is not guaranteed accurate by Pillar 9™. The trademarks MLS®, Multiple Listing Service® and the associated logos are owned by The Canadian Real Estate Association (CREA) and identify the quality of services provided by real estate professionals who are members of CREA. Used under license.


The developed lower level includes an existing illegal suite, providing flexibility for multi-generational living, guests, or future redevelopment opportunities, subject to municipal approvals. It features a spacious living area, kitchenette (no stove), a good sized sized bedroom, 3-piece bathroom, and shared laundry, creating a functional space that can be adapted to suit your needs. For peace of mind, some important mechanical updates have already been completed, including a furnace and hot water tank (2021) and a newer washer and dryer, allowing you to focus your investment on other improvements. Outside, the yard offers back lane access and plenty of room to enhance the outdoor space. Located in the mature community of Jensen, you'll appreciate being just minutes from the Tri Schools, parks, playgrounds, shopping, and everyday amenities. If you've been searching for an affordable home with great bones, a desirable location, and the opportunity to add your own style and value over time, this is one you'll want to see.