

Inscription par: PILLAR 9 - IDX / Listed By: eXp Realty
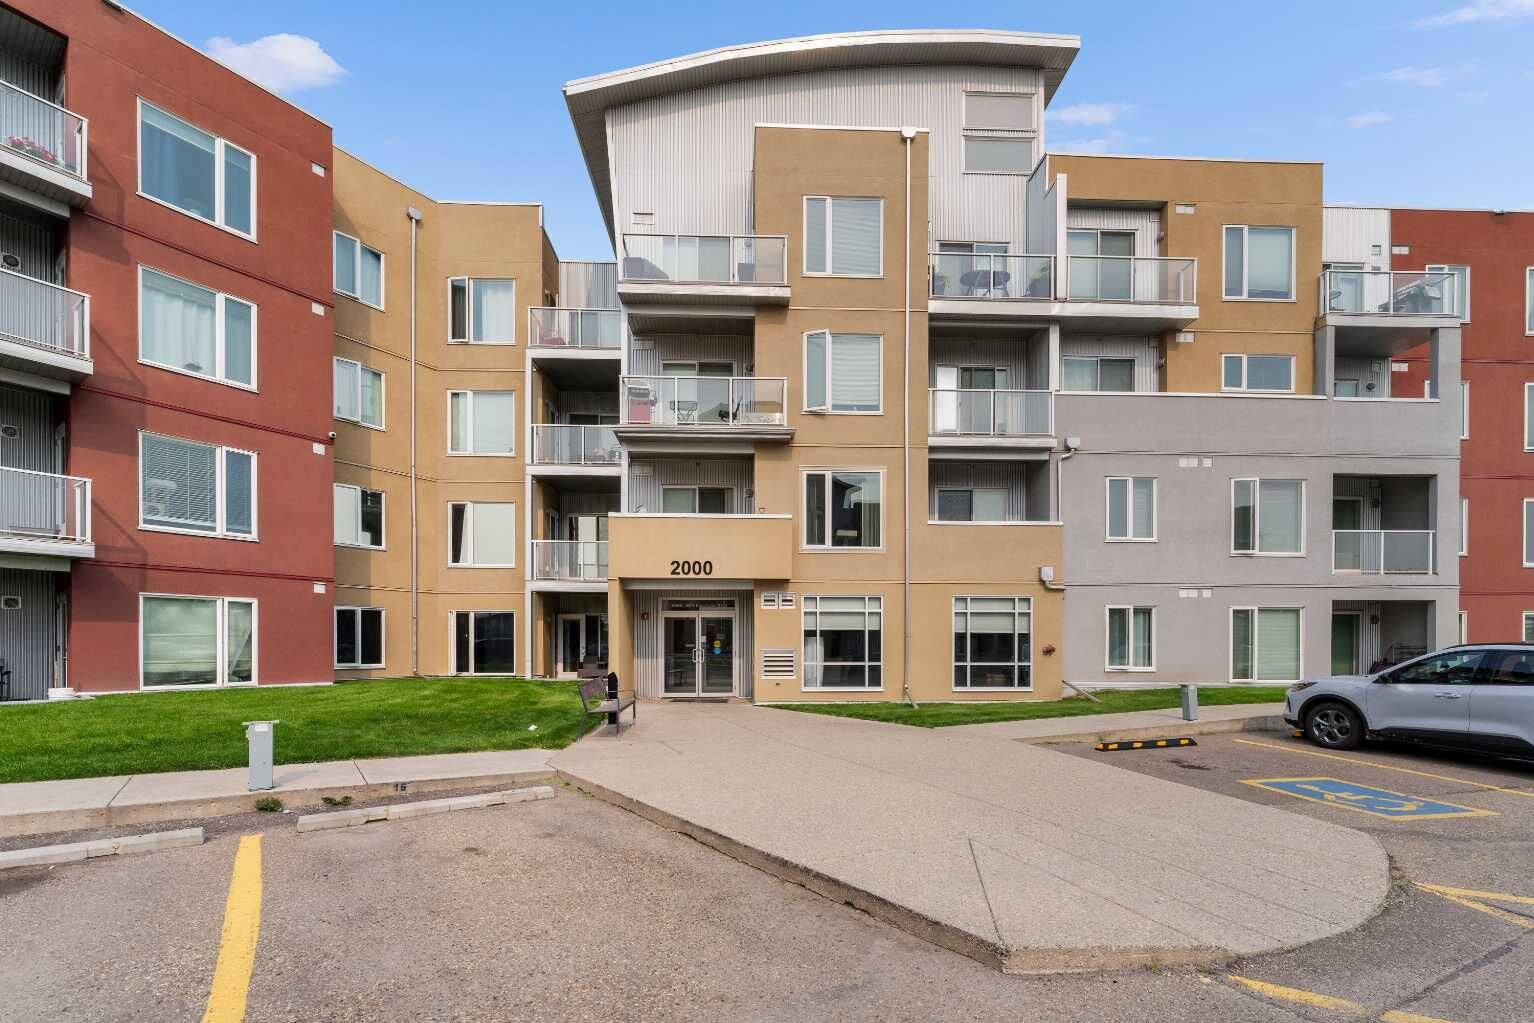
604 East Lake Boulevard NE 2405 Airdrie, AB T4A 0G6
En vigueur
185 802 $ (USD)
Description
MLS®:
A2336138
A2336138
Surface Terrain
811 PI. CA.
811 PI. CA.
Catégorie
Single-Family Home
Single-Family Home
Année de Construction
2013
2013
Style
Apartment-Single Level Unit
Apartment-Single Level Unit
Listed By
Greg Kennedy, eXp Realty
Source
PILLAR 9 - IDX
Dernière vérification Août 12 2026 à 6:13 AM GMT+0000
PILLAR 9 - IDX
Dernière vérification Août 12 2026 à 6:13 AM GMT+0000
Détails sur les salles de bains
- Salles de bains: 2
Caractéristiques Intérieures
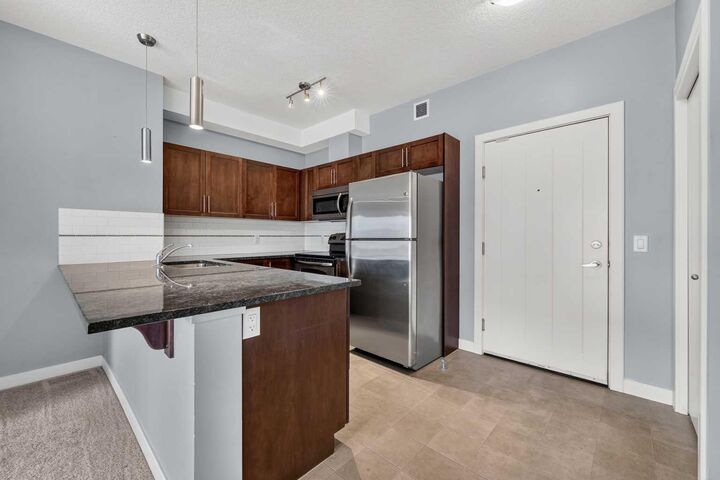
- Appliances : Refrigerator
- Appliances : Dishwasher
- Appliances : Electric Stove
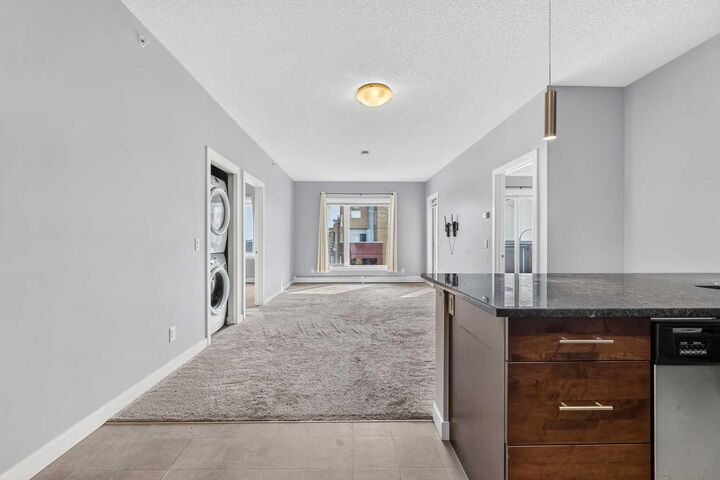
- Appliances : Washer/Dryer
- Appliances : Window Coverings
- Laundry/Utility Room : In Unit
- Appliances : Microwave Hood Fan
- Granite Counters
- High Ceilings
- Storage
Quartier
- East Lake Industrial
Caractéristiques de la propriété
- Cheminée: Total Fireplace(s) : 0
Chauffage et refroidissement
- Baseboard
- None
Informations sur le condo
- Frais: $361
Planchers
- Carpet
- Laminate
Caractéristiques extérieures
- Toit: Asphalt/Gravel
Stationnement
- Stall
- Parking Space(s) : 1
Étages
- 1
Surface Habitable
- 815 pi. ca.
Lieu
Disclaimer: Data is supplied by Pillar 9™ MLS® System. Pillar 9™ is the owner of the copyright in its MLS® System. Data is deemed reliable but is not guaranteed accurate by Pillar 9™. The trademarks MLS®, Multiple Listing Service® and the associated logos are owned by The Canadian Real Estate Association (CREA) and identify the quality of services provided by real estate professionals who are members of CREA. Used under license.
Data is supplied by Pillar 9™ MLS® System. Pillar 9™ is the owner of the copyright in its MLS® System. Data is deemed reliable but is not guaranteed accurate by Pillar 9™. The trademarks MLS®, Multiple Listing Service® and the associated logos are owned by The Canadian Real Estate Association (CREA) and identify the quality of services provided by real estate professionals who are members of CREA. Used under license.
Data is supplied by Pillar 9™ MLS® System. Pillar 9™ is the owner of the copyright in its MLS® System. Data is deemed reliable but is not guaranteed accurate by Pillar 9™. The trademarks MLS®, Multiple Listing Service® and the associated logos are owned by The Canadian Real Estate Association (CREA) and identify the quality of services provided by real estate professionals who are members of CREA. Used under license.


Imagine unwinding on your private top-floor deck while watching the sun set over the Rocky Mountains. This bright and spacious 2-bedroom, 2-bathroom plus den condo offers the ultimate blend of comfort, style, and convenience.
At the heart of the home is a well-appointed kitchen boasting granite counters and rich cabinetry, opening up to a light-filled living area built for hosting. The primary suite serves as a quiet escape with its walk-through closet and ensuite, while the flexible den easily adapts to your work-from-home lifestyle.
Located just steps from Genesis Place recreation facility, parks, schools, and shopping, with quick access to highway routes for a fast commute to Calgary.
Your top-floor oasis awaits—book your viewing today!