

Inscription par: PILLAR 9 - IDX / Listed By: eXp Realty
64 Key Cove SW Airdrie, AB T4B 3N8
En vigueur
516 515 $ (USD)
Description
MLS®:
A2336431
A2336431
Surface Terrain
3,584 PI. CA.
3,584 PI. CA.
Catégorie
Single-Family Home
Single-Family Home
Année de Construction
2026
2026
Style
2 Storey
2 Storey
Listed By
Paul Dhanjal, eXp Realty
Source
PILLAR 9 - IDX
Dernière vérification Août 12 2026 à 6:13 AM GMT+0000
PILLAR 9 - IDX
Dernière vérification Août 12 2026 à 6:13 AM GMT+0000
Détails sur les salles de bains
- Salles de bains: 3
Caractéristiques Intérieures
- Appliances : Refrigerator
- Appliances : Dishwasher
- Appliances : Range Hood
- Laundry/Utility Room : Upper Level
- Appliances : Electric Oven
- Double Vanity
- Kitchen Island
- No Smoking Home
- Open Floorplan
- Walk-In Closet(s)
- No Animal Home
Quartier
- Key Ranch
Informations sur le lot
- No Neighbours Behind
Caractéristiques de la propriété
- Cheminée: Total Fireplace(s) : 1 Electric
- Foundation: Poured Concrete
Chauffage et refroidissement
- Forced Air
- None
Informations sur les sous-sols
- Full
Planchers
- Carpet
- Tile
Caractéristiques extérieures
- Toit: Asphalt Shingle
Garage
- Double Garage Attached
Stationnement
- Parking Space(s) : 4
Étages
- 2
Surface Habitable
- 2,072 pi. ca.
Lieu
Disclaimer: Data is supplied by Pillar 9™ MLS® System. Pillar 9™ is the owner of the copyright in its MLS® System. Data is deemed reliable but is not guaranteed accurate by Pillar 9™. The trademarks MLS®, Multiple Listing Service® and the associated logos are owned by The Canadian Real Estate Association (CREA) and identify the quality of services provided by real estate professionals who are members of CREA. Used under license.
Data is supplied by Pillar 9™ MLS® System. Pillar 9™ is the owner of the copyright in its MLS® System. Data is deemed reliable but is not guaranteed accurate by Pillar 9™. The trademarks MLS®, Multiple Listing Service® and the associated logos are owned by The Canadian Real Estate Association (CREA) and identify the quality of services provided by real estate professionals who are members of CREA. Used under license.
Data is supplied by Pillar 9™ MLS® System. Pillar 9™ is the owner of the copyright in its MLS® System. Data is deemed reliable but is not guaranteed accurate by Pillar 9™. The trademarks MLS®, Multiple Listing Service® and the associated logos are owned by The Canadian Real Estate Association (CREA) and identify the quality of services provided by real estate professionals who are members of CREA. Used under license.


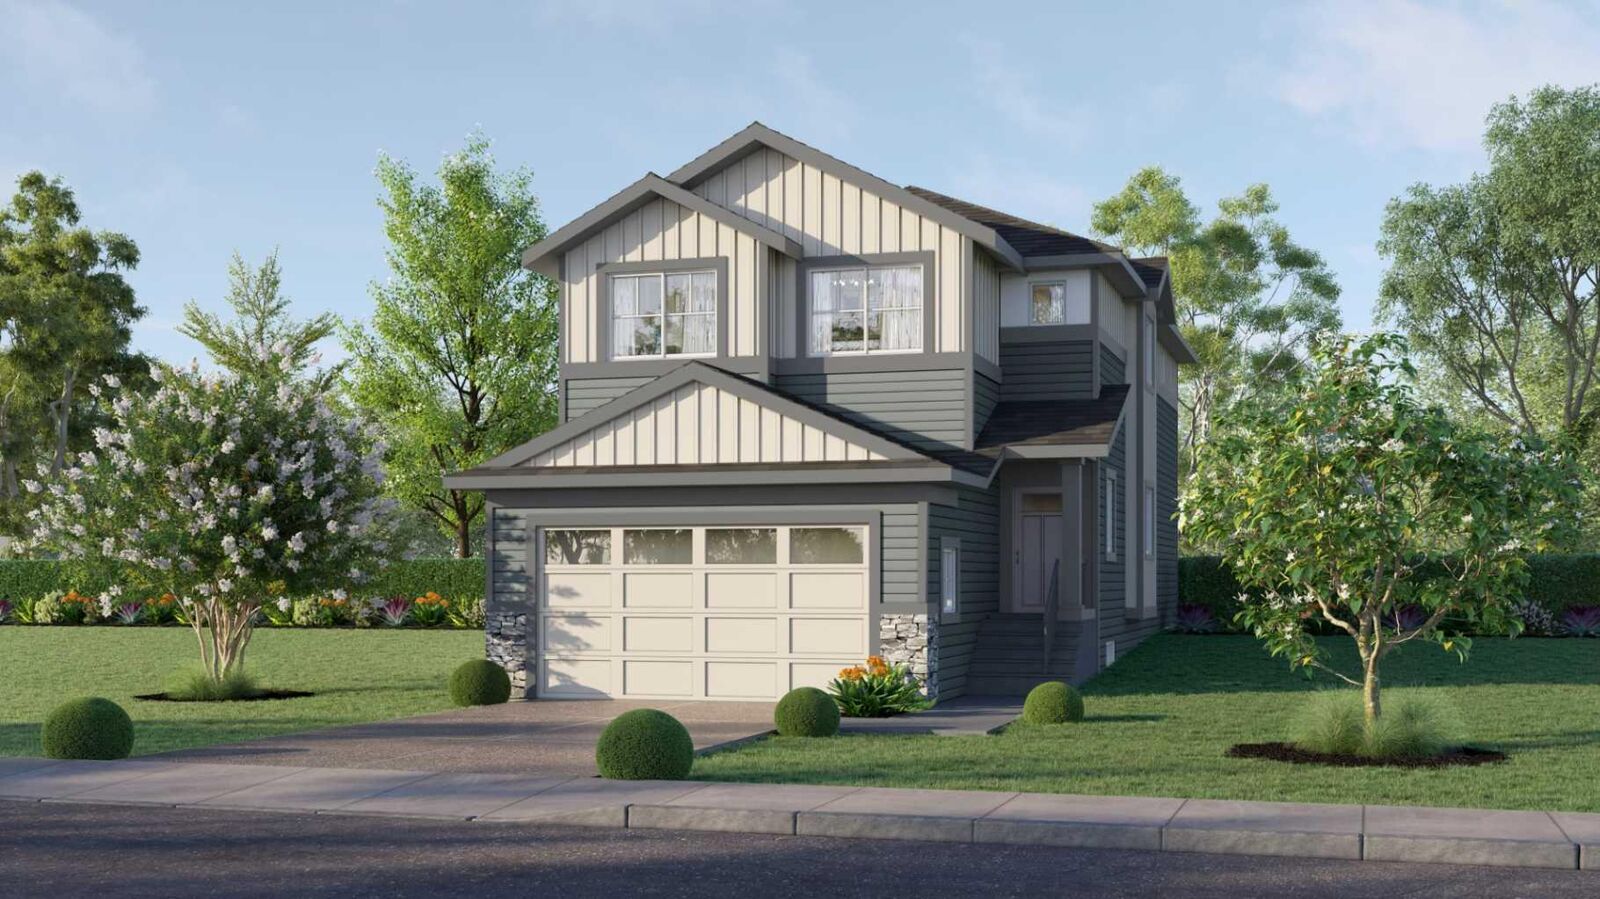
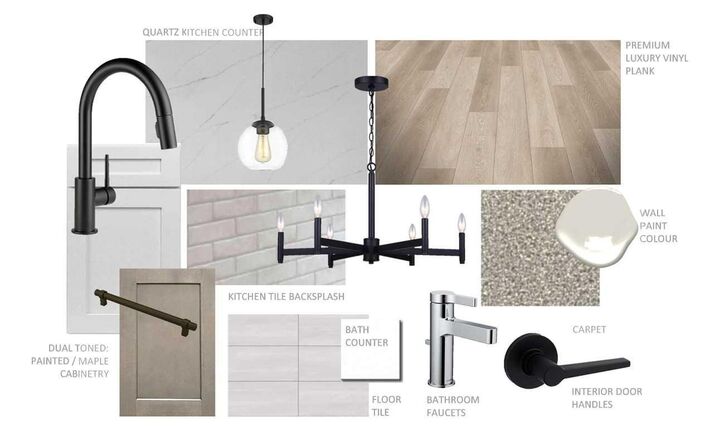
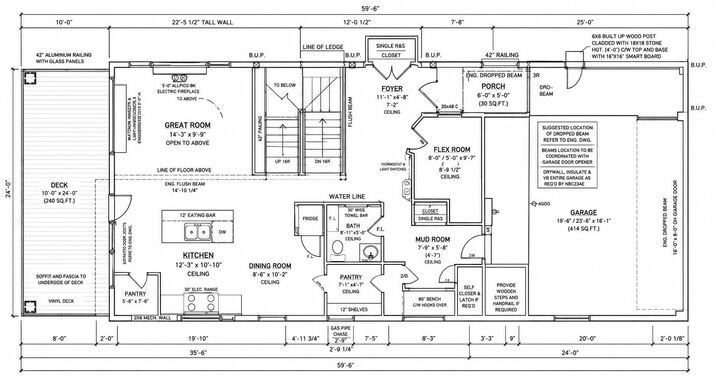
Featuring 4 bedrooms and 3 full bathrooms, this home offers the rare convenience of a main floor bedroom and full bathroom, ideal for guests, extended family, or a private home office. The open-concept main floor showcases a stunning kitchen with modern appliances, a large central island, and a spacious dining area that seamlessly connects to the impressive open-to-above family room. Step outside to enjoy the expansive deck spanning the full width of the home, with no neighbours behind, providing the perfect setting for entertaining or relaxing outdoors.
The functional layout continues with a convenient mud room and walk-through pantry, creating effortless organization and everyday convenience.
Upstairs, retreat to the spacious primary bedroom featuring a walk-in closet and luxurious 5-piece ensuite, your own private sanctuary. Two additional bedrooms, each with their own walk-in closets, a full bathroom, spacious bonus room, and upper-floor laundry complete the second level.
With its exceptional design, premium features, and unbeatable location in Key Ranch, this home is a rare opportunity you won’t want to miss. Book your private showing today before it’s gone!