

Inscription par: PILLAR 9 - IDX / Listed By: eXp Realty
72 Springs Crescent SE Airdrie, AB T4A 2C7
En vigueur
525 000 $ (CAD)
Description
MLS®:
A2329808
A2329808
Surface Terrain
4,120 PI. CA.
4,120 PI. CA.
Catégorie
Single-Family Home
Single-Family Home
Année de Construction
2000
2000
Style
2 Storey
2 Storey
Listed By
Justin Havre, eXp Realty
Source
PILLAR 9 - IDX
Dernière vérification Juil 17 2026 à 6:39 AM GMT+0000
PILLAR 9 - IDX
Dernière vérification Juil 17 2026 à 6:39 AM GMT+0000
Détails sur les salles de bains
- Salles de bains: 2
- Salle d’eau: 1
Caractéristiques Intérieures
- Appliances : Refrigerator
- Appliances : Dishwasher
- Appliances : Electric Stove
- Laundry/Utility Room : Main Level
- Appliances : Dryer
- Appliances : Garage Control(s)
- Appliances : Microwave
- Appliances : Window Coverings
- Appliances : Washer
- Central Vacuum
Quartier
- Big Springs
Informations sur le lot
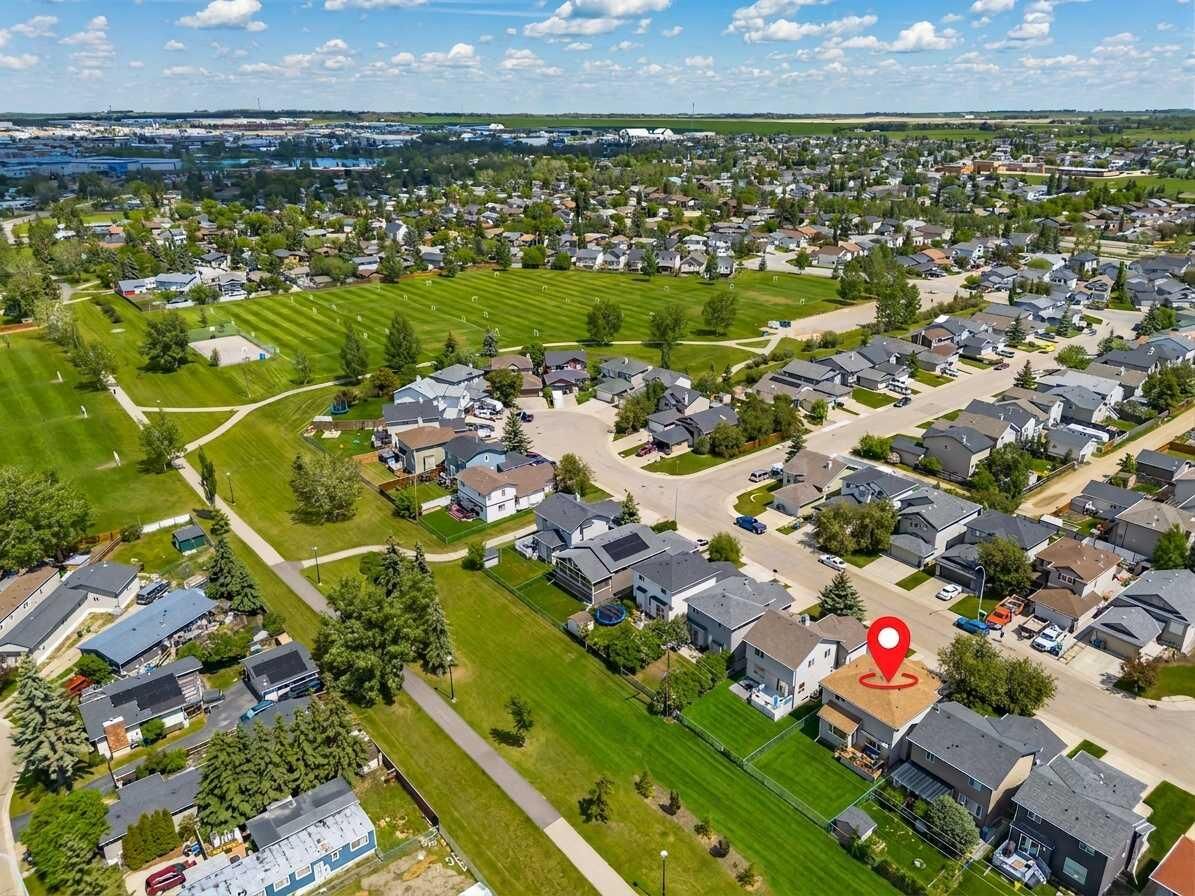
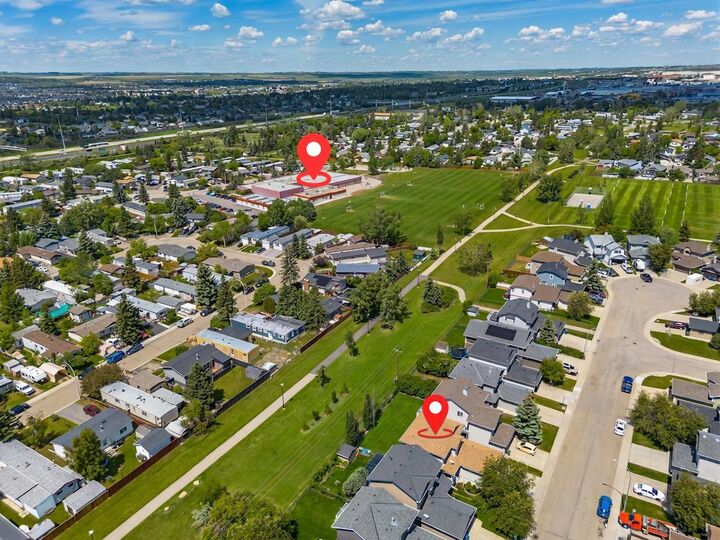
- No Neighbours Behind
- Lawn
- Street Lighting
- Rectangular Lot
- Back Yard
- Backs on to Park/Green Space
Caractéristiques de la propriété
- Cheminée: Total Fireplace(s) : 1 Gas
- Foundation: Poured Concrete
Chauffage et refroidissement
- Natural Gas
- None
Informations sur les sous-sols
- Full
Planchers
- Carpet
- Vinyl Plank
Caractéristiques extérieures
- Toit: Asphalt Shingle
Garage
- Double Garage Attached
Stationnement
- Parking Space(s) : 4
- On Street
Étages
- 2
Surface Habitable
- 1,617 pi. ca.
Lieu
Disclaimer: Data is supplied by Pillar 9™ MLS® System. Pillar 9™ is the owner of the copyright in its MLS® System. Data is deemed reliable but is not guaranteed accurate by Pillar 9™. The trademarks MLS®, Multiple Listing Service® and the associated logos are owned by The Canadian Real Estate Association (CREA) and identify the quality of services provided by real estate professionals who are members of CREA. Used under license.
Data is supplied by Pillar 9™ MLS® System. Pillar 9™ is the owner of the copyright in its MLS® System. Data is deemed reliable but is not guaranteed accurate by Pillar 9™. The trademarks MLS®, Multiple Listing Service® and the associated logos are owned by The Canadian Real Estate Association (CREA) and identify the quality of services provided by real estate professionals who are members of CREA. Used under license.
Data is supplied by Pillar 9™ MLS® System. Pillar 9™ is the owner of the copyright in its MLS® System. Data is deemed reliable but is not guaranteed accurate by Pillar 9™. The trademarks MLS®, Multiple Listing Service® and the associated logos are owned by The Canadian Real Estate Association (CREA) and identify the quality of services provided by real estate professionals who are members of CREA. Used under license.


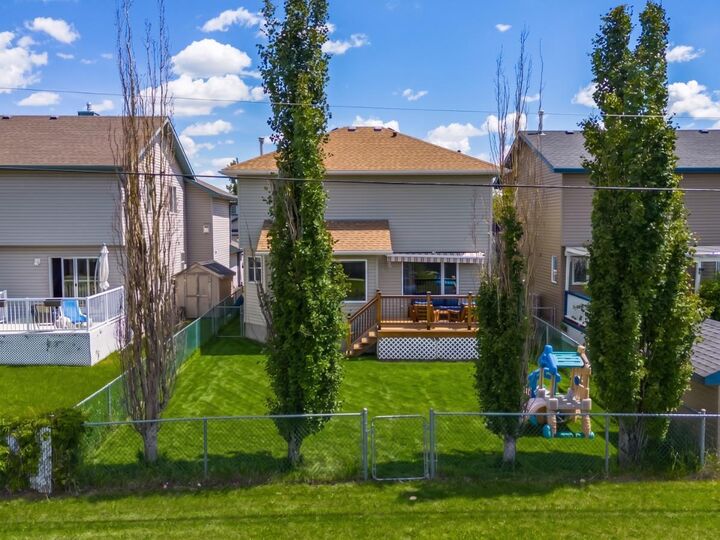
Inside, the home has been completely refreshed. A freshly painted interior welcomes you, showcasing brand-new luxury vinyl plank flooring and modern, plush carpets. The kitchen is a family centrepiece, boasting brand-new stainless steel appliances, a central island, and a corner pantry. Step outside to a sunny, west-facing backyard oasis, complete with a brand-new rear deck and freshly seeded grass. Meticulous, proactive care is evident throughout. For total peace of mind, the home comes fully optimized with a recent HVAC tune-up, a smart water leak sensor, pre-installed security cameras, and a clean, pre-completed home inspection report. Upstairs, the primary retreat features its own private four-piece ensuite and a deep soaker tub, alongside two more generous bedrooms. Complete with a massive basement recreation room ready for movie nights, this turn-key home in one of Airdrie’s safest, most established neighbourhoods is ready for your family's next chapter. Book your showing today!