

Inscription par: PILLAR 9 - IDX / Listed By: Cir Realty
80 Taylor Way SE Airdrie, AB T4A 1T2
En vigueur
437 539 $ (USD)
Description
MLS®:
A2328197
A2328197
Surface Terrain
5,015 PI. CA.
5,015 PI. CA.
Catégorie
Single-Family Home
Single-Family Home
Année de Construction
1981
1981
Style
2 Storey
2 Storey
Listed By
Ankur Goklaney, Cir Realty
Source
PILLAR 9 - IDX
Dernière vérification Juil 11 2026 à 5:49 AM GMT+0000
PILLAR 9 - IDX
Dernière vérification Juil 11 2026 à 5:49 AM GMT+0000
Détails sur les salles de bains
- Salles de bains: 3
- Salle d’eau: 1
Caractéristiques Intérieures
- Appliances : Refrigerator
- Appliances : Dishwasher
- Appliances : Washer/Dryer
- Laundry/Utility Room : In Basement
- Appliances : Microwave Hood Fan
- Appliances : Gas Range
- Granite Counters
- High Ceilings
- Kitchen Island
Quartier
- Thorburn
Informations sur le lot
- Low Maintenance Landscape
- Back Yard
- Front Yard
Caractéristiques de la propriété
- Cheminée: Wood Burning
- Cheminée: Total Fireplace(s) : 2 Electric
- Foundation: Poured Concrete
Chauffage et refroidissement
- Forced Air
- Central Air
Informations sur les sous-sols
- Full
Planchers
- Carpet
- Laminate
- Ceramic Tile
Caractéristiques extérieures
- Toit: Asphalt Shingle
Garage
- Double Garage Attached
Stationnement
- Parking Space(s) : 4
Étages
- 2
Surface Habitable
- 2,047 pi. ca.
Lieu
Disclaimer: Data is supplied by Pillar 9™ MLS® System. Pillar 9™ is the owner of the copyright in its MLS® System. Data is deemed reliable but is not guaranteed accurate by Pillar 9™. The trademarks MLS®, Multiple Listing Service® and the associated logos are owned by The Canadian Real Estate Association (CREA) and identify the quality of services provided by real estate professionals who are members of CREA. Used under license.
Data is supplied by Pillar 9™ MLS® System. Pillar 9™ is the owner of the copyright in its MLS® System. Data is deemed reliable but is not guaranteed accurate by Pillar 9™. The trademarks MLS®, Multiple Listing Service® and the associated logos are owned by The Canadian Real Estate Association (CREA) and identify the quality of services provided by real estate professionals who are members of CREA. Used under license.
Data is supplied by Pillar 9™ MLS® System. Pillar 9™ is the owner of the copyright in its MLS® System. Data is deemed reliable but is not guaranteed accurate by Pillar 9™. The trademarks MLS®, Multiple Listing Service® and the associated logos are owned by The Canadian Real Estate Association (CREA) and identify the quality of services provided by real estate professionals who are members of CREA. Used under license.


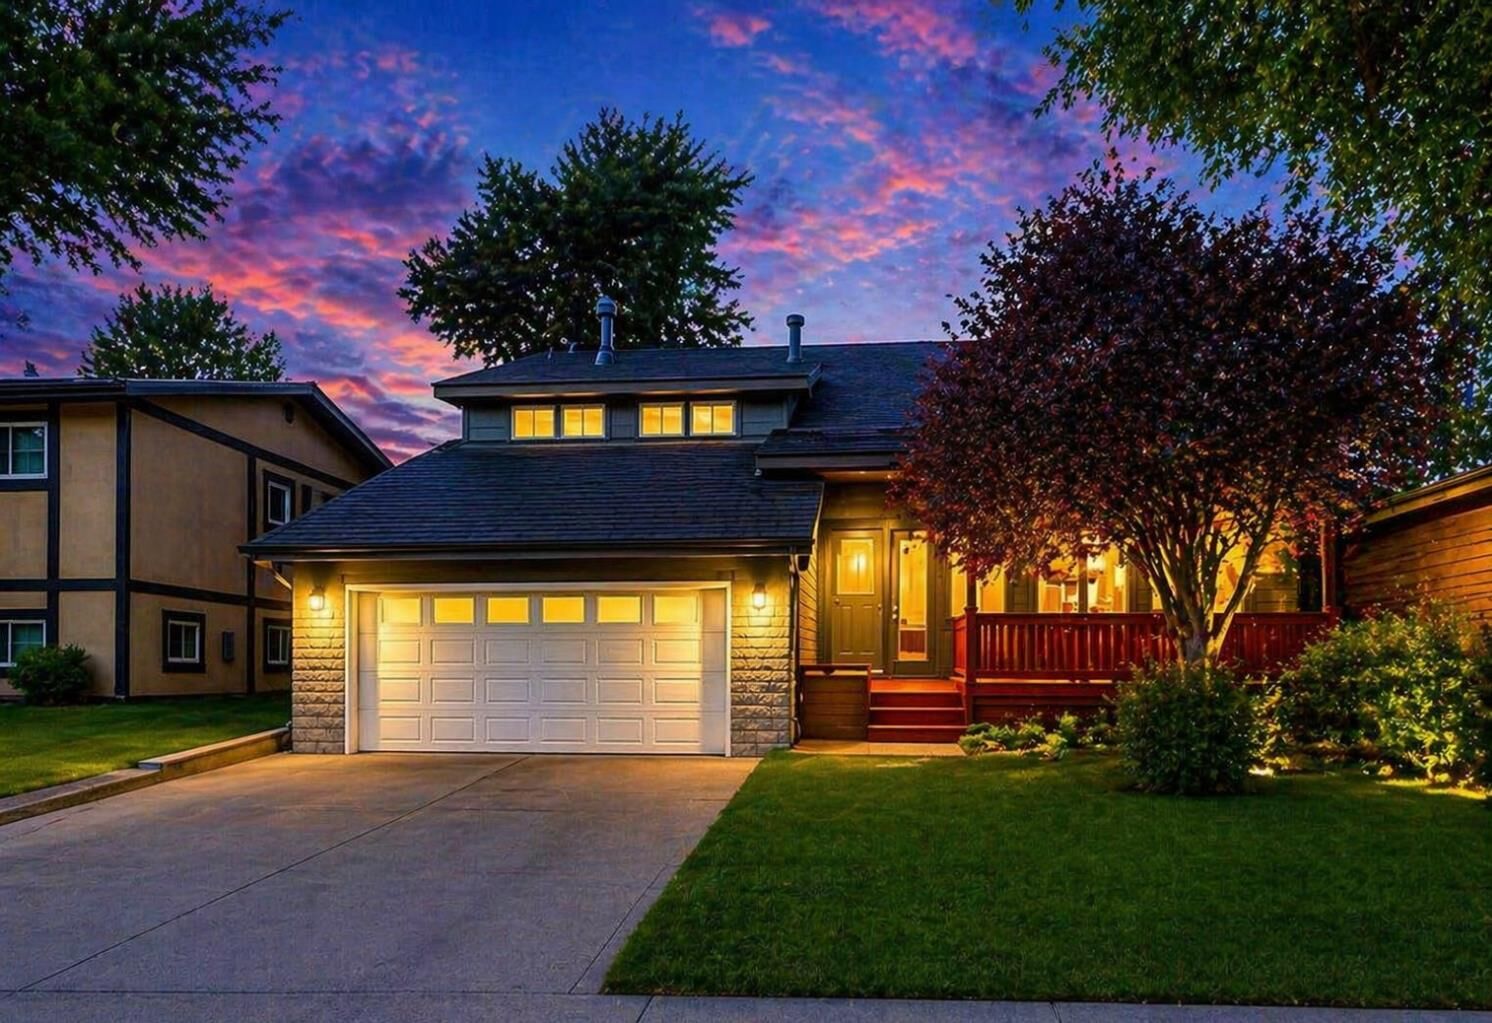
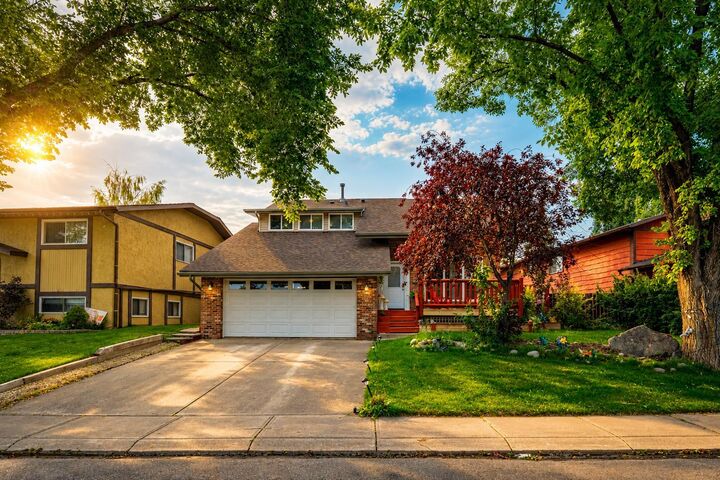
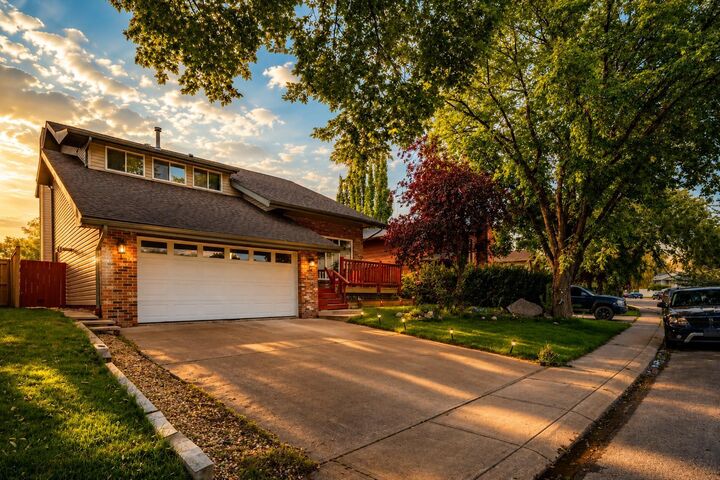
Welcome to this beautifully updated, energy-efficient home in the highly sought-after community of Thorburn. Situated on a rare 50-foot-wide lot, this move-in-ready property combines exceptional value, thoughtful upgrades, and long-term savings in one complete package.
One of the home's standout features is the 8.10 kW solar system with 20 panels, helping reduce monthly utility costs while improving your overall cash flow, all at no additional cost to the new owner.
Inside, you'll love the bright open-to-above living room with soaring vaulted ceilings and a cozy wood-burning fireplace. The updated kitchen features stainless steel appliances, a gas range, and modern finishes, while the fully finished basement provides additional living space for family, guests, or a home office.
With over $50,000 in recent upgrades, including windows, doors, attic insulation, hot water tank, fresh paint, and more, this home has been meticulously maintained and is truly move-in ready. Additional highlights include central air conditioning, a heated double attached garage, RV parking, a dog run, and a spacious, low-maintenance backyard.
The primary retreat offers a walk-in closet and a relaxing jetted tub, creating the perfect place to unwind after a long day.
Location is everything, and Thorburn delivers. This well-established, family-friendly community is within walking distance of schools, East Lake Park, scenic walking paths, Genesis Place Recreation Centre, shopping, and everyday amenities. With mature trees, beautiful green spaces, and quick access throughout Airdrie, it's easy to see why Thorburn remains one of the city's most desirable neighbourhoods.
A rare opportunity to own a beautifully upgraded home that not only offers incredible living space but also helps save money month after month. Book your private showing today!