

Inscription par: PILLAR 9 - IDX / Listed By: Pro Broker
812 Windbury Street SW Airdrie, AB T4B 5J5
En vigueur
464 999 $ (CAD)
Description
MLS®:
A2340688
A2340688
Surface Terrain
1,839 PI. CA.
1,839 PI. CA.
Catégorie
Single-Family Home
Single-Family Home
Année de Construction
2023
2023
Style
2 Storey
2 Storey
Listed By
Gurjit Birring, Pro Broker
Source
PILLAR 9 - IDX
Dernière vérification Août 29 2026 à 1:01 AM GMT+0000
PILLAR 9 - IDX
Dernière vérification Août 29 2026 à 1:01 AM GMT+0000
Détails sur les salles de bains
- Salles de bains: 2
- Salle d’eau: 1
Caractéristiques Intérieures
- Appliances : Refrigerator
- Appliances : Electric Stove
- Appliances : Dryer
- Appliances : Garage Control(s)
- Appliances : Washer
- Appliances : Microwave Hood Fan
- Laundry/Utility Room : Upper Level
- Kitchen Island
- Pantry
- Storage
- Walk-In Closet(s)
- No Animal Home
- Vinyl Windows
- Quartz Counters
Quartier
- South Windsong
Informations sur le lot
- No Neighbours Behind
- Rectangular Lot
- Corner Lot
Caractéristiques de la propriété
- Cheminée: Total Fireplace(s) : 0
- Foundation: Poured Concrete
Chauffage et refroidissement
- Forced Air
- None
Informations sur les sous-sols
- Full
Planchers
- Carpet
- Vinyl Plank
Caractéristiques extérieures
- Toit: Asphalt Shingle
Garage
- Double Garage Attached
Stationnement
- Parking Space(s) : 2
- Garage Faces Rear
Étages
- 2
Surface Habitable
- 1,538 pi. ca.
Lieu
Disclaimer: Data is supplied by Pillar 9™ MLS® System. Pillar 9™ is the owner of the copyright in its MLS® System. Data is deemed reliable but is not guaranteed accurate by Pillar 9™. The trademarks MLS®, Multiple Listing Service® and the associated logos are owned by The Canadian Real Estate Association (CREA) and identify the quality of services provided by real estate professionals who are members of CREA. Used under license.
Data is supplied by Pillar 9™ MLS® System. Pillar 9™ is the owner of the copyright in its MLS® System. Data is deemed reliable but is not guaranteed accurate by Pillar 9™. The trademarks MLS®, Multiple Listing Service® and the associated logos are owned by The Canadian Real Estate Association (CREA) and identify the quality of services provided by real estate professionals who are members of CREA. Used under license.
Data is supplied by Pillar 9™ MLS® System. Pillar 9™ is the owner of the copyright in its MLS® System. Data is deemed reliable but is not guaranteed accurate by Pillar 9™. The trademarks MLS®, Multiple Listing Service® and the associated logos are owned by The Canadian Real Estate Association (CREA) and identify the quality of services provided by real estate professionals who are members of CREA. Used under license.


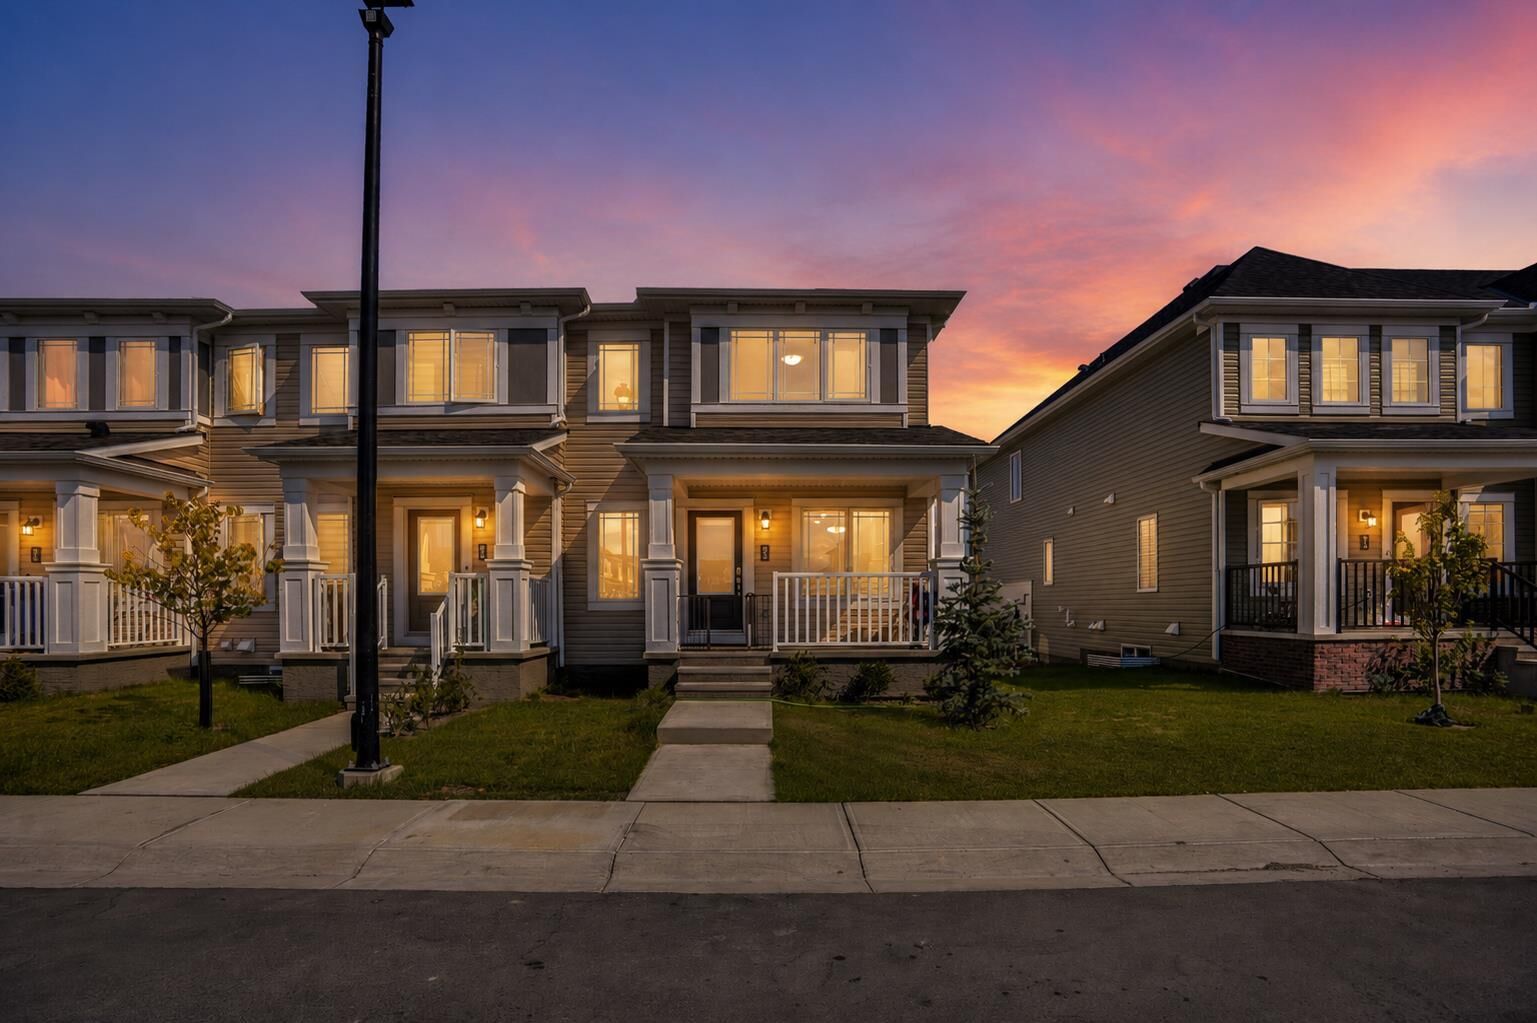
Upon entering, you are welcomed by a spacious foyer that flows seamlessly into the dining area. An abundance of windows throughout the main floor fills the home with natural light, creating a bright and inviting atmosphere. At the heart of the home is the modern kitchen, featuring quartz countertops, stainless steel appliances, a large centre island, ample cabinetry, and plenty of workspace. Overlooking both the living and dining areas, the open-concept design makes this space perfect for everyday family living and entertaining.
Toward the rear of the home, a conveniently located 2-piece powder room and functional mudroom provide direct access to the double attached garage, adding convenience to your daily routine.
Head upstairs and discover a spacious bonus room, providing the perfect additional family living space, media area, or playroom. The impressive primary bedroom features a walk-in closet and private 4-piece ensuite. Two additional generously sized bedrooms. BONUS ROOM and a 4-piece common bathroom provide plenty of space for family or guests. A conveniently located upper-floor laundry room completes this thoughtfully designed level.
The full unfinished basement offers excellent future development potential, giving you the opportunity to create additional living space tailored to your needs.
Ideally located close to schools, parks, playgrounds, pathways, and everyday amenities, this home is an excellent opportunity for first-time buyers, growing families, or anyone looking for the freedom of homeownership without monthly condo fees.
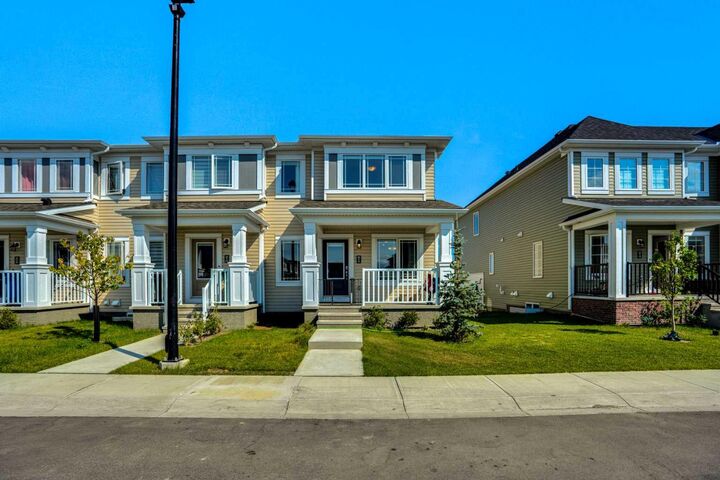
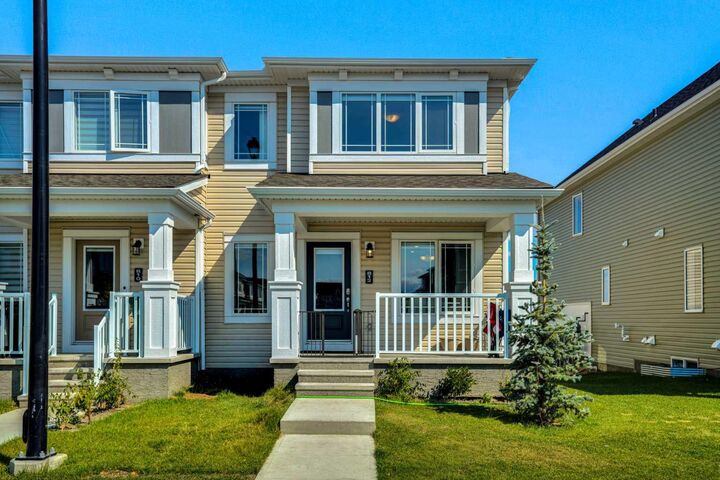
With 1,538 sq. ft. of above-grade living space, an end-unit location, modern finishes, double attached garage, and no condo fees, this Southwindsong home is a must-see. Book your private showing today and make this beautiful property your new home!