

Inscription par: PILLAR 9 - IDX / Listed By: Royal Lepage Network Realty Corp.
24 Main Street Ardley, AB T0M 0V0
En vigueur (0 Jours)
280 000 $ (CAD)
Description
MLS®:
A2353805
A2353805
Surface Terrain
0.29 acres
0.29 acres
Catégorie
Single-Family Home
Single-Family Home
Année de Construction
1951
1951
Style
Bungalow, Acreage With Residence
Bungalow, Acreage With Residence
Ville
Red Deer County
Red Deer County
Listed By
Pat Macdonell, Royal Lepage Network Realty Corp.
Source
PILLAR 9 - IDX
Dernière vérification Oct 23 2026 à 9:47 PM GMT+0000
PILLAR 9 - IDX
Dernière vérification Oct 23 2026 à 9:47 PM GMT+0000
Détails sur les salles de bains
- Salles de bains: 2
Caractéristiques Intérieures
- Appliances : Refrigerator
- Appliances : Stove(s)
- Appliances : Dishwasher
- Laundry/Utility Room : Main Level
- Appliances : Microwave
- Appliances : Washer/Dryer
- Appliances : Window Coverings
- Laundry/Utility Room : Laundry Room
- Appliances : Water Softener
- Ceiling Fan(s)
- Kitchen Island
- Storage
- Sump Pump(s)
- Vinyl Windows
Quartier
- None
Informations sur le lot
- Landscaped
- Lawn
- Corner Lot
- Back Yard
- Fruit Trees/Shrub(s)
- Few Trees
Caractéristiques de la propriété
- Cheminée: Total Fireplace(s) : 1 Wood Burning
- Foundation: Block
Chauffage et refroidissement
- Natural Gas
- None
Informations sur les sous-sols
- Full
Planchers
- Linoleum
- Laminate
Caractéristiques extérieures
- Toit: Asphalt Shingle
Informations sur les services publics
- Utilities: Electricity Connected, Natural Gas Connected
- Sewer: Septic Field, Septic Tank
Garage
- Double Garage Detached
Stationnement
- Heated Garage
- Parking Space(s) : 4
Étages
- 1
Surface Habitable
- 1,442 pi. ca.
Lieu
Disclaimer: Data is supplied by Pillar 9™ MLS® System. Pillar 9™ is the owner of the copyright in its MLS® System. Data is deemed reliable but is not guaranteed accurate by Pillar 9™. The trademarks MLS®, Multiple Listing Service® and the associated logos are owned by The Canadian Real Estate Association (CREA) and identify the quality of services provided by real estate professionals who are members of CREA. Used under license.
Data is supplied by Pillar 9™ MLS® System. Pillar 9™ is the owner of the copyright in its MLS® System. Data is deemed reliable but is not guaranteed accurate by Pillar 9™. The trademarks MLS®, Multiple Listing Service® and the associated logos are owned by The Canadian Real Estate Association (CREA) and identify the quality of services provided by real estate professionals who are members of CREA. Used under license.
Data is supplied by Pillar 9™ MLS® System. Pillar 9™ is the owner of the copyright in its MLS® System. Data is deemed reliable but is not guaranteed accurate by Pillar 9™. The trademarks MLS®, Multiple Listing Service® and the associated logos are owned by The Canadian Real Estate Association (CREA) and identify the quality of services provided by real estate professionals who are members of CREA. Used under license.


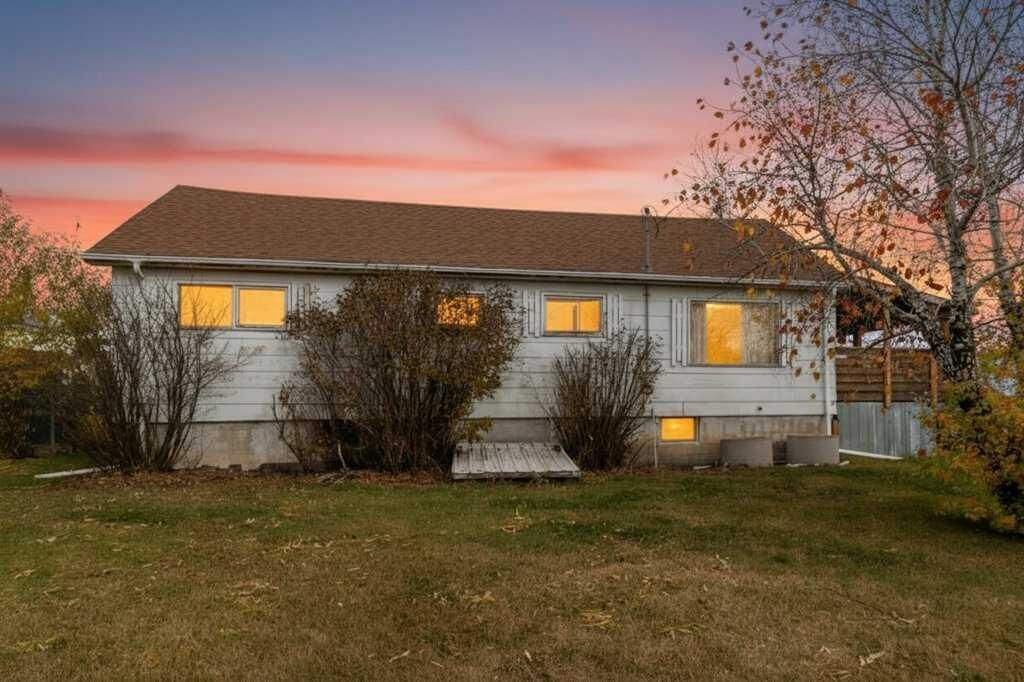
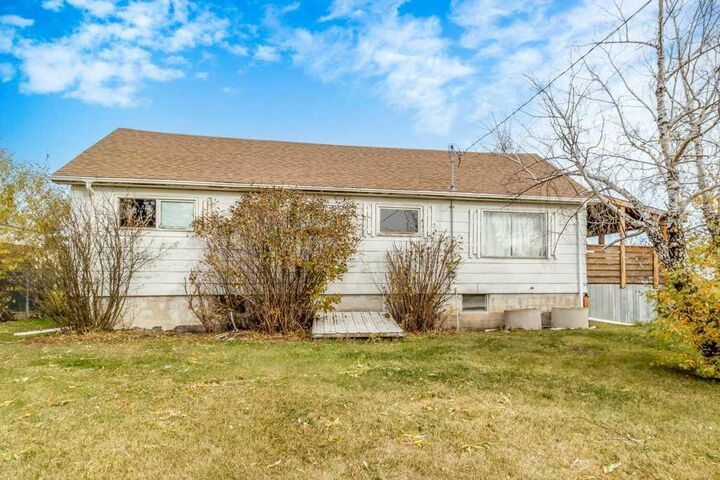
Enjoy peaceful small-town living in this spacious bungalow situated on a generous lot in the quiet community of Ardley. Backing onto open countryside, this property offers plenty of room both inside and out.
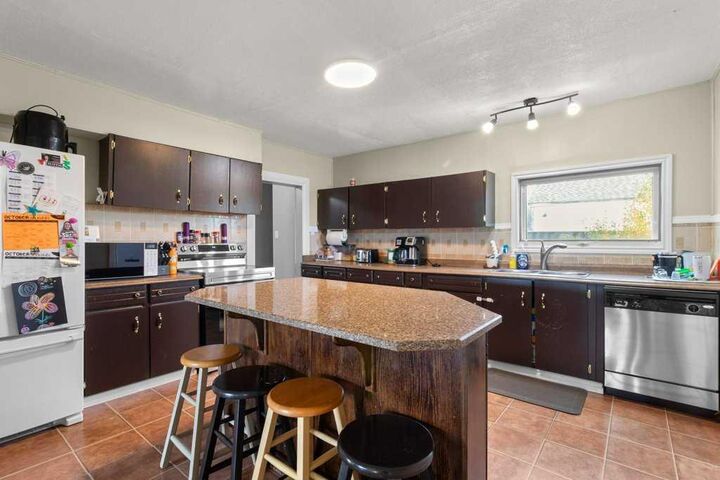
The heart of the home is the spacious kitchen, featuring abundant cabinetry, a large centre island with seating, stainless steel appliances, and plenty of counter space. A separate dining area flows into the generous living room, where a corner wood-burning fireplace with rustic wood detailing creates a warm and inviting atmosphere. Patio doors provide access to the covered outdoor deck.
The main floor offers two generously sized bedrooms, a 4-piece main bathroom, and a 4-piece ensuite off the primary bedroom, complete with double sinks and rustic wood finishes. A convenient rear entry and laundry area provide additional storage and everyday functionality.
The full basement offers plenty of open space, ready for your ideas and future development.
Outside, you'll appreciate the expansive yard with mature trees, room for gardening, outdoor activities, and space for the kids to play. The large detached double garage provides excellent parking, storage, and workshop possibilities. With open countryside behind the property, you can enjoy the extra privacy and peaceful surroundings.
Recent upgrades include new flooring (2020), a new roof (2022), and a new hot water tank. The property is serviced by a private water well and septic system with a tank and gravity flow to the field.
If you're looking for a spacious home, a large yard, and the quiet lifestyle of a rural community, this Ardley property has plenty to offer!