

Inscription par: REALTORS® Association of Edmonton / Listed By: Kat Sieg, Sable Realty
30 Baker Street Ardrossan, AB T8E 0B6
En vigueur
587 349 $ (USD)
HORAIRES DES PORTES OUVERTES
-
OUVERTESSam, Juil 181:00 pm - 3:00 pm

Description
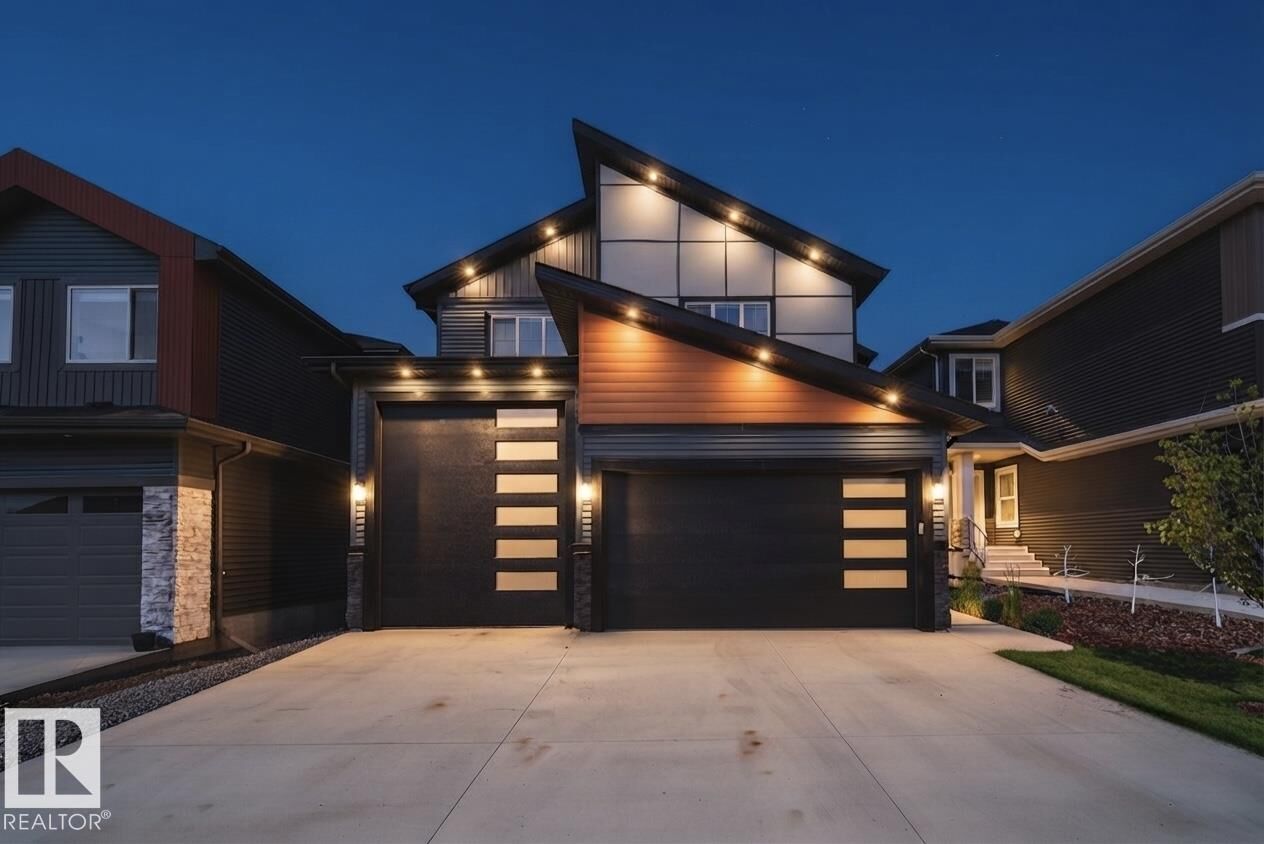
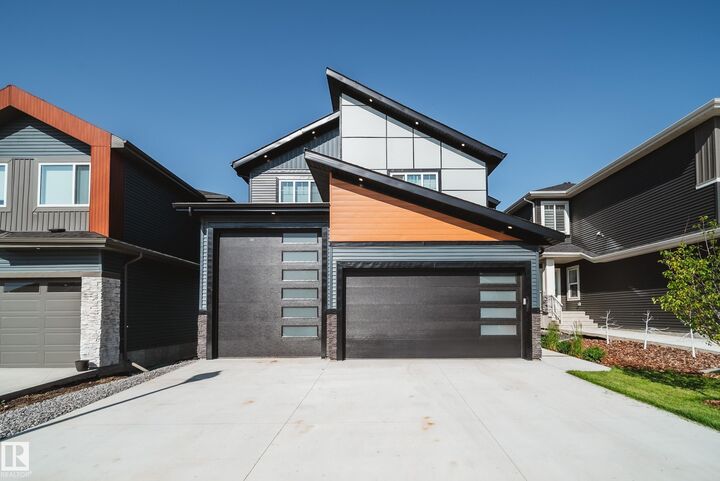
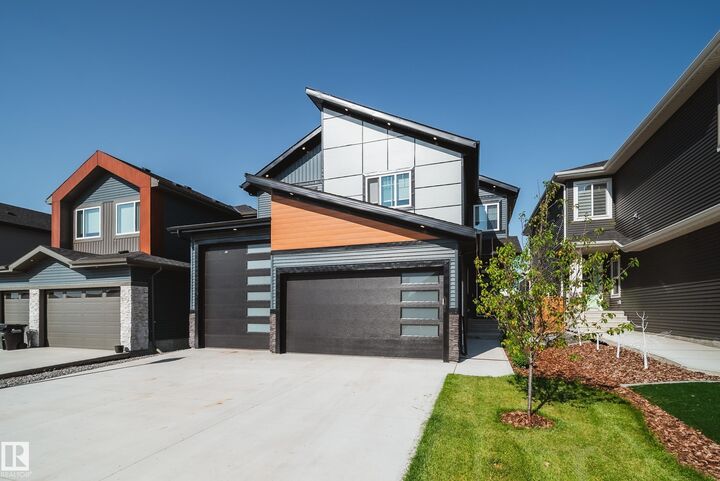
Country living with the convenience of the city just minutes away! This fully custom-built 2,362 sq ft home offers 3 beds+den, 2.5 baths & backs onto a walking path with a nearby pond, + a sunny east-facing backyard. The showpiece kitchen features a dbl waterfall quartz island, Frigidaire Professional appliances w/gas cooktop, butler's pantry w/sink, beverage fridge & custom enclosed pantry, all opening to the spacious dining area & open-to-above great room w/fireplace. A main floor den w/dbl doors & an upstairs bonus room provide flexible living spaces. The grand primary retreat boasts a 10ft tray ceiling, spa-inspired 5pc ensuite & custom walk-in closet. The dream 34'9 x 28'10 triple-wide, 4-car garage includes a 12 ft RV door, oversized bay & heater rough in. Like buying new but landscaping, deck, fencing, A/C, appliances & custom blinds are already complete. Some addtl upgrades inc. 9' ceilings on every level, 8' doors, herringbone LVP, hot water on demand & many more thoughtful upgrades throughout!
MLS®:
E4499058
E4499058
Catégorie
Single-Family Home
Single-Family Home
Année de Construction
2025
2025
Style
2 Storey
2 Storey
Ville
Strathcona County
Strathcona County
Listed By
Kat Sieg, Sable Realty
Source
REALTORS® Association of Edmonton
Dernière vérification Juil 17 2026 à 5:09 AM GMT+0000
REALTORS® Association of Edmonton
Dernière vérification Juil 17 2026 à 5:09 AM GMT+0000
Détails sur les salles de bains
- Salles de bains: 2
- Salle d’eau: 1
Caractéristiques Intérieures
- Amenities: Dishwasher-Built-In
- Amenities: Dryer
- Amenities: Garage Control
- Amenities: Hood Fan
- Amenities: Washer
- Amenities: Garage Opener
- Amenities: Refrigerator
- Amenities: Air Conditioning-Central
- Amenities: Oven-Built-In
- Amenities: Tv Wall Mount
- Additional Rooms: Laundry Room
- Amenities: Stove-Countertop Gas
- Amenities: Wine/Beverage Cooler
Informations sur le lot
- Landscaped
Caractéristiques de la propriété
- Foundation: Concrete Perimeter
Chauffage et refroidissement
- Forced Air-1
- Natural Gas
Informations sur les sous-sols
- Full
- Unfinished
Caractéristiques extérieures
- Toit: Asphalt Shingles
Garage
- Triple Garage Attached
Stationnement
- Triple Garage Attached
Étages
- 2
Surface Habitable
- 2,362 pi. ca.
Lieu
Disclaimer: Copyright 2024 REALTORS® Association of Edmonton IDX. Trademarks are owned or controlled by the Canadian Real Estate Association (CREA) and identify real estate professionals who are members of CREA (REALTOR®, REALTORS®) and/or the quality of services they provide (MLS®, Multiple Listing Service®). 7/16/26 22:09

