

Inscription par: PILLAR 9 - IDX / Listed By: Royal Lepage Premier Real Estate
5404 Aspen Lane Athabasca, AB T9S 0A8
En vigueur
319 000 $ (USD)
Description
MLS®:
A2331296
A2331296
Surface Terrain
7,434 PI. CA.
7,434 PI. CA.
Catégorie
Single-Family Home
Single-Family Home
Année de Construction
2013
2013
Style
Bi-Level
Bi-Level
Ville
Athabasca County No. 12
Athabasca County No. 12
Listed By
Rachael Hemmons, Royal Lepage Premier Real Estate
Source
PILLAR 9 - IDX
Dernière vérification Juil 23 2026 à 11:55 PM GMT+0000
PILLAR 9 - IDX
Dernière vérification Juil 23 2026 à 11:55 PM GMT+0000
Détails sur les salles de bains
- Salles de bains: 3
Caractéristiques Intérieures
- Appliances : Dishwasher
- Appliances : Electric Stove
- Appliances : Dryer
- Appliances : Garage Control(s)
- Appliances : Microwave
- Laundry/Utility Room : In Basement
- Appliances : Washer
- Ceiling Fan(s)
- Closet Organizers
- Double Vanity
- High Ceilings
- Open Floorplan
- Soaking Tub
- Appliances : Central Air Conditioner
Quartier
- Athabasca Town
Informations sur le lot
- Back Yard
- Few Trees
- Sloped Down
Caractéristiques de la propriété
- Cheminée: Total Fireplace(s) : 0
- Foundation: Poured Concrete
Chauffage et refroidissement
- Natural Gas
- Central Air
Informations sur les sous-sols
- Full
Planchers
- Carpet
- Laminate
- Tile
Caractéristiques extérieures
- Toit: Asphalt Shingle
Garage
- Double Garage Attached
Stationnement
- Off Street
- Parking Space(s) : 4
Étages
- 2
Surface Habitable
- 1,337 pi. ca.
Lieu
Disclaimer: Data is supplied by Pillar 9™ MLS® System. Pillar 9™ is the owner of the copyright in its MLS® System. Data is deemed reliable but is not guaranteed accurate by Pillar 9™. The trademarks MLS®, Multiple Listing Service® and the associated logos are owned by The Canadian Real Estate Association (CREA) and identify the quality of services provided by real estate professionals who are members of CREA. Used under license.
Data is supplied by Pillar 9™ MLS® System. Pillar 9™ is the owner of the copyright in its MLS® System. Data is deemed reliable but is not guaranteed accurate by Pillar 9™. The trademarks MLS®, Multiple Listing Service® and the associated logos are owned by The Canadian Real Estate Association (CREA) and identify the quality of services provided by real estate professionals who are members of CREA. Used under license.
Data is supplied by Pillar 9™ MLS® System. Pillar 9™ is the owner of the copyright in its MLS® System. Data is deemed reliable but is not guaranteed accurate by Pillar 9™. The trademarks MLS®, Multiple Listing Service® and the associated logos are owned by The Canadian Real Estate Association (CREA) and identify the quality of services provided by real estate professionals who are members of CREA. Used under license.


The spacious primary bedroom is a true retreat, complete with a walk-in closet and a beautifully appointed ensuite. With five bedrooms, there's plenty of room for a growing family, guests, or a home office.
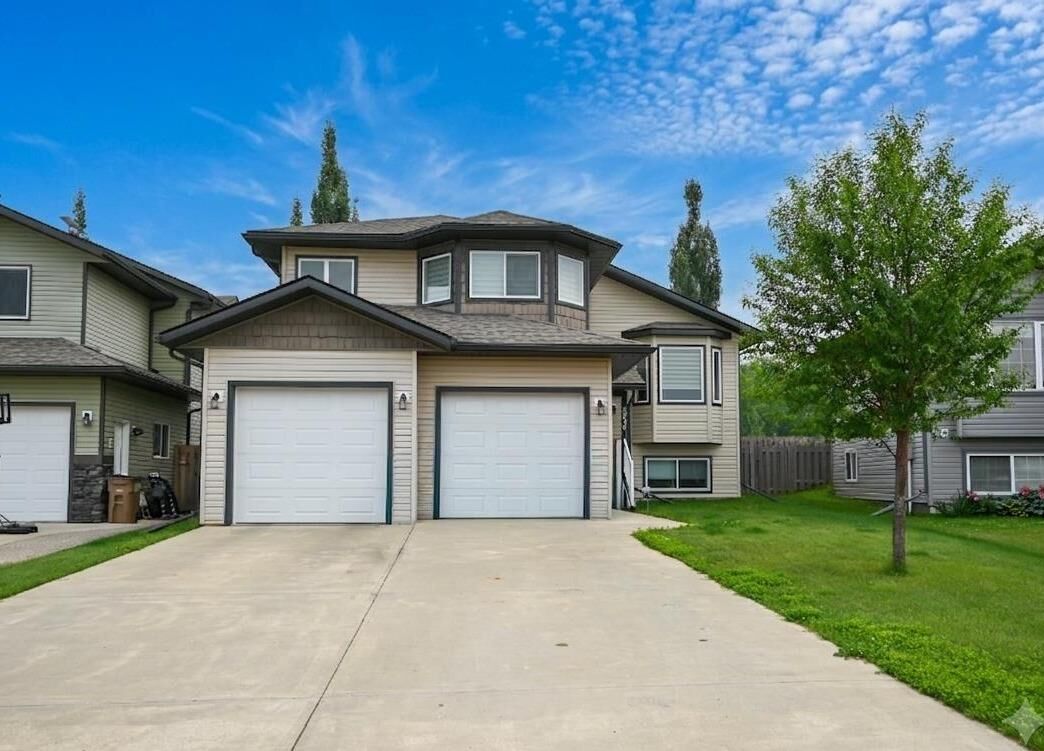
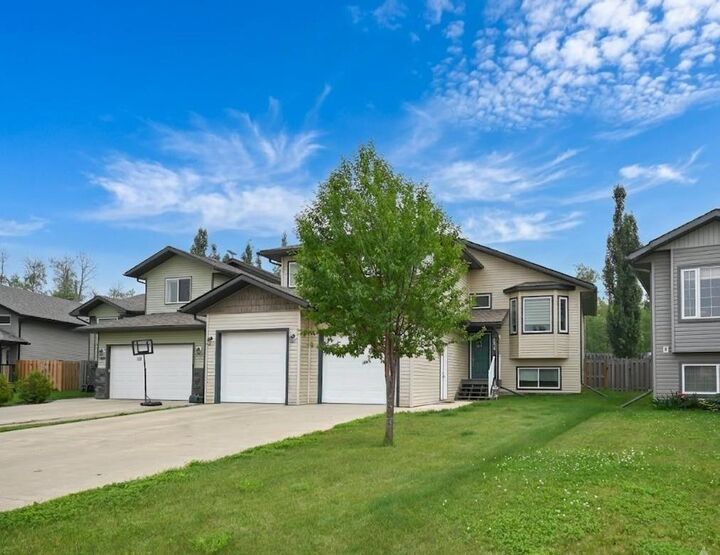
Enjoy year-round comfort with central air conditioning, and step outside to a fully fenced backyard that is perfect for kids, pets, entertaining, or relaxing in privacy. The attached garage adds everyday convenience and additional storage.
Ideally situated in a quiet, tucked away neighbourhood, this home offers the perfect balance of privacy and accessibility. A nearby playground makes it an excellent choice for families, while the convenient location provides easy access to schools, shopping, parks, and major routes.
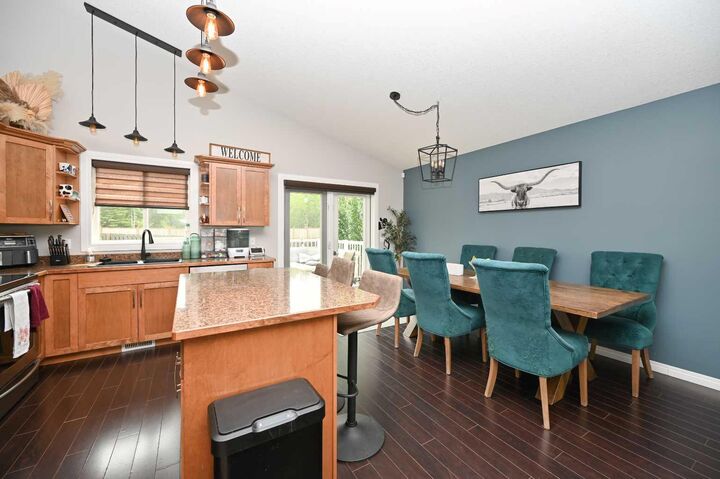
If you're looking for a move-in ready home with space, style, and an unbeatable family oriented location, this Wood Heights gem is one you won't want to miss!