

Inscription par: REALTORS® Association of Edmonton / Listed By: Karen Duggan, Royal Lepage Premier Real Estate
3812 Triomphe Boulevard Beaumont, AB T4X 0C4
En vigueur
464 545 $ (USD)
HORAIRES DES PORTES OUVERTES
-
OUVERTESDim, Août 2312 noon - 1:30 pm

Description
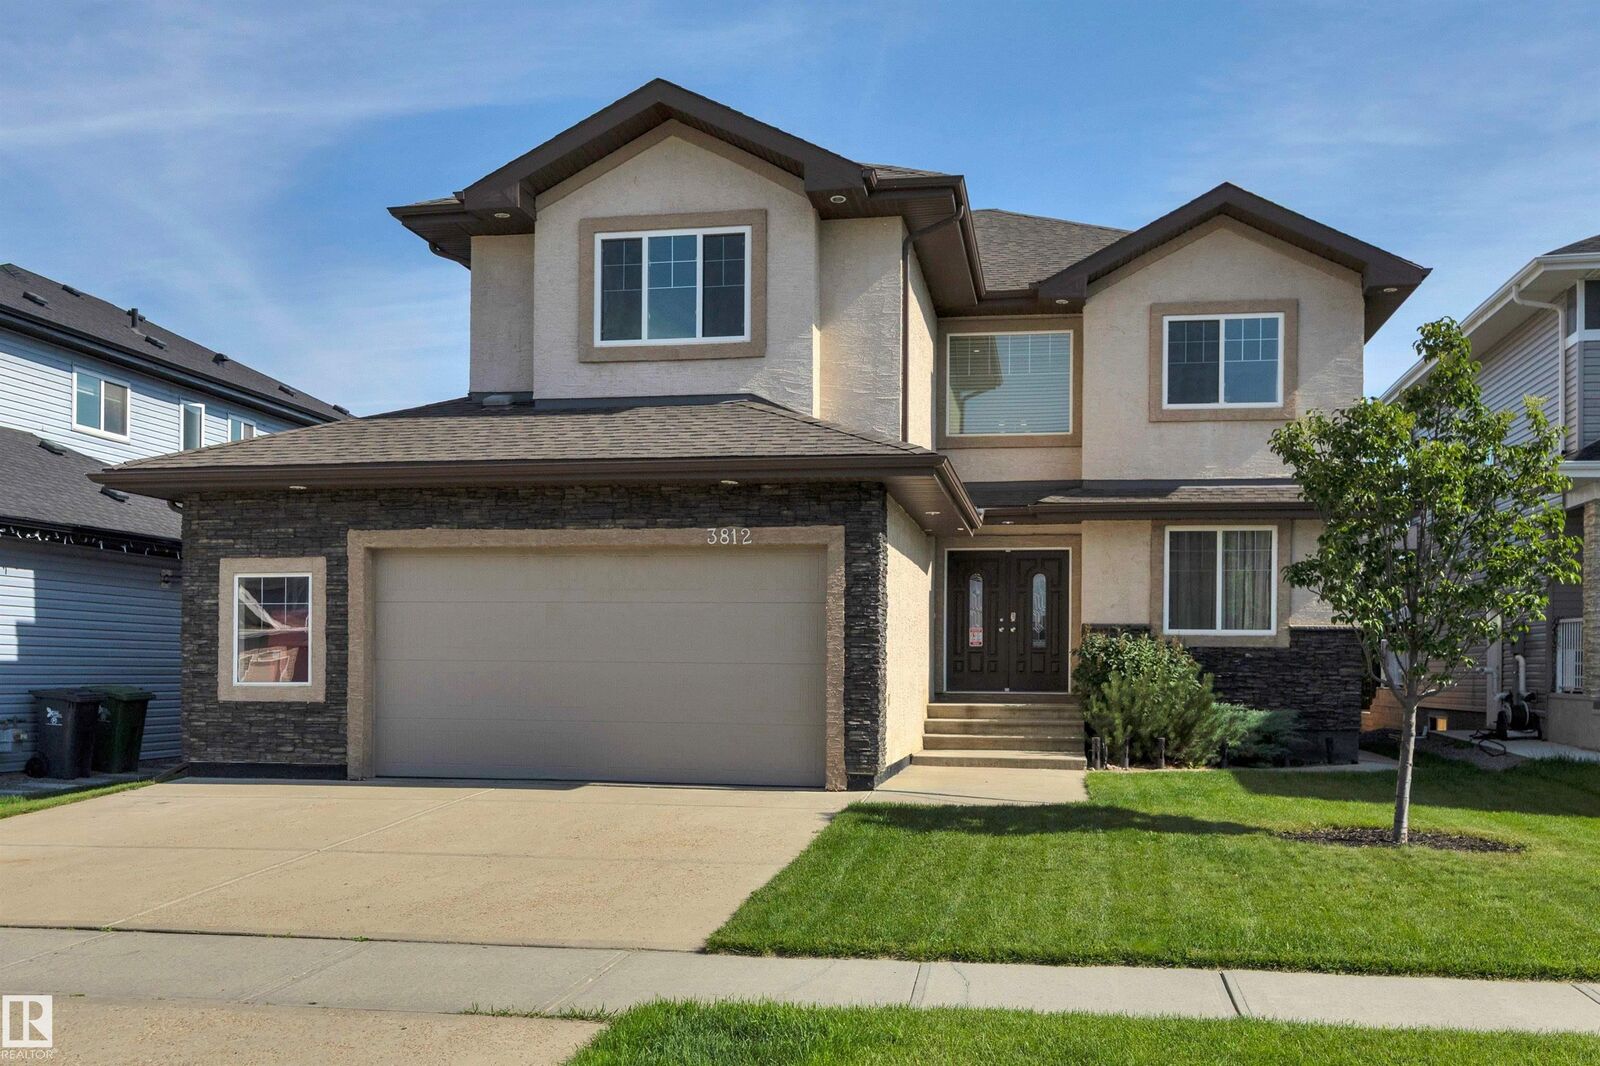
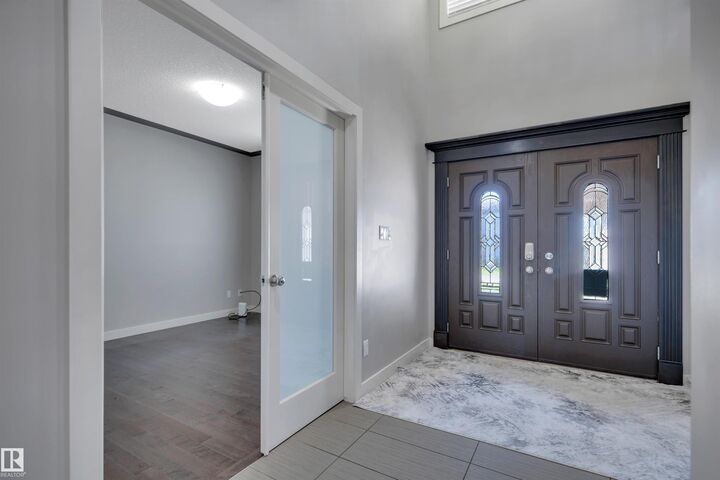
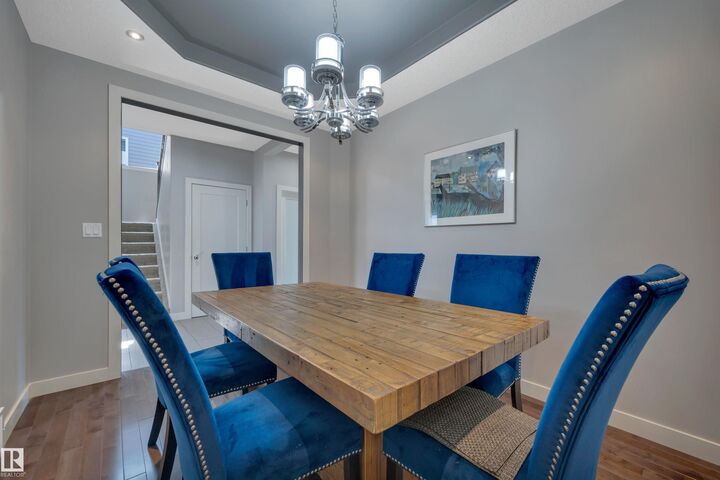
Located in prestigious Triomphe Estates, this fully developed two-storey home offers an ideal layout for growing families & working professionals. The main floor features a private front office, formal dining room, & a spacious living room anchored by warm hardwood flooring & a cozy gas fireplace. Home chefs will appreciate the expansive kitchen fitted with granite countertops, ceiling-height cabinetry, gas stove, & walk through pantry. Upstairs, discover a bright bonus room with vaulted ceilings, dedicated laundry room with built-in storage, & three generous bedrooms. The primary suite serves as a quiet retreat complete with a large walk-in closet & luxurious ensuite featuring dual sinks, a jacuzzi tub, & large shower. The fully finished basement adds exceptional value with a separate entrance, wide-open rec room w/ elec fire, full bath, office, & two more bedrooms. Complete with a privacy fenced deck, central AC, & an oversized double heated garage, this move-in ready home leaves nothing to be desired.
MLS®:
E4504651
E4504651
Catégorie
Single-Family Home
Single-Family Home
Année de Construction
2013
2013
Style
2 Storey
2 Storey
Ville
Leduc County
Leduc County
Listed By
Karen Duggan, Royal Lepage Premier Real Estate
Source
REALTORS® Association of Edmonton
Dernière vérification Août 21 2026 à 12:09 AM GMT+0000
REALTORS® Association of Edmonton
Dernière vérification Août 21 2026 à 12:09 AM GMT+0000
Détails sur les salles de bains
- Salles de bains: 3
- Salle d’eau: 1
Caractéristiques Intérieures
- Amenities: Dishwasher-Built-In
- Amenities: Dryer
- Amenities: Garage Control
- Amenities: Hood Fan
- Amenities: Washer
- Amenities: Garage Opener
- Amenities: Window Coverings
- Amenities: Refrigerator
- Amenities: Storage Shed
- Amenities: Air Conditioning-Central
- Amenities: Stove-Gas
- Amenities: Vacuum Systems
- Amenities: Oven-Microwave
- Amenities: Garage Heater
- Amenities: Vacuum System Attachments
- Additional Rooms: Bedroom Laundry Room Second Den
Informations sur le lot
- Landscaped
Caractéristiques de la propriété
- Foundation: Concrete Perimeter
Chauffage et refroidissement
- Forced Air-1
- Natural Gas
Informations sur les sous-sols
- Full
- Finished
Caractéristiques extérieures
- Toit: Asphalt Shingles
Informations sur les écoles
- Elementary School: Ecole Beau Meadow School
- Middle School: Ecole J.e. Lapointe
- High School: Ecole Beaumont Composite
Garage
- Double Garage Attached
Stationnement
- Double Garage Attached
- Over Sized
Étages
- 3
Surface Habitable
- 2,612 pi. ca.
Lieu
Disclaimer: Copyright 2024 REALTORS® Association of Edmonton IDX. Trademarks are owned or controlled by the Canadian Real Estate Association (CREA) and identify real estate professionals who are members of CREA (REALTOR®, REALTORS®) and/or the quality of services they provide (MLS®, Multiple Listing Service®). 8/20/26 17:09

