

Inscription par: REALTORS® Association of Edmonton / Listed By: Karen Duggan, Royal Lepage Premier Real Estate
3910 49 Avenue Beaumont, AB T4X 1Y8
En vigueur
674 900 $ (CAD)
HORAIRES DES PORTES OUVERTES
-
OUVERTESDim, Août 232:00 pm - 4:00 pm

Description
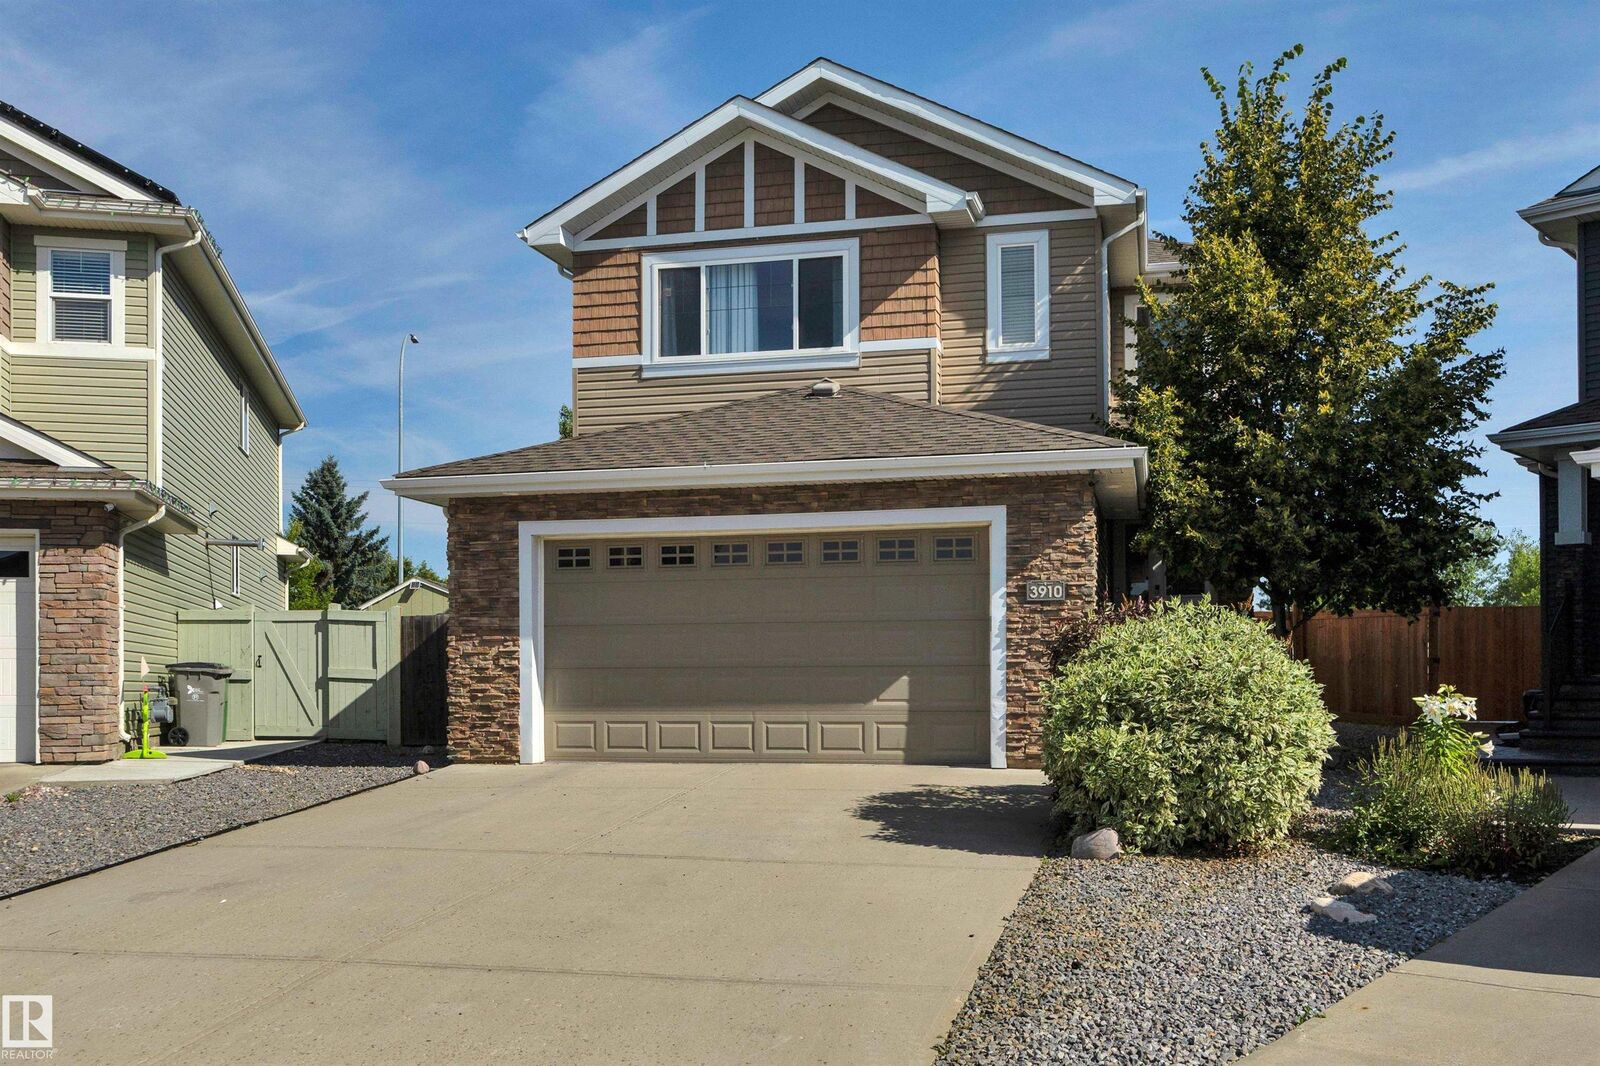
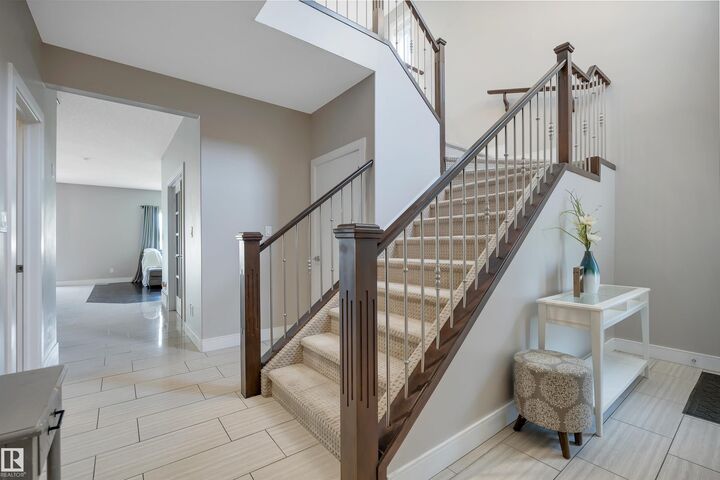
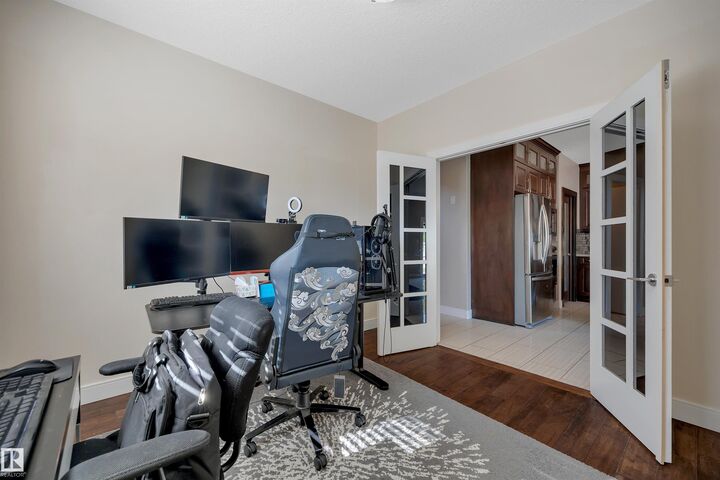
Positioned on a massive pie lot with no rear neighbours in Forest Heights, this fully finished home offers exceptional privacy & versatile living space. The main floor features engineered hardwood & tile flooring, a private office & a convenient two-piece bath. The kitchen is equipped with granite countertops, tile backsplash, a walk-through pantry, a full wall of cabinets, & a large island. No storage issues here. Upstairs, the massive primary suite impresses with a walk-in closet & a luxurious ensuite featuring a jacuzzi tub, double sinks, granite counters, & a separate large shower. Enjoy top-floor laundry, a bright flex room, & two more bedrooms, including one with built-in cabinetry, ideal for a vanity or desk. The fully developed basement provides great options, with a separate entrance, full second kitchen with butcher block counter tops & eating bar. Two bedrooms here, open living room, separate laundry, & a four-piece bath with granite counters adds a comfortable, private living space.
MLS®:
E4504674
E4504674
Catégorie
Single-Family Home
Single-Family Home
Année de Construction
2014
2014
Style
2 Storey
2 Storey
Ville
Leduc County
Leduc County
Listed By
Karen Duggan, Royal Lepage Premier Real Estate
Source
REALTORS® Association of Edmonton
Dernière vérification Août 21 2026 à 12:09 AM GMT+0000
REALTORS® Association of Edmonton
Dernière vérification Août 21 2026 à 12:09 AM GMT+0000
Détails sur les salles de bains
- Salles de bains: 3
- Salle d’eau: 1
Caractéristiques Intérieures
- Amenities: Garage Control
- Amenities: Hood Fan
- Amenities: Stove-Electric
- Amenities: Refrigerators-Two
- Amenities: Garage Opener
- Amenities: Window Coverings
- Amenities: Oven-Built-In
- Amenities: Oven-Microwave
- Amenities: Dryer-Two
- Amenities: Washers-Two
- Amenities: Dishwasher-Two
- Amenities: Stove-Countertop Electric
- Additional Rooms: Bedroom Second Kitchen Laundry Room
Informations sur le lot
- Level Land
- Landscaped
Caractéristiques de la propriété
- Foundation: Concrete Perimeter
Chauffage et refroidissement
- Forced Air-1
- Natural Gas
Informations sur les sous-sols
- Full
- Finished
Caractéristiques extérieures
- Toit: Asphalt Shingles
Informations sur les écoles
- Elementary School: Ecole Beau Meadow
- Middle School: Ecole J.e. Lapointe
- High School: Ecole Beaumont Comp
Garage
- Double Garage Attached
Stationnement
- Double Garage Attached
Étages
- 3
Surface Habitable
- 2,440 pi. ca.
Lieu
Disclaimer: Copyright 2024 REALTORS® Association of Edmonton IDX. Trademarks are owned or controlled by the Canadian Real Estate Association (CREA) and identify real estate professionals who are members of CREA (REALTOR®, REALTORS®) and/or the quality of services they provide (MLS®, Multiple Listing Service®). 8/20/26 17:09

