

Inscription par: REALTORS® Association of Edmonton / Listed By: Jocelyn White, Real Broker
4004 53 Beaumont, AB T4X 1N4
En vigueur
378 093 $ (USD)
HORAIRES DES PORTES OUVERTES
-
OUVERTESSam, Août 291:00 pm - 3:00 pm

Description
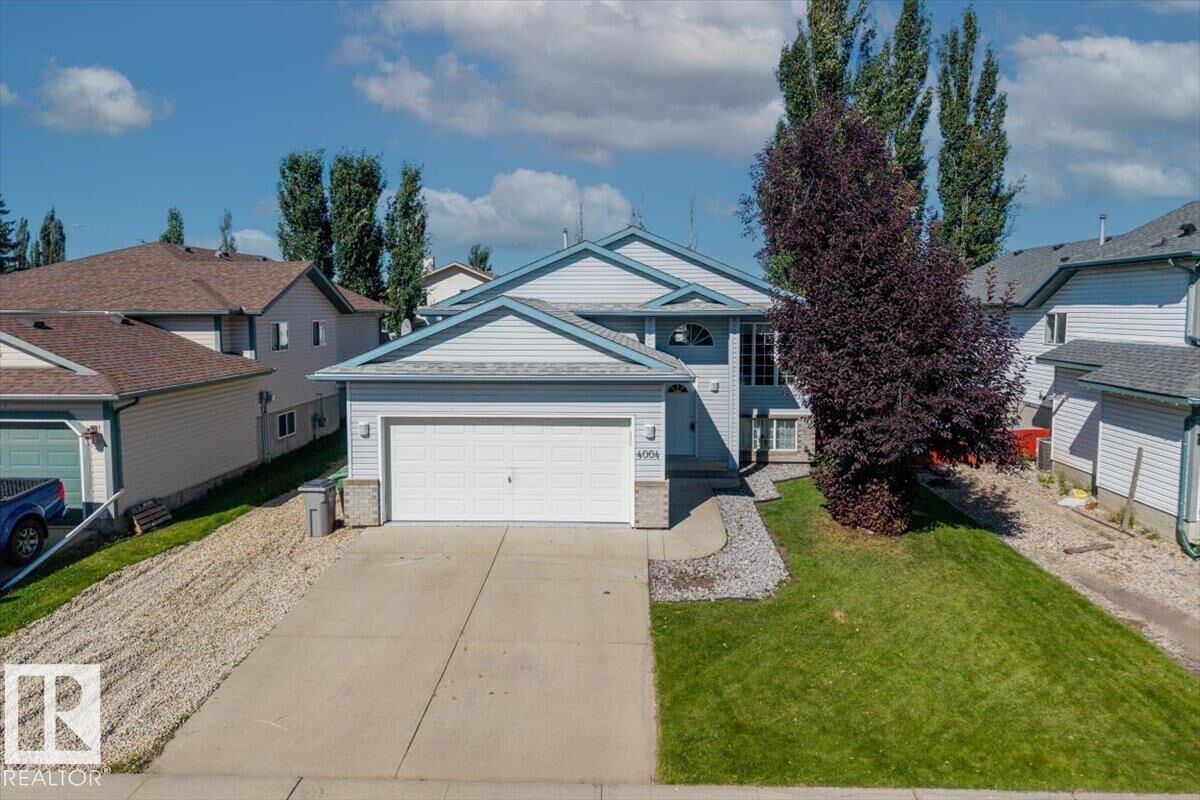
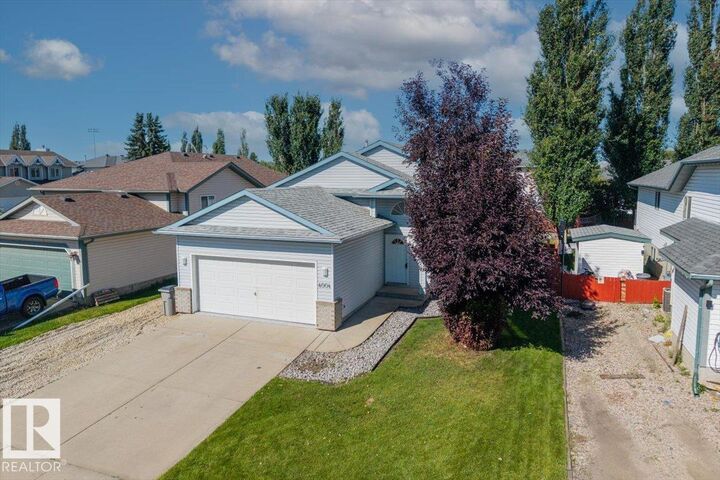
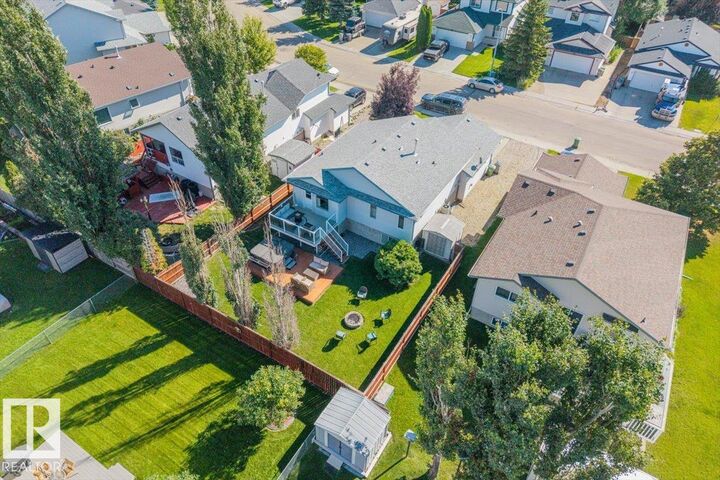
Tucked into a quiet Beaumont cul-de-sac, this beautifully cared-for home offers the perfect blend of comfort, functionality and outdoor space. With 3 bedrooms, 3 full bathrooms and an abundance of natural light there’s room for the whole family to settle in. The kitchen offers generous cabinet storage with brand new appliances (2024), along the main floor you’ll find two great sized bedrooms and two full bathrooms. The primary bedroom comes equipped with a brand new walk-in California Closet (2026) as well as an ensuite bathroom. While the basement features a cozy electric fireplace and a versatile nook ready for your future wet or dry bar. Outside, enjoy the double deck, hot tub, firepit and extra parking for trailers, toys or vehicles. The insulated & heated garage with epoxy’d floors (2026) is the cherry on top. Set close to schools and major routes, this home is tucked away from traffic while keeping Beaumont and quick Highway access right at your fingertips!
MLS®:
E4505711
E4505711
Catégorie
Single-Family Home
Single-Family Home
Année de Construction
1997
1997
Style
Bi-Level
Bi-Level
Ville
Leduc County
Leduc County
Listed By
Jocelyn White, Real Broker
Source
REALTORS® Association of Edmonton
Dernière vérification Août 27 2026 à 9:56 PM GMT+0000
REALTORS® Association of Edmonton
Dernière vérification Août 27 2026 à 9:56 PM GMT+0000
Détails sur les salles de bains
- Salles de bains: 3
Caractéristiques Intérieures
- Amenities: Dishwasher-Built-In
- Amenities: Garage Control
- Amenities: Hood Fan
- Amenities: Stove-Electric
- Amenities: Washer
- Amenities: Garage Opener
- Amenities: Window Coverings
- Amenities: Refrigerator
- Amenities: Storage Shed
- Amenities: Air Conditioning-Central
- Amenities: Vacuum Systems
- Amenities: Curtains and Blinds
- Amenities: Garage Heater
- Amenities: Vacuum System Attachments
- Additional Rooms: Recreation Room
- Amenities: Hot Tub
Informations sur le lot
- Flat Site
- Fruit Trees/Shrubs
- Landscaped
Caractéristiques de la propriété
- Foundation: Concrete Perimeter
Chauffage et refroidissement
- Forced Air-1
- Natural Gas
Informations sur les sous-sols
- Full
- Finished
Caractéristiques extérieures
- Toit: Asphalt Shingles
Informations sur les écoles
- Elementary School: Ecole Bellevue School
- Middle School: Ecole J.e. Lapointe School
- High School: Ecole Secondaire Beaumont
Garage
- Double Garage Attached
Stationnement
- Double Garage Attached
Étages
- 2
Surface Habitable
- 1,085 pi. ca.
Lieu
Disclaimer: Copyright 2024 REALTORS® Association of Edmonton IDX. Trademarks are owned or controlled by the Canadian Real Estate Association (CREA) and identify real estate professionals who are members of CREA (REALTOR®, REALTORS®) and/or the quality of services they provide (MLS®, Multiple Listing Service®). 8/27/26 14:56

