

Inscription par: REALTORS® Association of Edmonton / Listed By: Jason R Rustand, Re/Max Real Estate
6309 66 Street Beaumont, AB T4X 2P6
En vigueur
303 472 $ (USD)
HORAIRES DES PORTES OUVERTES
-
OUVERTESSam, Oct 171:00 pm - 3:00 pm

Description
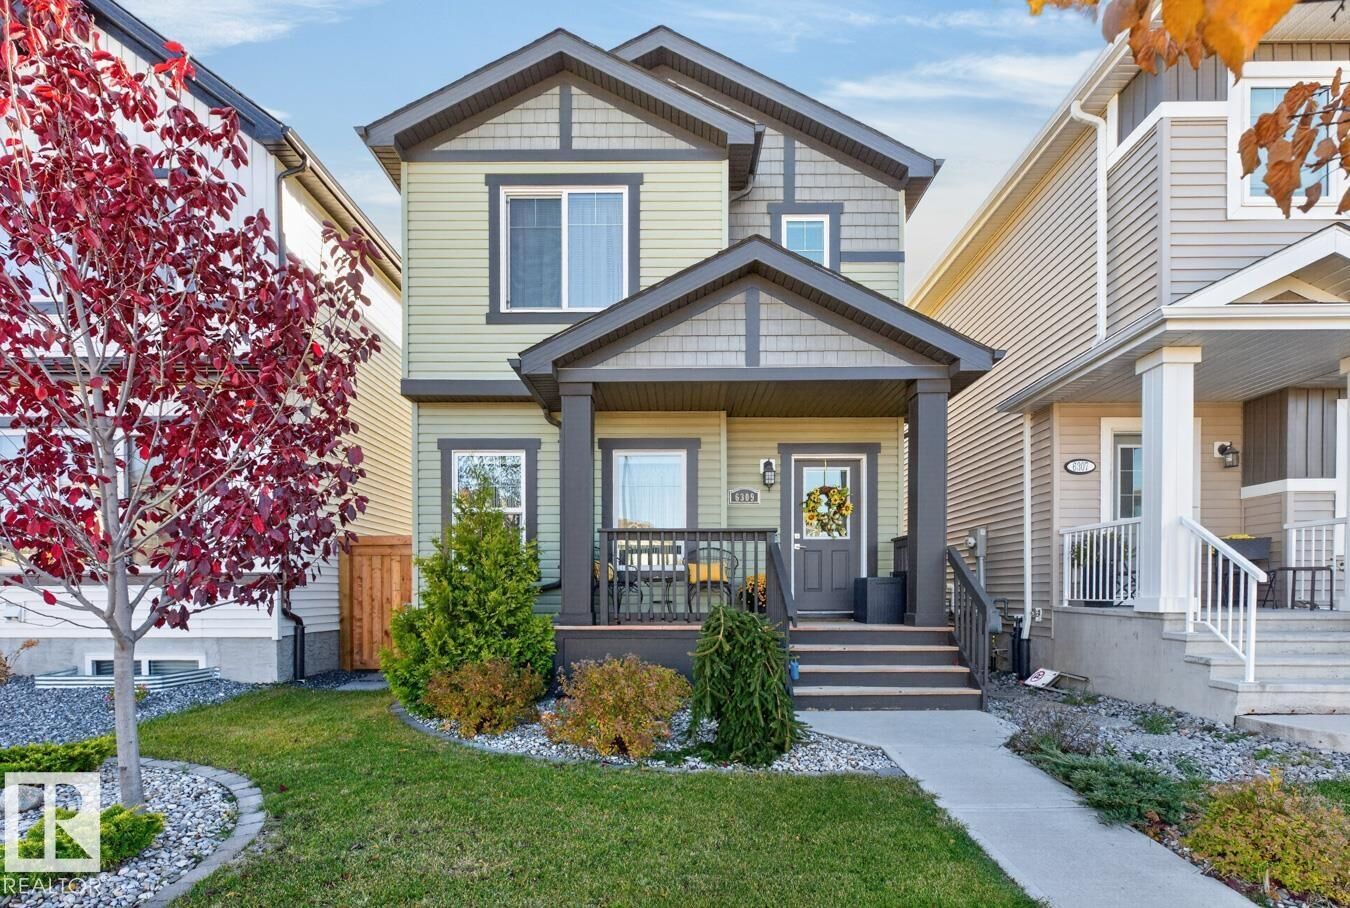
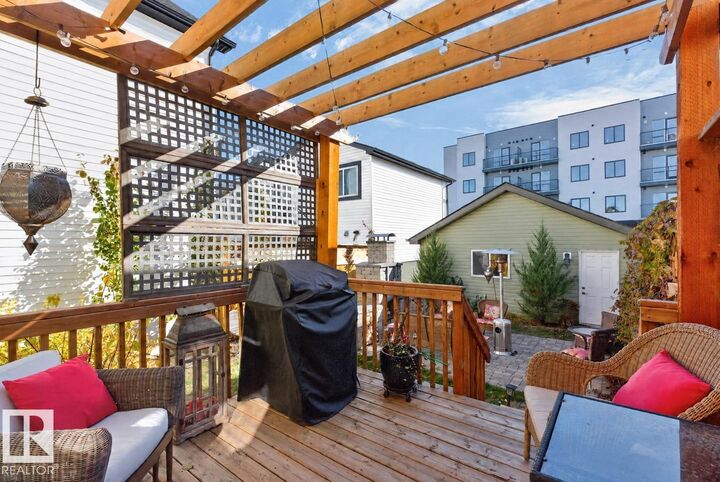
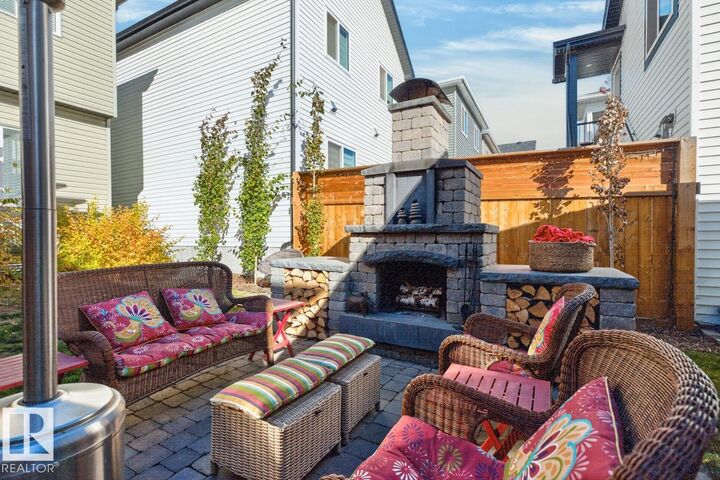
WELCOME HOME to this well-maintained 1409 sq.ft. 2-storey home on a quiet desirable street in NW Dansereau Meadows, The bright, open main floor features 9-ft ceilings, a spacious kitchen with a large island, quartzite countertops, ample modern white cabinetry, S/S appliances, a chimney hood fan and built-in microwave. The generous nook overlooks the backyard, and a large rear entry and 2-pc bath complete the main level. Upstairs, the primary bedroom has a good-sized walk-in closet and 3-pc ensuite with an oversized walk-in shower. Two additional bedrooms and an upper-floor laundry area complete the level. The backyard is ready for entertaining, with a raised deck and pergola, brick patio and large stone fireplace, ideal for entertaining! A double detached garage, with back-alley access, adds convenience and extra parking. Just a 3-min drive to the nearest K–9 school. Enjoy the convenience of quick access to Nisku, the airport and South Edmonton.
MLS®:
E4513278
E4513278
Catégorie
Single-Family Home
Single-Family Home
Année de Construction
2021
2021
Style
2 Storey
2 Storey
Ville
Leduc County
Leduc County
Listed By
Jason R Rustand, Re/Max Real Estate
Source
REALTORS® Association of Edmonton
Dernière vérification Oct 17 2026 à 12:20 AM GMT+0000
REALTORS® Association of Edmonton
Dernière vérification Oct 17 2026 à 12:20 AM GMT+0000
Détails sur les salles de bains
- Salles de bains: 2
- Salle d’eau: 1
Caractéristiques Intérieures
- Amenities: Dishwasher-Built-In
- Amenities: Dryer
- Amenities: Hood Fan
- Amenities: Stove-Electric
- Amenities: Washer
- Amenities: Refrigerator
- Amenities: Air Conditioning-Central
- Additional Rooms: Breakfast Nook Laundry Room
- Amenities: Oven-Microwave
- Amenities: Tv Wall Mount
- Amenities: All Window Coverings
Caractéristiques de la propriété
- Foundation: Concrete Perimeter
Chauffage et refroidissement
- Forced Air-1
- Natural Gas
Informations sur les sous-sols
- Full
- Unfinished
Caractéristiques extérieures
- Toit: Asphalt Shingles
Garage
- Double Garage Detached
Stationnement
- Double Garage Detached
Étages
- 2
Surface Habitable
- 1,410 pi. ca.
Lieu
Disclaimer: Copyright 2024 REALTORS® Association of Edmonton IDX. Trademarks are owned or controlled by the Canadian Real Estate Association (CREA) and identify real estate professionals who are members of CREA (REALTOR®, REALTORS®) and/or the quality of services they provide (MLS®, Multiple Listing Service®). 10/16/26 17:20

