

Inscription par: PILLAR 9 - IDX / Listed By: Grassroots Realty Group Ltd.
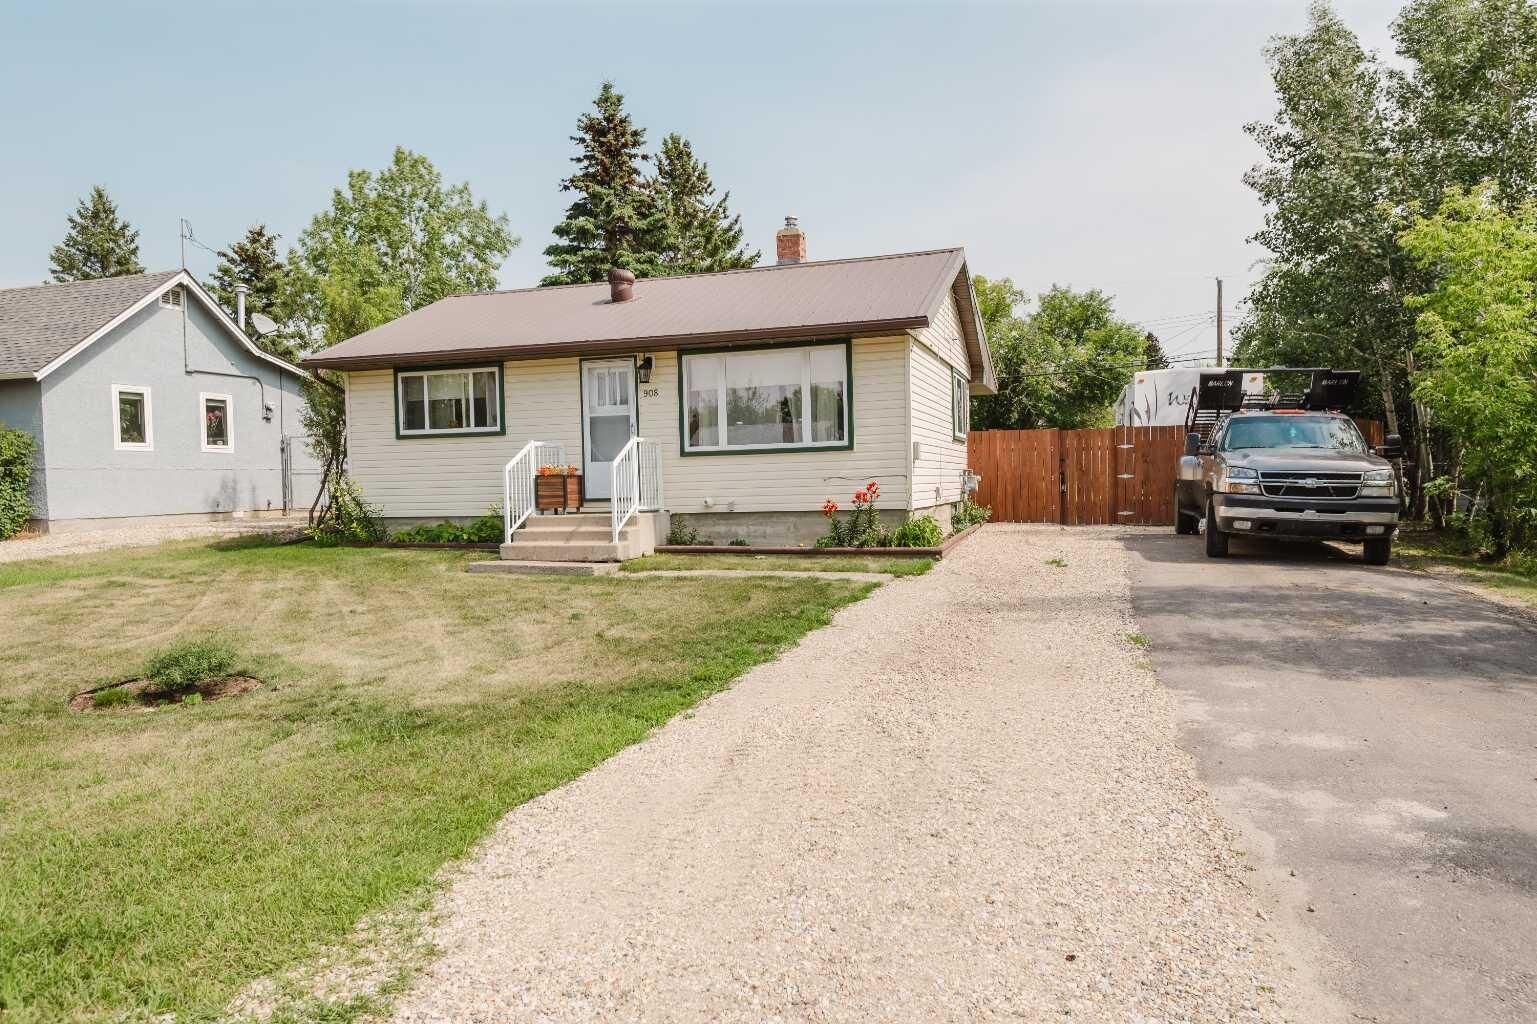
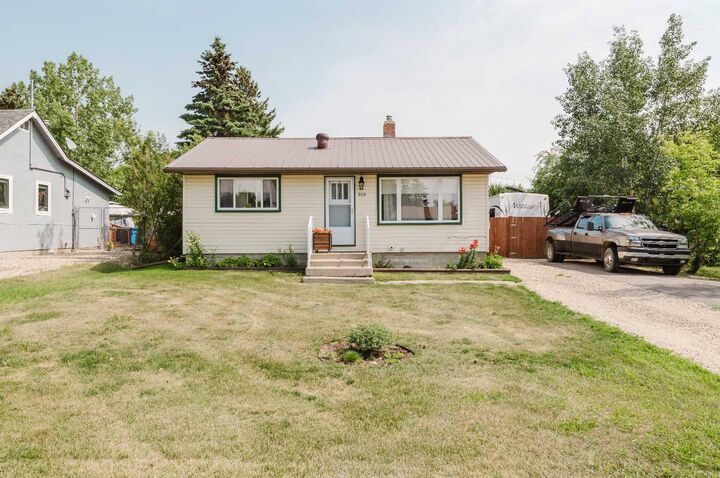
908 6 Avenue Beaverlodge, AB T0H 0C0
En vigueur
163 990 $ (USD)
Description
MLS®:
A2333731
A2333731
Surface Terrain
9,795 PI. CA.
9,795 PI. CA.
Catégorie
Single-Family Home
Single-Family Home
Année de Construction
1958
1958
Style
Bungalow
Bungalow
Ville
Grande Prairie County No. 1
Grande Prairie County No. 1
Listed By
Greg Shillington, Grassroots Realty Group Ltd.
Source
PILLAR 9 - IDX
Dernière vérification Août 1 2026 à 1:17 AM GMT+0000
PILLAR 9 - IDX
Dernière vérification Août 1 2026 à 1:17 AM GMT+0000
Détails sur les salles de bains
- Salle de bains: 1
Caractéristiques Intérieures
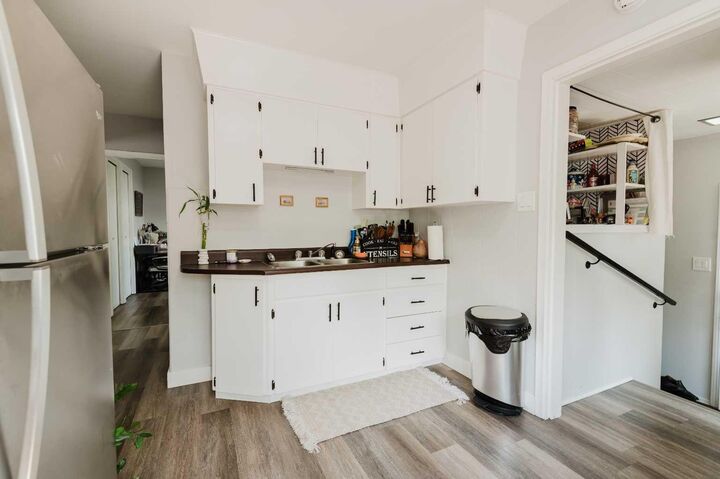
- Appliances : Refrigerator
- Appliances : Electric Stove
- Laundry/Utility Room : Main Level
- Appliances : Washer/Dryer
- See Remarks
Quartier
- None
Informations sur le lot
- Landscaped
- Lawn
- Back Lane
- Back Yard
- Front Yard
Caractéristiques de la propriété
- Cheminée: Total Fireplace(s) : 0
- Foundation: Poured Concrete
Chauffage et refroidissement
- Natural Gas
- None
Informations sur les sous-sols
- Partial
Planchers
- Vinyl Plank
Caractéristiques extérieures
- Toit: Metal
Stationnement
- Off Street
- Parking Space(s) : 4
Étages
- 1
Surface Habitable
- 763 pi. ca.
Lieu
Disclaimer: Data is supplied by Pillar 9™ MLS® System. Pillar 9™ is the owner of the copyright in its MLS® System. Data is deemed reliable but is not guaranteed accurate by Pillar 9™. The trademarks MLS®, Multiple Listing Service® and the associated logos are owned by The Canadian Real Estate Association (CREA) and identify the quality of services provided by real estate professionals who are members of CREA. Used under license.
Data is supplied by Pillar 9™ MLS® System. Pillar 9™ is the owner of the copyright in its MLS® System. Data is deemed reliable but is not guaranteed accurate by Pillar 9™. The trademarks MLS®, Multiple Listing Service® and the associated logos are owned by The Canadian Real Estate Association (CREA) and identify the quality of services provided by real estate professionals who are members of CREA. Used under license.
Data is supplied by Pillar 9™ MLS® System. Pillar 9™ is the owner of the copyright in its MLS® System. Data is deemed reliable but is not guaranteed accurate by Pillar 9™. The trademarks MLS®, Multiple Listing Service® and the associated logos are owned by The Canadian Real Estate Association (CREA) and identify the quality of services provided by real estate professionals who are members of CREA. Used under license.


The basement offers excellent storage space, newer washer and dryer, a 2025 hot water tank, and a 2022 furnace. Additional updates include newer windows and siding, providing peace of mind for years to come. Outside, you'll love the huge private yard with plenty of room to relax, entertain, or let the kids and pets play. Ample parking completes this fantastic property.
Whether you're a first-time home buyer, downsizing, or looking for an investment opportunity, this turnkey home is a must-see. Possession is negotiable.