

Inscription par: PILLAR 9 - IDX / Listed By: Re/Max Real Estate Central Alberta
4606 51 Avenue Bentley, AB T0C 0J0
En vigueur (1 Jours)
267 303 $ (USD)
Description
MLS®:
A2335401
A2335401
Surface Terrain
8,400 PI. CA.
8,400 PI. CA.
Catégorie
Single-Family Home
Single-Family Home
Année de Construction
1976
1976
Style
Bi-Level
Bi-Level
Ville
Lacombe County
Lacombe County
Listed By
Sandi Hallgren, Re/Max Real Estate Central Alberta
Source
PILLAR 9 - IDX
Dernière vérification Août 8 2026 à 3:44 AM GMT+0000
PILLAR 9 - IDX
Dernière vérification Août 8 2026 à 3:44 AM GMT+0000
Détails sur les salles de bains
- Salles de bains: 2
Caractéristiques Intérieures
- Appliances : Refrigerator
- Appliances : Dishwasher
- Appliances : Garage Control(s)
- Laundry/Utility Room : In Basement
- Appliances : Washer/Dryer Stacked
- Appliances : Microwave Hood Fan
- Appliances : Gas Range
- Laundry/Utility Room : In Bathroom
- Ceiling Fan(s)
Quartier
- None
Informations sur le lot
- Back Lane
- Back Yard
- Few Trees
Caractéristiques de la propriété
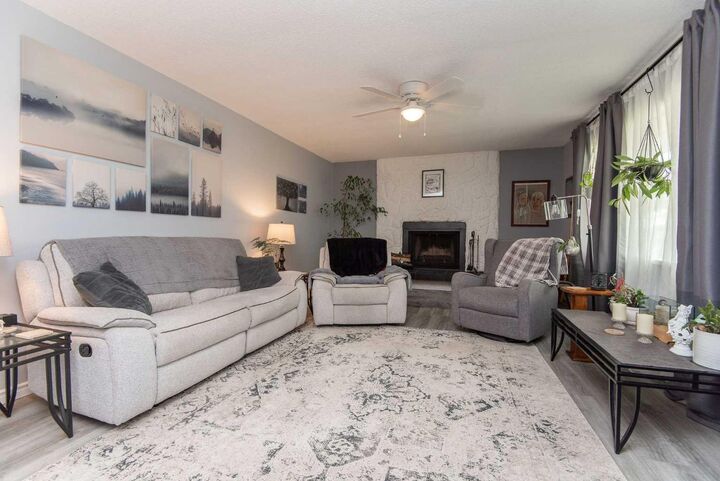
- Cheminée: Living Room
- Cheminée: Wood Burning
- Cheminée: Total Fireplace(s) : 1 Brick Facing
- Foundation: Block
Chauffage et refroidissement
- Natural Gas
- None
Informations sur les sous-sols
- Full
Planchers
- Carpet
- Linoleum
- Laminate
- Vinyl Plank
Caractéristiques extérieures
- Toit: Asphalt Shingle
Garage
- Double Garage Detached
Stationnement
- Parking Space(s) : 4
Étages
- 1
Surface Habitable
- 1,317 pi. ca.
Lieu
Disclaimer: Data is supplied by Pillar 9™ MLS® System. Pillar 9™ is the owner of the copyright in its MLS® System. Data is deemed reliable but is not guaranteed accurate by Pillar 9™. The trademarks MLS®, Multiple Listing Service® and the associated logos are owned by The Canadian Real Estate Association (CREA) and identify the quality of services provided by real estate professionals who are members of CREA. Used under license.
Data is supplied by Pillar 9™ MLS® System. Pillar 9™ is the owner of the copyright in its MLS® System. Data is deemed reliable but is not guaranteed accurate by Pillar 9™. The trademarks MLS®, Multiple Listing Service® and the associated logos are owned by The Canadian Real Estate Association (CREA) and identify the quality of services provided by real estate professionals who are members of CREA. Used under license.
Data is supplied by Pillar 9™ MLS® System. Pillar 9™ is the owner of the copyright in its MLS® System. Data is deemed reliable but is not guaranteed accurate by Pillar 9™. The trademarks MLS®, Multiple Listing Service® and the associated logos are owned by The Canadian Real Estate Association (CREA) and identify the quality of services provided by real estate professionals who are members of CREA. Used under license.


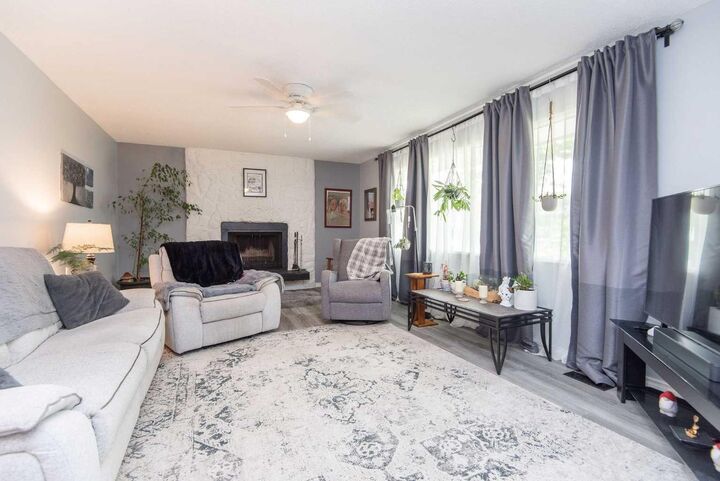
The home has seen numerous upgrades over the years, including newer flooring, renovated bathrooms, and upgraded appliances featuring a gas stove that makes meal preparation a pleasure. With five bedrooms, there’s space for kids, guests, hobbies, or a home office.
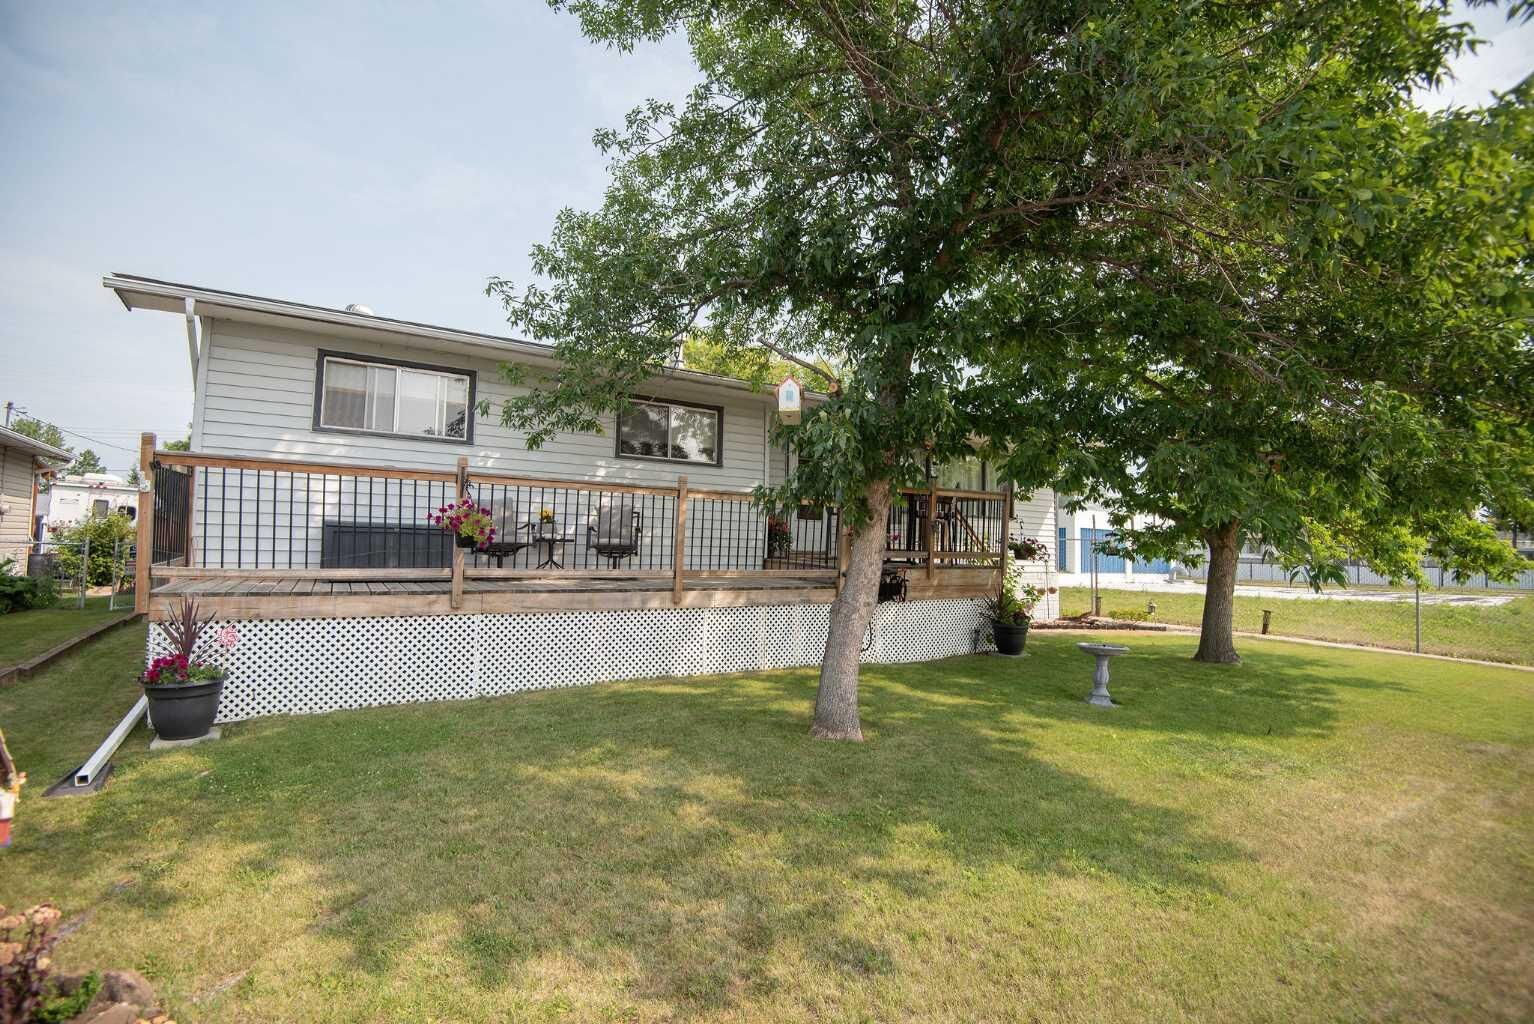
Outside, the beautifully cared-for yard is ready for family enjoyment. Spend summer evenings under the gazebos, grow your own vegetables in the raised garden beds, and enjoy the privacy and space that a lot of this size provides. There is plenty of room for children to play, pets to roam, and family gatherings to create lasting memories.
The oversized double garage is heated and insulated and comfortably accommodates two full-sized pickup trucks, while still providing room for storage, tools, and recreational equipment.
Located in the welcoming community of Bentley, this property offers the perfect opportunity to enjoy a slower pace of life while remaining within easy reach of Sylvan Lake, Lacombe, and Red Deer. If you’re looking for a family home with space, comfort, and pride of ownership throughout, this one is a must-see.