

Inscription par: PILLAR 9 - IDX / Listed By: Real Broker
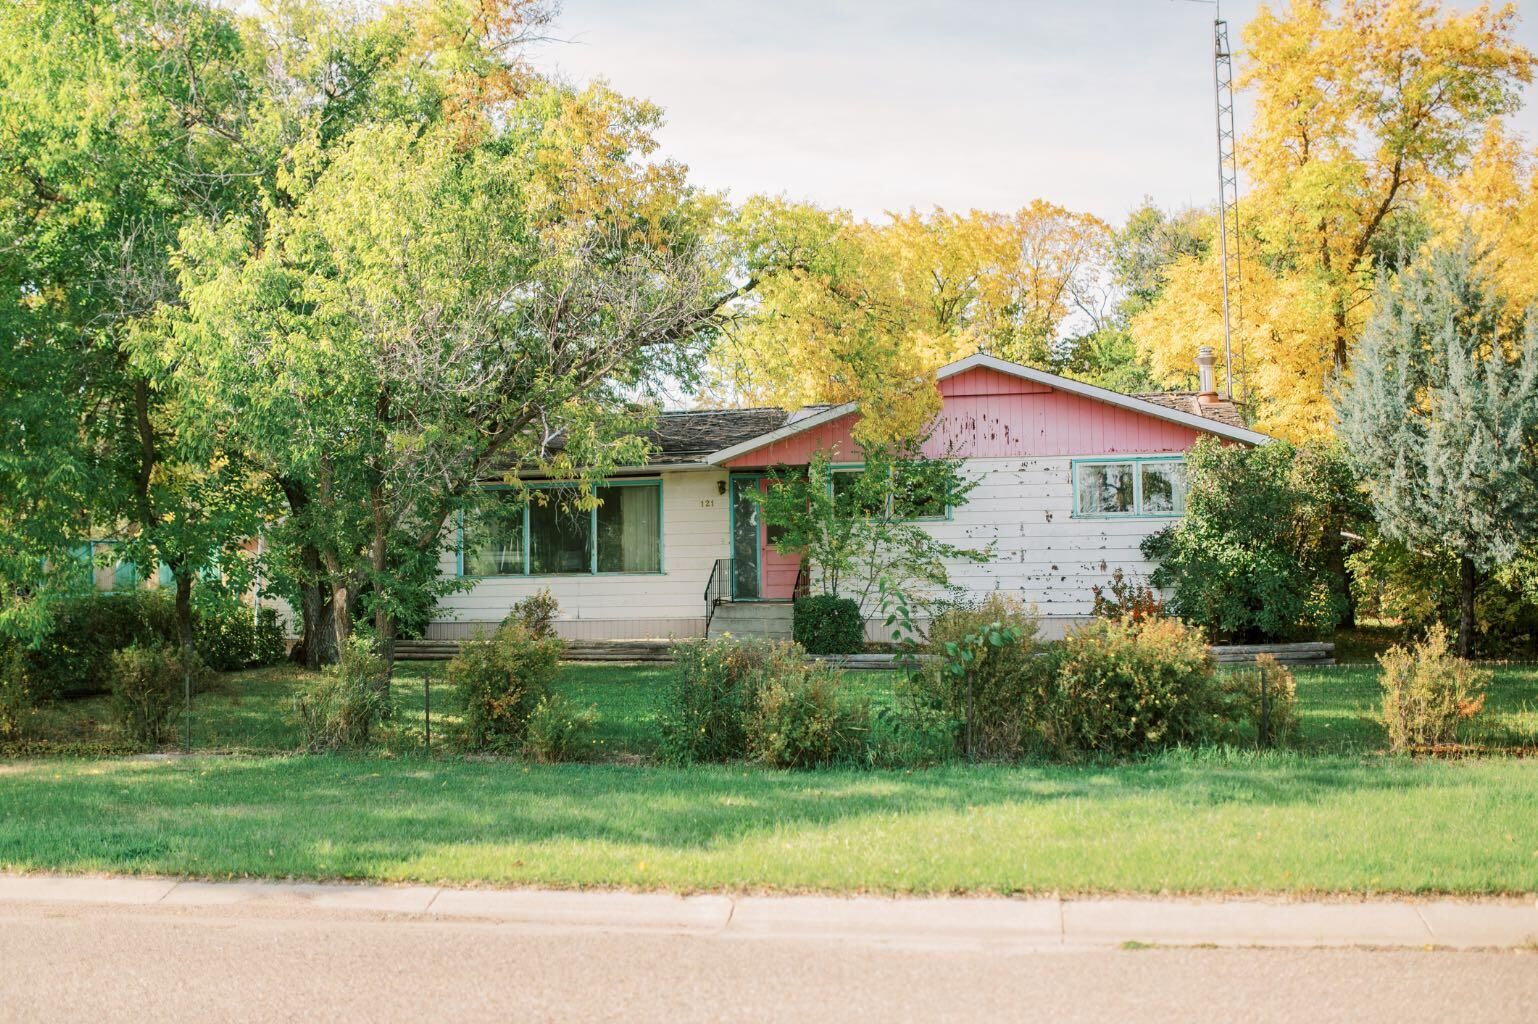
121 2nd Avenue S Big Valley, AB T0J 0G0
En vigueur (2 Jours)
106 035 $ (USD)
Description
MLS®:
A2347574
A2347574
Surface Terrain
0.29 acres
0.29 acres
Catégorie
Single-Family Home
Single-Family Home
Année de Construction
1961
1961
Style
Bungalow
Bungalow
Ville
Stettler County No. 6
Stettler County No. 6
Listed By
Julie Greiner, Real Broker
Source
PILLAR 9 - IDX
Dernière vérification Sep 26 2026 à 2:37 AM GMT+0000
PILLAR 9 - IDX
Dernière vérification Sep 26 2026 à 2:37 AM GMT+0000
Détails sur les salles de bains
- Salle de bains: 1
- Salle d’eau: 1
Caractéristiques Intérieures
- Appliances : Refrigerator
- Appliances : Stove(s)
- Appliances : Dishwasher
- Appliances : Washer/Dryer
- Laundry/Utility Room : In Basement
- Ceiling Fan(s)
- Sump Pump(s)
Quartier
- None
Informations sur le lot
- Landscaped
- Back Lane
- Garden
- Many Trees
Caractéristiques de la propriété
- Cheminée: Wood Burning Stove
- Cheminée: Total Fireplace(s) : 1 Basement
- Foundation: Block
Chauffage et refroidissement
- Natural Gas
- None
Informations sur les sous-sols
- Full
Planchers
- Carpet
- Linoleum
- Vinyl
Caractéristiques extérieures
- Toit: Asphalt Shingle
Garage
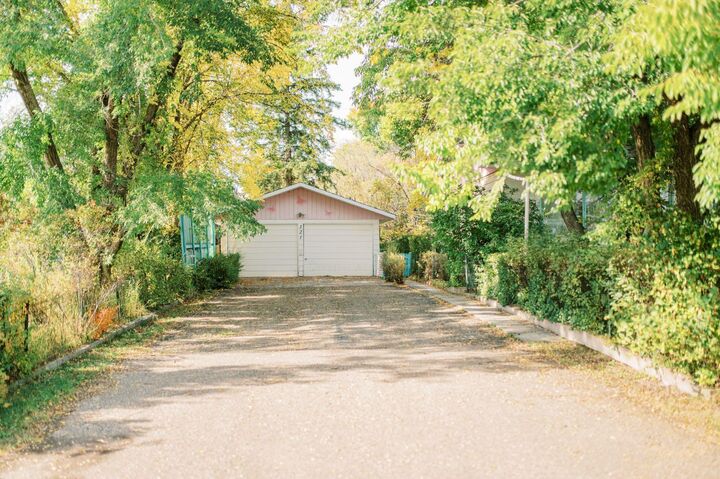
- Double Garage Detached
Stationnement
- Driveway
- Parking Space(s) : 5
Étages
- 1
Surface Habitable
- 1,216 pi. ca.
Lieu
Disclaimer: Data is supplied by Pillar 9™ MLS® System. Pillar 9™ is the owner of the copyright in its MLS® System. Data is deemed reliable but is not guaranteed accurate by Pillar 9™. The trademarks MLS®, Multiple Listing Service® and the associated logos are owned by The Canadian Real Estate Association (CREA) and identify the quality of services provided by real estate professionals who are members of CREA. Used under license.
Data is supplied by Pillar 9™ MLS® System. Pillar 9™ is the owner of the copyright in its MLS® System. Data is deemed reliable but is not guaranteed accurate by Pillar 9™. The trademarks MLS®, Multiple Listing Service® and the associated logos are owned by The Canadian Real Estate Association (CREA) and identify the quality of services provided by real estate professionals who are members of CREA. Used under license.
Data is supplied by Pillar 9™ MLS® System. Pillar 9™ is the owner of the copyright in its MLS® System. Data is deemed reliable but is not guaranteed accurate by Pillar 9™. The trademarks MLS®, Multiple Listing Service® and the associated logos are owned by The Canadian Real Estate Association (CREA) and identify the quality of services provided by real estate professionals who are members of CREA. Used under license.


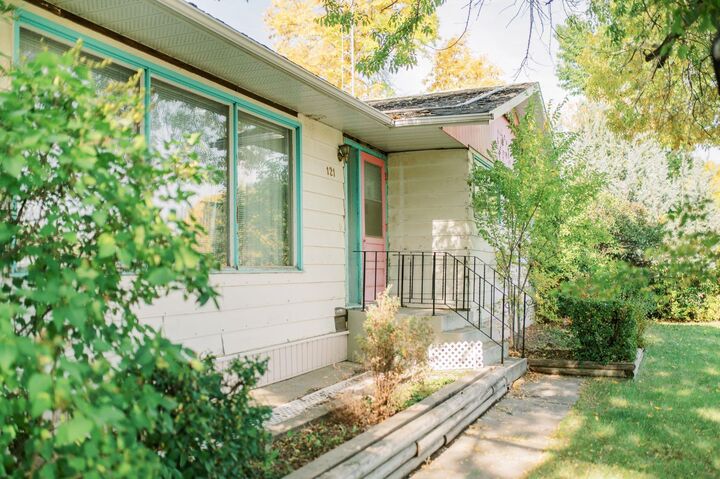
Gently lived in over the years, the home has retained some wonderful original character. The kitchen cabinetry and countertops have been beautifully preserved, and stunning original light fixtures add vintage charm throughout. Large windows bring in plenty of natural light, while the lower level adds an additional bedroom, bathroom, second kitchen, spacious recreation room, wood-burning stove, wet bar, and a dedicated laundry area with an additional sink. In 2022 a new HE furnace was installed.
Outside, the fully fenced yard features mature trees and landscaping, a large garden area, and a long paved driveway leading to the 20’ x 26’ detached garage.
The location is hard to beat—directly across from the park and playground and just down the street from the K–9 school. Big Valley is a close-knit community approximately 25 minutes from Stettler, with local shops and services and plenty of small-town charm.
The home has been vacant for several years and is in need of some repair, perfect for those who love a good project, as much as they love a vintage vibe.