

Inscription par: PILLAR 9 - IDX / Listed By: Cir Realty
105 Pondside Crescent Blackfalds, AB T4M 0G3
En vigueur (0 Jours)
370 604 $ (USD)
Description
MLS®:
A2352611
A2352611
Surface Terrain
4,860 PI. CA.
4,860 PI. CA.
Catégorie
Single-Family Home
Single-Family Home
Année de Construction
2006
2006
Style
Bungalow
Bungalow
Ville
Lacombe County
Lacombe County
Listed By
Jessica Lebreton, Cir Realty
Source
PILLAR 9 - IDX
Dernière vérification Oct 17 2026 à 12:24 AM GMT+0000
PILLAR 9 - IDX
Dernière vérification Oct 17 2026 à 12:24 AM GMT+0000
Détails sur les salles de bains
- Salles de bains: 3
Caractéristiques Intérieures
- Appliances : Refrigerator
- Appliances : Stove(s)
- Appliances : Dishwasher
- Laundry/Utility Room : Main Level
- Appliances : Dryer
- Appliances : Garage Control(s)
- Appliances : Washer
- Appliances : Microwave Hood Fan
- Appliances : Bar Fridge
- Bar
- Kitchen Island
- No Smoking Home
- Open Floorplan
- Pantry
- Separate Entrance
- Laminate Counters
- Wet Bar
- Appliances : Central Air Conditioner
- Vinyl Windows
Quartier
- Panorama Estates
Informations sur le lot
- Landscaped
- Environmental Reserve
- Pie Shaped Lot
- Backs on to Park/Green Space
Caractéristiques de la propriété
- Cheminée: Mantle
- Cheminée: Pellet Stove
- Cheminée: Total Fireplace(s) : 2 Gas
- Foundation: Poured Concrete
Chauffage et refroidissement
- Pellet Stove
- Central Air
Informations sur les sous-sols
- Full
Planchers
- Linoleum
- Laminate
Caractéristiques extérieures
- Toit: Asphalt Shingle
Garage
- Double Garage Attached
Stationnement
- Heated Garage
- Parking Space(s) : 4
Étages
- 1
Surface Habitable
- 1,277 pi. ca.
Lieu
Disclaimer: Data is supplied by Pillar 9™ MLS® System. Pillar 9™ is the owner of the copyright in its MLS® System. Data is deemed reliable but is not guaranteed accurate by Pillar 9™. The trademarks MLS®, Multiple Listing Service® and the associated logos are owned by The Canadian Real Estate Association (CREA) and identify the quality of services provided by real estate professionals who are members of CREA. Used under license.
Data is supplied by Pillar 9™ MLS® System. Pillar 9™ is the owner of the copyright in its MLS® System. Data is deemed reliable but is not guaranteed accurate by Pillar 9™. The trademarks MLS®, Multiple Listing Service® and the associated logos are owned by The Canadian Real Estate Association (CREA) and identify the quality of services provided by real estate professionals who are members of CREA. Used under license.
Data is supplied by Pillar 9™ MLS® System. Pillar 9™ is the owner of the copyright in its MLS® System. Data is deemed reliable but is not guaranteed accurate by Pillar 9™. The trademarks MLS®, Multiple Listing Service® and the associated logos are owned by The Canadian Real Estate Association (CREA) and identify the quality of services provided by real estate professionals who are members of CREA. Used under license.


Downstairs, the walkout design and large windows make the basement feel bright and open. There’s room to relax by the wood pellet stove, entertain around the WET BAR, or have a game of pool. Make use of the extra space and set up a home gym or even potentially add a FOURTH BEDROOM instead!
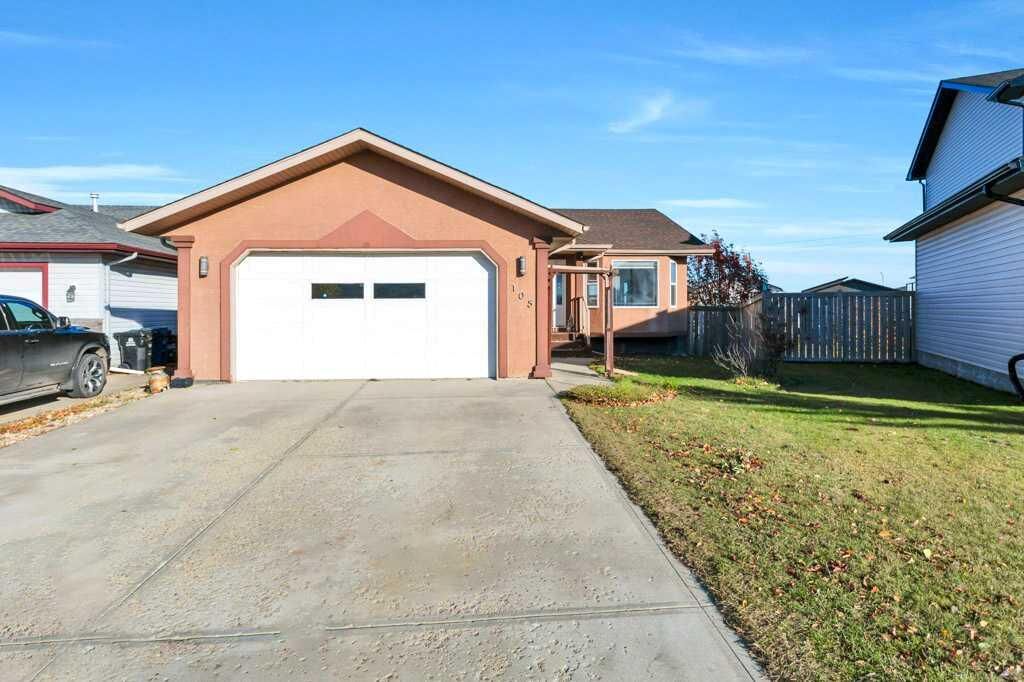
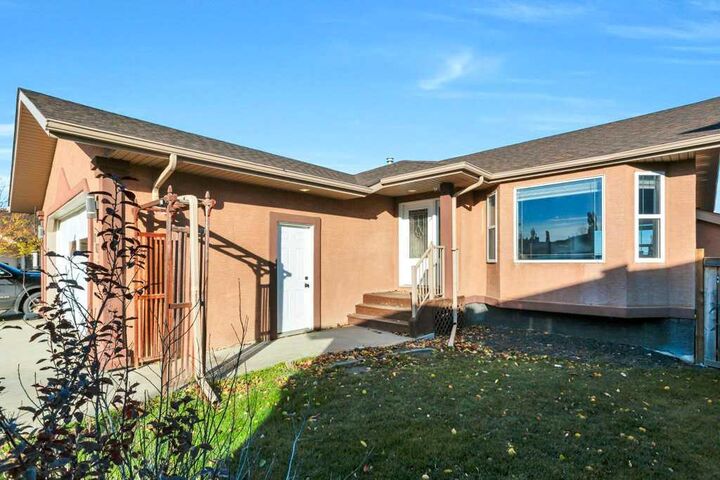
The ATTACHED DOUBLE GARAGE stands out with its own FLOOR DRAIN and IN FLOOR HEAT — a bonus in our Alberta winters! Outside, the GORGEOUS oversized yard is fully fenced, offers mature trees and planter boxes with the pond and walking trails just steps away. This second owner home is also within the Blackfalds’ free bussing area for the kids.
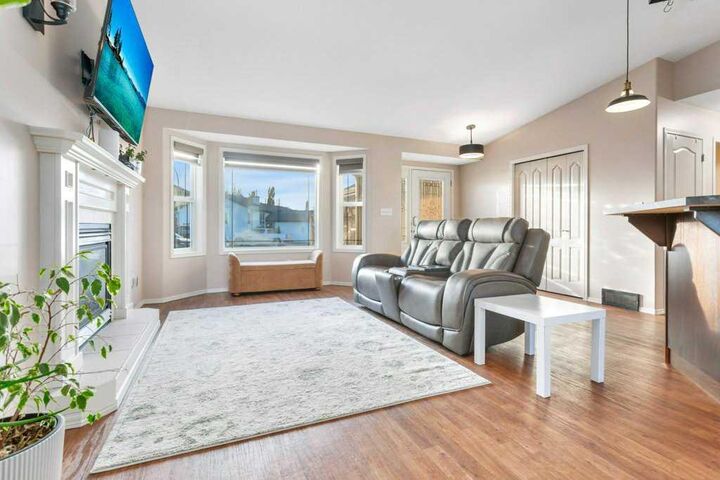
Recent updates within the last year include NEW FURNACE, AIR CONDITIONING added, new stove, new dishwasher, new washer, new dryer, new SILGRTANITE BLANCO sink, some new lighting and all new blinds, plus FRESH PAINT! Backing onto walking trails and the pond, nearly 2500sqft of living space and so many extra features throughout— this one is ready to see and shows even better in person!