

Inscription par: PILLAR 9 - IDX / Listed By: Century 21 Maximum
133 Portway Close Blackfalds, AB T4M 0G8
En vigueur
509 900 $ (CAD)
Description
MLS®:
A2329855
A2329855
Surface Terrain
4,485 PI. CA.
4,485 PI. CA.
Catégorie
Single-Family Home
Single-Family Home
Année de Construction
2013
2013
Style
2 Storey
2 Storey
Ville
Lacombe County
Lacombe County
Listed By
Melissa Delaronde, Century 21 Maximum
Source
PILLAR 9 - IDX
Dernière vérification Juil 17 2026 à 5:08 AM GMT+0000
PILLAR 9 - IDX
Dernière vérification Juil 17 2026 à 5:08 AM GMT+0000
Détails sur les salles de bains
- Salles de bains: 3
- Salle d’eau: 1
Caractéristiques Intérieures
- Appliances : See Remarks
- Laundry/Utility Room : Main Level
- Granite Counters
- High Ceilings
- Pantry
- Walk-In Closet(s)
- Vinyl Windows
Quartier
- Pinnacle
Informations sur le lot
- Landscaped
- Cul-De-Sac
- Back Lane
- Back Yard
Caractéristiques de la propriété
- Cheminée: Living Room
- Cheminée: Total Fireplace(s) : 1 Gas
- Foundation: Poured Concrete
Chauffage et refroidissement
- Forced Air
- Central Air
Informations sur les sous-sols
- Full
Planchers
- Carpet
- Hardwood
- Tile
Caractéristiques extérieures
- Toit: Asphalt Shingle
Garage
- Single Garage Detached
Stationnement
- Parking Space(s) : 4
Étages
- 2
Surface Habitable
- 1,372 pi. ca.
Lieu
Disclaimer: Data is supplied by Pillar 9™ MLS® System. Pillar 9™ is the owner of the copyright in its MLS® System. Data is deemed reliable but is not guaranteed accurate by Pillar 9™. The trademarks MLS®, Multiple Listing Service® and the associated logos are owned by The Canadian Real Estate Association (CREA) and identify the quality of services provided by real estate professionals who are members of CREA. Used under license.
Data is supplied by Pillar 9™ MLS® System. Pillar 9™ is the owner of the copyright in its MLS® System. Data is deemed reliable but is not guaranteed accurate by Pillar 9™. The trademarks MLS®, Multiple Listing Service® and the associated logos are owned by The Canadian Real Estate Association (CREA) and identify the quality of services provided by real estate professionals who are members of CREA. Used under license.
Data is supplied by Pillar 9™ MLS® System. Pillar 9™ is the owner of the copyright in its MLS® System. Data is deemed reliable but is not guaranteed accurate by Pillar 9™. The trademarks MLS®, Multiple Listing Service® and the associated logos are owned by The Canadian Real Estate Association (CREA) and identify the quality of services provided by real estate professionals who are members of CREA. Used under license.


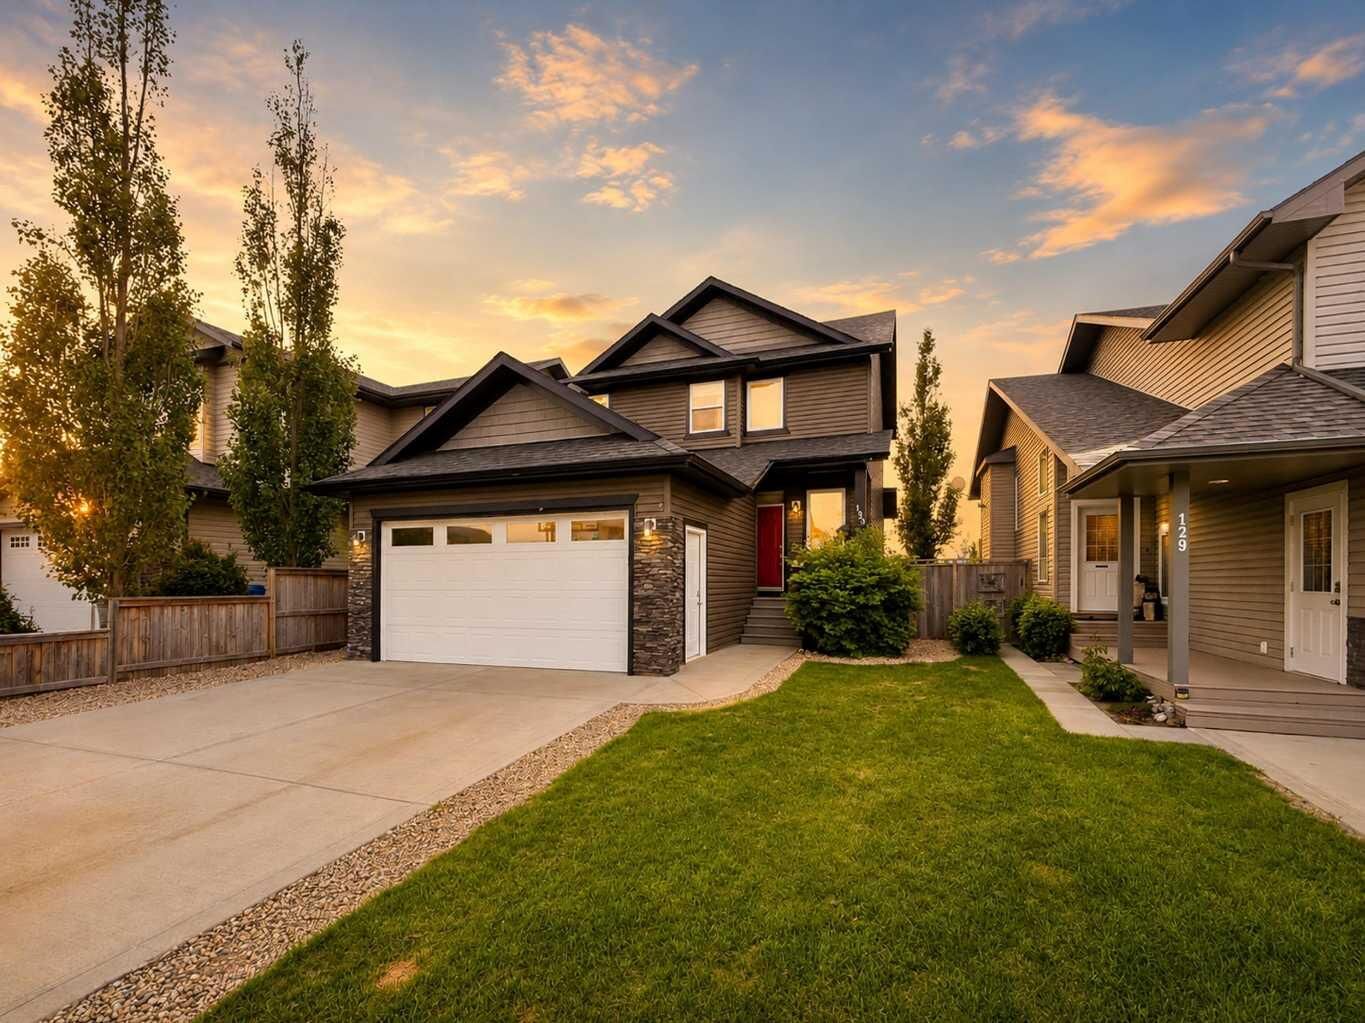
The 17’ x 24’ heated detached garage checks all the boxes. Featuring 17-foot ceilings, a loft , back alley access, and plenty of room for vehicles, recreational toys, or a workshop, it’s the ultimate “man cave” and a space that’s hard to find in town. Detached Garage can fit a large SUV or Half-Ton Truck.
The home also features a heated front attached garage, adding even more year-round convenience.
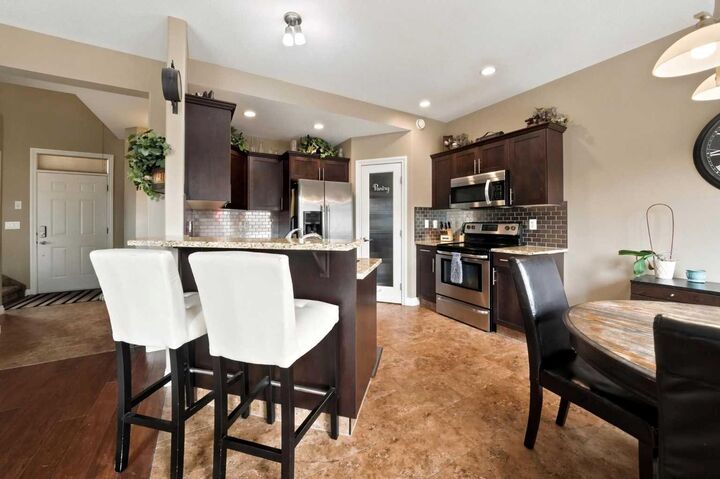
Inside, you’ll find a well-maintained 2-storey home with an open-concept layout, hardwood and tile flooring, 9-foot ceilings, and large south-facing windows that fill the main floor with natural light. The kitchen is designed for everyday living and entertaining with cappuccino-stained birch cabinetry, granite countertops, stainless steel appliances, a raised eating bar, and a corner pantry, all overlooking the spacious living room with a cozy gas fireplace. Patio doors lead to the deck and fully fenced, landscaped south facing backyard, perfect for summer BBQs and family gatherings.
The main floor also features convenient laundry, a 2-piece bathroom, and direct access to the heated attached garage.
Upstairs you’ll find three bedrooms, including a spacious primary suite with a walk-in closet and 4-piece ensuite, plus another full bathroom for the family.
The basement is already framed for a family room, bedroom, and 3-piece bathroom, giving you the opportunity to add additional living space while finishing it to suit your needs.
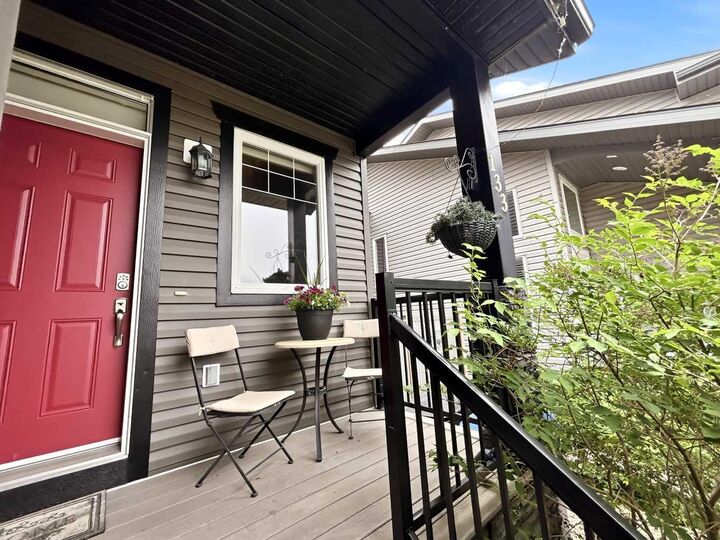
Located on a quiet close and within walking distance to schools, parks, walking trails, and shopping, this home offers the ideal combination of family friendly living and exceptional garage space that’s rarely available.