

Inscription par: PILLAR 9 - IDX / Listed By: Kic Realty
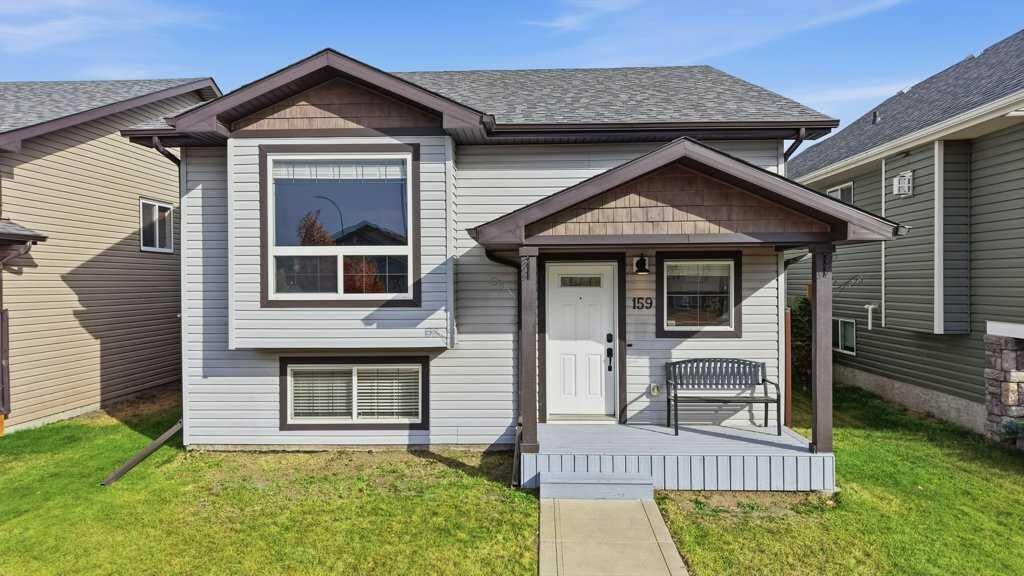
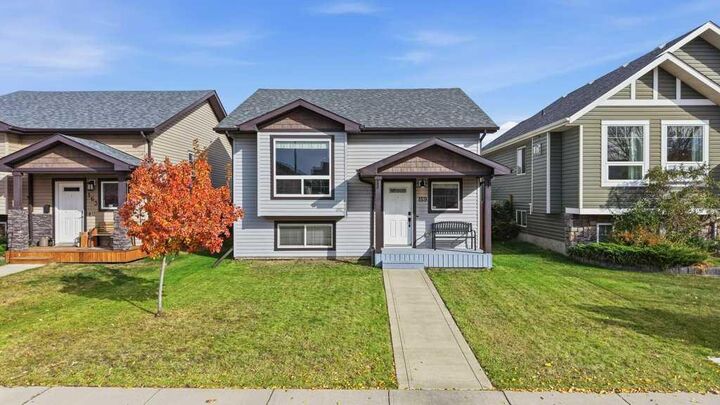
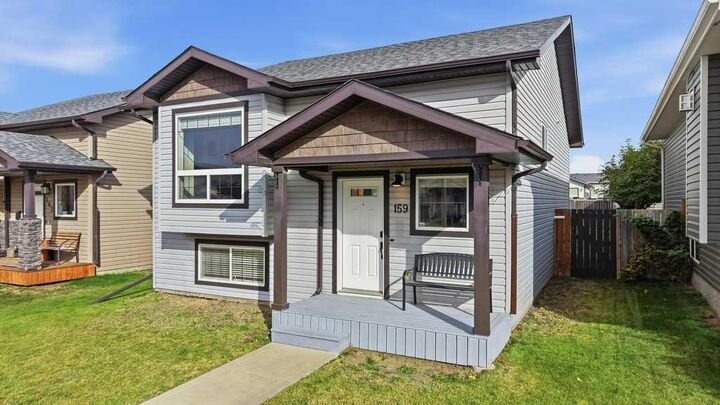
159 Pioneer Way Blackfalds, AB T4M 0B7
En vigueur (0 Jours)
281 186 $ (USD)
Description
MLS®:
A2351459
A2351459
Surface Terrain
4,320 PI. CA.
4,320 PI. CA.
Catégorie
Single-Family Home
Single-Family Home
Année de Construction
2010
2010
Style
Bi-Level
Bi-Level
Ville
Lacombe County
Lacombe County
Listed By
Sheri Colford, Kic Realty
Source
PILLAR 9 - IDX
Dernière vérification Oct 10 2026 à 3:30 AM GMT+0000
PILLAR 9 - IDX
Dernière vérification Oct 10 2026 à 3:30 AM GMT+0000
Détails sur les salles de bains
- Salles de bains: 2
Caractéristiques Intérieures
- Appliances : Refrigerator
- Appliances : Stove(s)
- Appliances : Dishwasher
- Appliances : Washer/Dryer
- Appliances : Microwave Hood Fan
- Laundry/Utility Room : Lower Level
- Sump Pump(s)
- Vinyl Windows
Quartier
- Panorama Estates
Informations sur le lot
- Landscaped
- Rectangular Lot
- Back Lane
Caractéristiques de la propriété
- Cheminée: Total Fireplace(s) : 0
- Foundation: Poured Concrete
Chauffage et refroidissement
- Natural Gas
- Central Air
Informations sur les sous-sols
- Full
Planchers
- Carpet
- Laminate
Caractéristiques extérieures
- Toit: Asphalt Shingle
Stationnement
- Off Street
- Parking Space(s) : 2
Étages
- 2
Surface Habitable
- 1,042 pi. ca.
Lieu
Disclaimer: Data is supplied by Pillar 9™ MLS® System. Pillar 9™ is the owner of the copyright in its MLS® System. Data is deemed reliable but is not guaranteed accurate by Pillar 9™. The trademarks MLS®, Multiple Listing Service® and the associated logos are owned by The Canadian Real Estate Association (CREA) and identify the quality of services provided by real estate professionals who are members of CREA. Used under license.
Data is supplied by Pillar 9™ MLS® System. Pillar 9™ is the owner of the copyright in its MLS® System. Data is deemed reliable but is not guaranteed accurate by Pillar 9™. The trademarks MLS®, Multiple Listing Service® and the associated logos are owned by The Canadian Real Estate Association (CREA) and identify the quality of services provided by real estate professionals who are members of CREA. Used under license.
Data is supplied by Pillar 9™ MLS® System. Pillar 9™ is the owner of the copyright in its MLS® System. Data is deemed reliable but is not guaranteed accurate by Pillar 9™. The trademarks MLS®, Multiple Listing Service® and the associated logos are owned by The Canadian Real Estate Association (CREA) and identify the quality of services provided by real estate professionals who are members of CREA. Used under license.


Downstairs, in-floor heat keeps the lower level comfortable, while the generous family room offers space for movie nights, games or a pool table. Two additional bedrooms and a 3-piece bathroom provide flexibility for family, guests or a home office. Air conditioning adds summer comfort, and shingles replaced in 2025 offer added peace of mind.
Outside, enjoy your morning coffee and sunrise views from the freshly painted rear deck. The backyard includes two parking spaces and room for a future garage. Conveniently located near schools, playgrounds, an outdoor hockey rink and walking trails, this home is ready for its next chapter.